Skip main navigation
Sold
  • Price Unknown

    18001 NE 77th St, Liberty, MO 64068

    4beds
    4,615sqft
    Single Family Residence
    Built in 1987
    8.3 Acres Lot
    $945,400 Zestimate®
    $--/sqft
    $3,456 Estimated rent

    Home value

    $945,400

    $851,000 - $1.05M

    $3,456/mo

    Zestimate® history
    Loading
    Loading...

    Owner options

    List your home for rent

    $3,456/mo

    Rent Zestimate®

    Find your next renter with Zillow Rental Manager. Plus, with online applications, you can quickly screen prospective tenants – for free.

    Learn more

    $3,456/mo

    Rent Zestimate®

    Refinance and save

    Refinancing to a lower rate could help reduce your monthly payments and save thousands over the life of the loan.

    See today's rates

    Explore your selling options

    Work with a Zillow partner agent

    Leverage their expertise and Zillow's premium Showcase listings to get your home seen by more buyers.

    Get started

    List with your own agent

    Get your home in front of millions of buyers by listing it on Zillow.

    Learn how to do it

    Sell it yourself

    Take full control of how buyers see your home on Zillow by listing For Sale by Owner (FSBO).

    List your home

    What's special

    Bridged creekDual rock-lined pondsChicken coopWine storageOffice spaceWet barFire pit
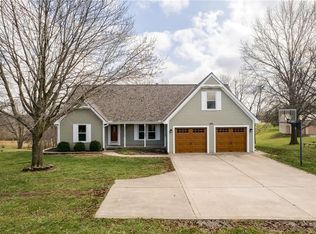
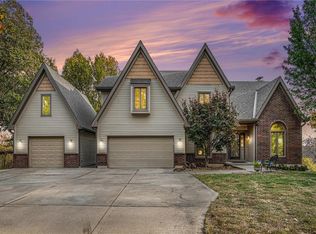
    Secluded slice of paradise situated on 8+ acres just minutes from downtown Liberty and MO210 hwy. This highly desirable home has been beautifully updated and meticulously remodeled. The newer kitchen features induction cooktop and commercial refrigerator/freezer, an 8-foot quartz island and a wet coffee/wine bar. Recent updates include a $30,000 asphalt driveway in 2021 and a complete remodel of the master bathroom, walk-in closet, and laundry in 2022. The main level offers a formal living room, sunroom, office space, two bedrooms, and a fully updated bath. The master suite is located on the second level and includes a spacious walk-in closet. The basement is designed for entertaining, with a wet bar, wine storage, surround sound, a fourth bedroom, a full bath, a den, built in safes, safe room and a bonus room leading to a heated and cooled hot tub area. Authentic barn wood and rustic hardwoods have been used throughout the home, along with solid wood arched knotty alder interior doors and energy-efficient windows. A bridged creek divides the property, adding to its scenic beauty. A 50x50 detached building, is connected to the home by a breezeway/mudroom. This versatile space includes a 6-car capacity, woodworker’s dream shop, dedicated HVAC system, a wood stove, and ample storage in loft. Exterior features low-maintenance vinyl siding, New Roof dual rock-lined ponds stocked with fish, a chicken coop, and a courtyard with an outdoor fireplace and waterfall feature. The backyard includes a fire pit and a pool, perfect for relaxing or entertaining. This property offers peace, privacy, and countless amenities, making it a must-see to truly appreciate the attention to detail and tranquility it provides.

    Zillow last checked:

    Listing updated:

    Listed by:

    Justin Wrisinger 816-507-5497,

    Platinum Realty LLC,

    Wrisinger Homes Team,

    Platinum Realty LLC

    Bought with:

    Krystle Espinoza, 2017020712

    BHG Kansas City Homes

    Source: Heartland MLS as distributed by MLS GRID,MLS#: 2525561MLS Logo

    Facts & features

    Interior

    Bedrooms & bathrooms
    • Bedrooms: 4
    • Bathrooms: 3
    • Full bathrooms: 3
    Primary bedroom
    • Features: Carpet, Ceiling Fan(s)
    • Level: Second
    • Dimensions: 14 x 18
    Bedroom 2
    • Level: First
    • Dimensions: 12 x 12
    Bedroom 3
    • Level: First
    • Dimensions: 13 x 12
    Bedroom 4
    • Level: Lower
    • Dimensions: 13 x 13
    Primary bathroom
    • Features: Ceiling Fan(s), Ceramic Tiles, Double Vanity, Separate Shower And Tub
    • Level: Second
    • Dimensions: 12 x 14
    Bathroom 2
    • Features: Ceramic Tiles, Shower Over Tub
    • Level: First
    Bathroom 3
    • Features: Tub Only
    • Level: Lower
    Dining room
    • Features: Pantry, Wood Floor
    • Level: First
    • Dimensions: 16 x 26
    Great room
    • Features: Wood Floor
    • Level: First
    • Dimensions: 21 x 21
    Kitchen
    • Features: Kitchen Island, Quartz Counter, Wet Bar, Wood Floor
    • Level: First
    • Dimensions: 16 x 26
    Office
    • Features: Wood Floor
    • Level: First
    • Dimensions: 18 x 10
    Other
    • Level: Lower
    • Dimensions: 11 x 11
    Recreation room
    • Features: Built-in Features, Fireplace, Wet Bar
    • Level: Lower
    • Dimensions: 32 x 29
    Sun room
    • Level: First
    • Dimensions: 17 x 12
    Workshop
    • Level: First
    • Dimensions: 50 x 50
    Heating
    • Natural Gas, Propane
    Cooling
    • Electric, Zoned
    Appliances
    • Included: Cooktop, Dishwasher, Disposal, Dryer, Humidifier, Microwave, Refrigerator, Built-In Electric Oven, Stainless Steel Appliance(s), Washer
    • Laundry: Main Level, Upper Level
    Features
    • Ceiling Fan(s), Custom Cabinets, Kitchen Island, Pantry, Walk-In Closet(s), Wet Bar
    • Flooring: Tile, Wood
    • Windows: Window Coverings, Thermal Windows
    • Basement: Daylight,Finished,Walk-Out Access
    • Number of fireplaces: 4
    • Fireplace features: Basement, Great Room, Master Bedroom
    Interior area
    • Total structure area: 4,615
    • Total interior livable area: 4,615 sqft
    • Finished area above ground: 3,037
    • Finished area below ground: 1,578

    Property

    Parking
    • Total spaces: 6
    • Parking features: Attached, Garage Door Opener
    • Attached garage spaces: 6
    Features
    • Patio & porch: Deck, Patio, Covered
    • Exterior features: Fire Pit, Sat Dish Allowed
    • Has private pool: Yes
    • Pool features: Above Ground
    • Has spa: Yes
    • Spa features: Heated, Hot Tub
    • Waterfront features: Pond
    Lot
    • Size: 8.3 Acres
    • Dimensions: 363,290
    • Features: Acreage, Wooded
    Details
    • Parcel number: 15601000110.00

    Construction

    Type & style
    • Home type: SingleFamily
    • Architectural style: Traditional
    • Property subtype: Single Family Residence
    Materials
    • Vinyl Siding
    • Roof: Composition,Metal
    Condition
    • Year built: 1987

    Utilities & green energy

    • Sewer: Septic Tank
    • Water: Rural

    Community & HOA

    Community
    • Security: Smoke Detector(s)
    • Subdivision: Nebo Hills Estates
    HOA
    • Has HOA: No
    Location
    • Region: Liberty

    Financial & listing details

    • Tax assessed value: $75,450
    • Annual tax amount: $4,670
    • Date on market: 1/11/2025
    • Listing terms: Cash,Conventional,FHA,VA Loan
    • Ownership: Private
    • Road surface type: Paved

    Price history

    DateEventPrice
    2/14/2025Sold--
    Source: Heartland MLS as distributed by MLS GRID #2525561 Report a problem
    1/20/2025Pending sale$950,000$206/sqft
    Source: Heartland MLS as distributed by MLS GRID #2525561 Report a problem
    1/11/2025Listed for sale$950,000+5.6%$206/sqft
    Source: Heartland MLS as distributed by MLS GRID #2525561 Report a problem
    12/29/2022Sold--
    Source: Heartland MLS as distributed by MLS GRID #2398764 Report a problem
    12/5/2022Pending sale$899,500$195/sqft
    Source: ReeceNichols Real Estate #2398764 Report a problem
    12/5/2022Contingent$899,500$195/sqft
    Source: Heartland MLS as distributed by MLS GRID #2398764 Report a problem
    11/28/2022Price change$899,500-5.1%$195/sqft
    Source: Heartland MLS as distributed by MLS GRID #2398764 Report a problem
    11/14/2022Price change$947,500-4.8%$205/sqft
    Source: Heartland MLS as distributed by MLS GRID #2398764 Report a problem
    9/15/2022Listed for sale$995,000+7.6%$216/sqft
    Source: Heartland MLS as distributed by MLS GRID #2398764 Report a problem
    11/30/2021Sold--
    Source: Heartland MLS as distributed by MLS GRID #2338301 Report a problem
    10/11/2021Pending sale$925,000$200/sqft
    Source: Heartland MLS as distributed by MLS GRID #2338301 Report a problem
    9/15/2021Price change$925,000-9.8%$200/sqft
    Source: Heartland MLS as distributed by MLS GRID #2338301 Report a problem
    9/9/2021Price change$1,025,000-6.8%$222/sqft
    Source: Heartland MLS as distributed by MLS GRID #2338301 Report a problem
    8/13/2021Listed for sale$1,099,950+307.5%$238/sqft
    Source: Heartland MLS as distributed by MLS GRID #2338301 Report a problem
    4/22/2008Listing removed$269,900$58/sqft
    Source: Listhub #1445832 Report a problem
    2/16/2008Price change$269,900-1.9%$58/sqft
    Source: Listhub #1445832 Report a problem
    1/4/2008Listed for sale$275,000$60/sqft
    Source: Listhub #1445832 Report a problem

    Public tax history

    YearProperty taxesTax assessment
    2025$5,026 +7.7%$75,450 +14.9%
    2024$4,666 -1.4%$65,660
    2023$4,733 +56.4%$65,660 +58.6%
    2022$3,026 -0.4%$41,400
    2021$3,039 -5.6%$41,400
    2020$3,219 $41,400
    2019$3,219 +0%$41,400 +1.4%
    2018$3,218 +5.2%$40,810 0%
    2017$3,059 $40,820 +3.7%
    2016$3,059 $39,370
    2015$3,059 +0.4%$39,370 +7.2%
    2014$3,047 $36,710
    2013-- $36,710 -1.6%
    2012-- $37,290
    2011-- $37,290 -3.7%
    2010-- $38,720
    2009-- $38,720 -4.1%
    2007-- $40,390 +3%
    2006-- $39,210
    2005$2,650 $39,210 +5.7%
    2004-- $37,090
    2003-- $37,090 +14.6%
    2002-- $32,360 +6%
    2001-- $30,520
    Find assessor info on the county website

    Neighborhood: 64068

    Nearby schools

    GreatSchools rating
    Schools provided by the listing agent
    • Elementary: Schumacher
    • Middle: Liberty
    • High: Liberty

    Source: Heartland MLS as distributed by MLS GRID. This data may not be complete. We recommend contacting the local school district to confirm school assignments for this home.

    Get a cash offer in 3 minutes
    Find out how much your home could sell for in as little as 3 minutes with a no-obligation cash offer.
    Estimated market value
    $945,400
    Get a cash offer in 3 minutes
    Find out how much your home could sell for in as little as 3 minutes with a no-obligation cash offer.
    Estimated market value
    $945,400