Stunning 6 Bed (6th bedroom currently used as first floor office) 3.5 Bath Property situated on 18 acres, partially surrounded by a lovely creek and full of wild game. After you relax on your wrap front porch, enter into the foyer with the office (6th bedroom) to the right, beautiful staircase with wrought iron balusters in front, and formal living room with wood floors to the left. The formal dining room (with wood floors) is behind the living room. The kitchen features upgraded appliances, granite countertops, and very large island with seating for five or more! A large table (currently set for six) is located between the kitchen and family room. Leave the eat in kitchen to the very large screened back porch/deck, with grill alcove, on your way to the inground pool. Pool area is privacy fenced (composite) with some yard to spread out too. There’s a much larger level yard area on the other side of this fence, and is bordered by a stream. Back in the family room, enjoy the floor to ceiling stone fireplace on those chilly evenings. Through the family room you will notice the main level recreation room. This features a stone wall section behind the wood stove. Beyond the rec room is a second laundry room with a large mud room combination. This room has doors to the front, and back yards. Perfect for pool towels, bathing suits, etc. The main part of the home features four large bedrooms upstairs, with a large landing that could be used for a reading nook, etc. The primary suite has an oversized soaking tub and separate shower, all updated. There’s another full bath upstairs too. The studio above the two car garage features a full bath, and the beginnings of a kitchen area. The studio is accessible from the two car garage. There is parking out back where you can enter the garage to the studio/fifth bedroom if you prefer to enter from the back, and not through the main part of the home. There is a HUGE RV garage attached to the two car garage also. I believe this garage has 20 foot high ceilings (you may measure to see if I’m accurate). If you want/need main level living, you may be able to convert the small laundry room, and main level half bath, into a large main level full bath. This full bath could even have an entrance to the main level bedroom/office. IF this isn’t enough space, the full basement is ready to be finished too! There’s plenty of space in the basement, full bath rough in, and double French style doors to the outside pool area too. Another great option for pool parties, and/or another private area for multi-generational living. This home also features Water Purification System, Radon System. Recent upgrades include a new roof with gutter guards, new Driveway with basketball court, New pool liner with New Rhino pool safety winter cover, New pool heater, Hot Tub with new insulated cover, and New Sump pumps. Don't miss out on making this beautiful sanctuary your new home!
Sold for $970,000
$970,000
18001 Norman Dr, Fairplay, MD 21733
6beds
4,324sqft
Single Family Residence
Built in 2003
18.2 Acres Lot
$1,091,700 Zestimate®
$224/sqft
$4,367 Estimated rent
Home value
$1,091,700
$1.03M - $1.17M
$4,367/mo
Zestimate® history
Owner options
List your home for rent
$4,367/mo
Rent Zestimate®
Find your next renter with Zillow Rental Manager. Plus, with online applications, you can quickly screen prospective tenants – for free.
$4,367/mo
Rent Zestimate®
Refinance and save
$5,901/mo
Est. payment
Refinancing to a lower rate could help reduce your monthly payments and save thousands over the life of the loan.
$5,901/mo
Est. payment
Explore your selling options
Work with a Zillow partner agent
Leverage their expertise and Zillow's premium Showcase listings to get your home seen by more buyers.
Get startedList with your own agent
Get your home in front of millions of buyers by listing it on Zillow.
Learn how to do itSell it yourself
Take full control of how buyers see your home on Zillow by listing For Sale by Owner (FSBO).
List your homeWhat's special
New pool heaterPool towelsLarger level yard areaWood stoveNew pool linerSmall laundry roomGutter guards
Zillow last checked:
Listing updated:
Listed by:
Joan Lord 301-471-2023,
Samson Properties,
Listing Team: Opening A New Door Group
Bought with:
Stanley Lesniak, 5000744
Berkshire Hathaway HomeServices Homesale Realty
Source: Bright MLS,MLS#: MDWA2015830
Facts & features
Interior
Bedrooms & bathrooms
- Bedrooms: 6
- Bathrooms: 4
- Full bathrooms: 3
- 1/2 bathrooms: 1
- Main level bathrooms: 1
- Main level bedrooms: 1
Rooms
- Room types: Dining Room, Primary Bedroom, Bedroom 4, Bedroom 5, Kitchen, Family Room, Basement, Bedroom 1, In-Law/auPair/Suite, Laundry, Bedroom 6, Half Bath
Basement
- Area: 2226
Heating
- Zoned, Forced Air, Propane
Cooling
- Central Air, Electric
Appliances
- Included: Dishwasher, Cooktop, Double Oven, Oven, Electric Water Heater
- Laundry: Main Level, Laundry Room
Features
- Kitchen - Table Space, Dining Area, Eat-in Kitchen, Open Floorplan, Dry Wall
- Flooring: Carpet, Hardwood
- Doors: Storm Door(s), Sliding Glass
- Windows: Bay/Bow
- Basement: Exterior Entry,Rear Entrance,Connecting Stairway,Full,Unfinished,Walk-Out Access
- Number of fireplaces: 2
- Fireplace features: Stone, Other
Interior area
- Total structure area: 6,550
- Total interior livable area: 4,324 sqft
- Finished area above ground: 4,324
- Finished area below ground: 0
Property
Parking
- Total spaces: 3
- Parking features: Garage Faces Front, Attached
- Attached garage spaces: 3
Accessibility
- Accessibility features: Other
Features
- Levels: Three
- Stories: 3
- Patio & porch: Deck, Enclosed, Porch, Screened, Wrap Around
- Exterior features: Boat Storage, Lighting, Rain Gutters, Sport Court
- Has private pool: Yes
- Pool features: Heated, In Ground, Private
- Has spa: Yes
- Spa features: Hot Tub
- Has view: Yes
- View description: Trees/Woods
Lot
- Size: 18.2 Acres
- Features: Stream/Creek, SideYard(s), Cul-De-Sac, No Thru Street, Rear Yard, Wooded, Front Yard, Open Lot
Details
- Additional structures: Above Grade, Below Grade, Outbuilding
- Parcel number: 2212011199
- Zoning: RV
- Special conditions: Standard
- Other equipment: Intercom
Construction
Type & style
- Home type: SingleFamily
- Architectural style: Colonial
- Property subtype: Single Family Residence
Materials
- Vinyl Siding
- Foundation: Permanent
- Roof: Asphalt
Condition
- Excellent,Very Good,Good
- New construction: No
- Year built: 2003
Utilities & green energy
- Electric: 200+ Amp Service
- Sewer: Septic Exists
- Water: Well, Holding Tank
Community & HOA
Community
- Security: Security System
- Subdivision: Tilghmanton Heights
HOA
- Has HOA: No
Location
- Region: Fairplay
Financial & listing details
- Price per square foot: $224/sqft
- Tax assessed value: $605,900
- Annual tax amount: $5,480
- Date on market: 6/23/2023
- Listing agreement: Exclusive Right To Sell
- Ownership: Fee Simple
Price history
| Date | Event | Price |
|---|---|---|
| 8/18/2023 | Sold | $970,000-0.5%$224/sqft |
Source:  Bright MLS #MDWA2015830 Report a problem Bright MLS #MDWA2015830 Report a problem | ||
| 7/5/2023 | Contingent | $975,000$225/sqft |
Source: Bright MLS #MDWA2015830 Report a problem | ||
| 6/23/2023 | Listed for sale | $975,000+116.7%$225/sqft |
Source: Bright MLS #MDWA2015830 Report a problem | ||
| 8/20/2015 | Sold | $450,000-22.4%$104/sqft |
Source: Public Record Report a problem | ||
| 6/13/2014 | Listing removed | $579,900$134/sqft |
Source: Long & Foster Real Estate #WA8254723 Report a problem | ||
| 2/15/2014 | Listed for sale | $579,900+12.1%$134/sqft |
Source: Long & Foster Real Estate #WA8254723 Report a problem | ||
| 2/7/2014 | Sold | $517,344-13.8%$120/sqft |
Source: Public Record Report a problem | ||
| 1/17/2014 | Listed for sale | $599,900-9%$139/sqft |
Source: Long & Foster Real Estate #WA8254723 Report a problem | ||
| 10/27/2011 | Listing removed | $659,000$152/sqft |
Source: Long & Foster Real Estate #WA7318331 Report a problem | ||
| 3/15/2011 | Price change | $659,000+13.8%$152/sqft |
Source: Long & Foster Real Estate #WA7318331 Report a problem | ||
| 2/25/2011 | Price change | $579,000-9.4%$134/sqft |
Source: Long & Foster Real Estate #WA7318331 Report a problem | ||
| 1/4/2011 | Price change | $639,000+6.7%$148/sqft |
Source: Long & Foster Real Estate #WA7318331 Report a problem | ||
| 12/13/2010 | Price change | $599,000-6.3%$139/sqft |
Source: Long & Foster Real Estate #WA7318331 Report a problem | ||
| 9/27/2010 | Price change | $639,000-7.3%$148/sqft |
Source: Long & Foster Real Estate #WA7318331 Report a problem | ||
| 8/21/2010 | Price change | $689,000-5%$159/sqft |
Source: Long & Foster Real Estate #WA7318331 Report a problem | ||
| 6/25/2010 | Price change | $724,900-3.3%$168/sqft |
Source: Long & Foster Real Estate, Inc. #WA7318331 Report a problem | ||
| 5/28/2010 | Price change | $749,900-6.3%$173/sqft |
Source: Long & Foster Real Estate, Inc. #WA7318331 Report a problem | ||
| 4/24/2010 | Listed for sale | $799,900+74.4%$185/sqft |
Source: Long & Foster Real Estate, Inc. #WA7318331 Report a problem | ||
| 3/12/2003 | Sold | $458,671+459.4%$106/sqft |
Source: Public Record Report a problem | ||
| 9/30/2002 | Sold | $82,000$19/sqft |
Source: Public Record Report a problem | ||
Public tax history
| Year | Property taxes | Tax assessment |
|---|---|---|
| 2025 | $6,487 +6.5% | $668,367 +14.1% |
| 2024 | $6,092 -3.3% | $585,733 -3.3% |
| 2023 | $6,301 +3% | $605,900 |
| 2022 | $6,120 +1.1% | $605,900 +6.1% |
| 2021 | $6,052 +3.2% | $570,967 +3.2% |
| 2020 | $5,867 | $553,500 |
| 2019 | $5,867 | $553,500 |
| 2018 | $5,867 -17.8% | $553,500 -6% |
| 2017 | $7,140 +7.2% | $589,100 +4.3% |
| 2016 | $6,659 | $565,067 +4.4% |
| 2015 | $6,659 | $541,033 +4.6% |
| 2014 | $6,659 | $517,000 |
| 2013 | -- | $517,000 |
| 2012 | -- | $517,000 -17.7% |
| 2011 | -- | $628,100 0% |
| 2010 | -- | $628,180 |
| 2009 | -- | $628,180 -7.2% |
| 2008 | -- | $676,650 +11.7% |
| 2007 | -- | $605,546 +30.6% |
| 2006 | -- | $463,496 +16.1% |
| 2005 | -- | $399,380 +2.4% |
| 2004 | -- | $390,192 +2.4% |
| 2003 | -- | $381,006 +446.8% |
| 2002 | -- | $69,680 |
| 2001 | -- | $69,680 |
Find assessor info on the county website
Neighborhood: 21733
Nearby homes
- $509,300-- bd2 ba1.5k sqft18000 Norman Dr, Fairplay, MD 21733Off Market
- $565,9006 bd4 ba2.2k sqft18026 Knoll Dr, Fairplay, MD 21733Off Market
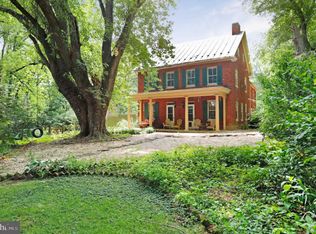
- $673,1005 bd4 ba5.4k sqft18013 Norman Dr, Fairplay, MD 21733Off Market
- $568,0004 bd3 ba2.7k sqft8404 Norman Ct, Fairplay, MD 21733Off Market
- $739,2004 bd4 ba3.4k sqft18012 Knoll Dr, Fairplay, MD 21733Off Market
- $489,9004 bd3 ba2.5k sqft18023 Norman Dr, Fairplay, MD 21733Sold
- $528,000-- bd2 ba2.4k sqft18033 Norman Dr, Fairplay, MD 21733Off Market
- $693,9004 bd4 ba3.1k sqft18000 Knoll Dr, Fairplay, MD 21733Off Market
Nearby schools
GreatSchools rating
- 7/10Rockland Woods Elementary SchoolGrades: PK-5Distance: 2.3 mi
- 4/10Springfield Middle SchoolGrades: 6-8Distance: 5.1 mi
- 7/10Williamsport High SchoolGrades: 9-12Distance: 5.2 mi
Schools provided by the listing agent
- District: Washington County Public Schools
Source: Bright MLS. This data may not be complete. We recommend contacting the local school district to confirm school assignments for this home.
Get a cash offer in 3 minutes
Find out how much your home could sell for in as little as 3 minutes with a no-obligation cash offer.
Estimated market value
$1,091,700
Get a cash offer in 3 minutes
Find out how much your home could sell for in as little as 3 minutes with a no-obligation cash offer.
Estimated market value
$1,091,700
- Maryland
- Washington County
- Fairplay
- 21733
- 18001 Norman Dr
Nearby cities
Nearby zip codes
Other Fairplay Topics
