Custom designed home on 60 usable acres. Located east of Siloam Springs between 412 and 12 which makes getting to the corridor quick. 20 minutes to XNA. Main house is 4344 sf (4bed/3.5 bath) and Pool/Guest house is 1500 sf with its own full kitchen, bath, two beds and laundry. Great for guest, entertaining, In-Law Suite, or VRBO. Shop is 2000 sq ft and one bay has enough room for RV parking with 30 amp plug. Shop also has 1500+sf of floored "attic" storage and a full bath. Property has producing fruit trees, raised garden, ponds, is fenced and cross fenced. House has concrete walk-in safe room with custom cabinetry. Home was built very energy efficient for the size. Agent owned. See ML 1266287 for home with more acreage. Do not drive up to home without an appointment
Sold for $2,170,000
$2,170,000
18001 Pepper Hills Dr, Siloam Springs, AR 72761
6beds
5,844sqft
Single Family Residence
Built in 2017
60 Acres Lot
$2,610,000 Zestimate®
$371/sqft
$5,159 Estimated rent
Home value
$2,610,000
$2.04M - $3.34M
$5,159/mo
Zestimate® history
Owner options
List your home for rent
$5,159/mo
Rent Zestimate®
Find your next renter with Zillow Rental Manager. Plus, with online applications, you can quickly screen prospective tenants – for free.
$5,159/mo
Rent Zestimate®
Refinance and save
$10,205/mo
Est. payment
Refinancing to a lower rate could help reduce your monthly payments and save thousands over the life of the loan.
$10,205/mo
Est. payment
Explore your selling options
Work with a Zillow partner agent
Leverage their expertise and Zillow's premium Showcase listings to get your home seen by more buyers.
Get startedList with your own agent
Get your home in front of millions of buyers by listing it on Zillow.
Learn how to do itSell it yourself
Take full control of how buyers see your home on Zillow by listing For Sale by Owner (FSBO).
List your homeWhat's special
Zillow last checked:
Listing updated:
Listed by:
Chelsea Vardeman 479-427-9288,
Fathom Realty
Bought with:
Amanda Gainey, PB00078994
Concierge Realty NWA
Source: ArkansasOne MLS,MLS#: 1266301 Originating MLS: Northwest Arkansas Board of REALTORS MLS
Originating MLS: Northwest Arkansas Board of REALTORS MLSFacts & features
Interior
Bedrooms & bathrooms
- Bedrooms: 6
- Bathrooms: 6
- Full bathrooms: 5
- 1/2 bathrooms: 1
Primary bedroom
- Level: Main
Bedroom
- Level: Main
Bedroom
- Level: Second
Bedroom
- Level: Second
Primary bathroom
- Level: Main
Bathroom
- Level: Second
Bathroom
- Level: Second
Den
- Level: Main
Eat in kitchen
- Level: Main
Half bath
- Level: Main
Kitchen
- Level: Main
Living room
- Level: Main
Living room
- Features: Multiple Living Areas
- Level: Second
Mud room
- Level: Main
Utility room
- Level: Main
Heating
- Central, Electric, ENERGY STAR Qualified Equipment, Heat Pump, Propane, Wood Stove
Cooling
- Central Air, Electric, ENERGY STAR Qualified Equipment
Appliances
- Included: Built-In Range, Built-In Oven, Convection Oven, Counter Top, Double Oven, Dishwasher, Electric Oven, Electric Range, Electric Water Heater, Disposal, Hot Water Circulator, Microwave Hood Fan, Microwave, Oven, Propane Range, Propane Water Heater, Refrigerator, Range Hood, Self Cleaning Oven, Tankless Water Heater, Water Heater
- Laundry: Washer Hookup, Dryer Hookup
Features
- Attic, Wet Bar, Built-in Features, Ceiling Fan(s), Cathedral Ceiling(s), Eat-in Kitchen, Granite Counters, Pantry, Programmable Thermostat, Quartz Counters, Split Bedrooms, Walk-In Closet(s), Wood Burning Stove, Wired for Sound, Window Treatments, In-Law Floorplan, Multiple Living Areas, Mud Room, Storage
- Flooring: Carpet, Concrete, Ceramic Tile, Wood
- Windows: Double Pane Windows, Vinyl, Blinds
- Basement: None
- Number of fireplaces: 2
- Fireplace features: Insert, Family Room, Wood Burning, Wood BurningStove
Interior area
- Total structure area: 5,844
- Total interior livable area: 5,844 sqft
Property
Parking
- Total spaces: 3
- Parking features: Attached, Garage, Aggregate, Driveway, Garage Door Opener, RV Access/Parking
- Has attached garage: Yes
- Covered spaces: 3
Features
- Levels: Two
- Stories: 2
- Patio & porch: Covered, Patio, Porch
- Has private pool: Yes
- Pool features: In Ground, Pool, Private, Salt Water
- Fencing: Fenced
- Has view: Yes
- Waterfront features: Pond
Lot
- Size: 60 Acres
- Features: Cleared, Landscaped, None, Outside City Limits, Views
Details
- Additional structures: Guest House, Outbuilding, Pool House, Workshop, Garage Apartment
- Parcel number: 1810960000
- Other equipment: Satellite Dish
Construction
Type & style
- Home type: SingleFamily
- Property subtype: Single Family Residence
Materials
- Brick, Masonite, Rock
- Foundation: Slab
- Roof: Architectural,Shingle
Condition
- New construction: No
- Year built: 2017
Utilities & green energy
- Sewer: Septic Tank
- Water: Public
- Utilities for property: Electricity Available, High Speed Internet Available, Propane, Septic Available, Water Available
Green energy
- Energy efficient items: Appliances
Community & HOA
Community
- Security: Security System, Fire Alarm, Smoke Detector(s)
- Subdivision: None
HOA
- HOA name: None
Location
- Region: Siloam Springs
Financial & listing details
- Price per square foot: $371/sqft
- Annual tax amount: $6,271
- Date on market: 2/9/2024
- Cumulative days on market: 195 days
- Road surface type: Paved
Price history
| Date | Event | Price |
|---|---|---|
| 9/12/2024 | Sold | $2,170,000-6.3%$371/sqft |
Source:  ArkansasOne MLS #1266301 Report a problem ArkansasOne MLS #1266301 Report a problem | ||
| 8/13/2024 | Price change | $2,315,000-14.3%$396/sqft |
Source: ArkansasOne MLS #1266301 Report a problem | ||
| 7/10/2024 | Price change | $2,700,000+16.6%$462/sqft |
Source: ArkansasOne MLS #1266287 Report a problem | ||
| 6/19/2024 | Price change | $2,315,000+17.2%$396/sqft |
Source: ArkansasOne MLS #1266301 Report a problem | ||
| 6/17/2024 | Price change | $1,975,000-26.9%$338/sqft |
Source: ArkansasOne MLS #1266301 Report a problem | ||
| 2/9/2024 | Price change | $2,700,000+40.6%$462/sqft |
Source: ArkansasOne MLS #1266287 Report a problem | ||
| 2/9/2024 | Listed for sale | $1,920,000-12.7%$329/sqft |
Source: ArkansasOne MLS #1266301 Report a problem | ||
| 9/17/2023 | Listing removed | $2,200,000$376/sqft |
Source: ArkansasOne MLS #1242769 Report a problem | ||
| 4/5/2023 | Listed for sale | $2,200,000$376/sqft |
Source: ArkansasOne MLS #1242769 Report a problem | ||
Public tax history
Tax history is unavailable.
Neighborhood: 72761
Nearby homes
- $1,415-- bd-- ba-- sqftOfc Readings Rd, Siloam springs, AR 72761Off Market
- $1,515,600-- bd3 ba1.5k sqft18001 Pepper Hills Dr, Gentry, AR 72734Off Market
- $235,0005 AcresPepper Hills Dr, Siloam Springs, AR 72761Sold
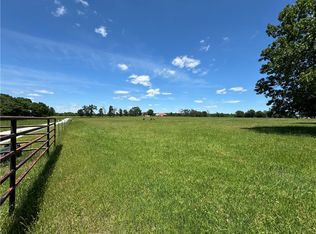
- $115,000-- bd-- ba-- sqft18105 Pepper Hills Dr, Gentry, AR 72734Off Market
- $267,5005 AcresTbd Pepper Hills Dr, Siloam Springs, AR 72761Sold
- $103,270-- bd-- ba-- sqft18102 Pepper Hills Dr, Gentry, AR 72734Off Market
- $122,0001.12 Acres18174 Pepper Hills Dr #46, Siloam Springs, AR 72761Sold
- $720,0004 bd4 ba3.5k sqft14124 Cayenne Cir, Cir, AR 72761Sold
Nearby schools
GreatSchools rating
- NAGentry Primary SchoolGrades: K-2Distance: 4 mi
- 6/10Gentry Middle SchoolGrades: 6-8Distance: 4 mi
- 7/10Gentry High SchoolGrades: 9-12Distance: 4.1 mi
Schools provided by the listing agent
- District: Gentry
Source: ArkansasOne MLS. This data may not be complete. We recommend contacting the local school district to confirm school assignments for this home.
Sell for more on Zillow
Get a Zillow Showcase℠ listing at no additional cost and you could sell for .
$2,610,000
2% more
+$52,200
With Zillow Showcase(estimated)
$2,662,200
- Arkansas
- Benton County
- Siloam Springs
- 72761
- 18001 Pepper Hills Dr
Nearby cities
Nearby zip codes
Other Siloam Springs Topics
