Skip main navigation
Sold for $260,000
  • $260,000

    18001 Putter Dr, Hagerstown, MD 21740

    2beds
    1,250sqft
    Townhouse
    Built in 1987
    6,218 Square Feet Lot
    $260,000 Zestimate®
    $208/sqft
    $1,522 Estimated rent

    Home value

    $260,000

    $242,000 - $281,000

    $1,522/mo

    Zestimate® history
    Loading
    Loading...

    Owner options

    List your home for rent

    $1,522/mo

    Rent Zestimate®

    Find your next renter with Zillow Rental Manager. Plus, with online applications, you can quickly screen prospective tenants – for free.

    Learn more

    $1,522/mo

    Rent Zestimate®

    Refinance and save

    $1,687/mo

    Est. payment

    Refinancing to a lower rate could help reduce your monthly payments and save thousands over the life of the loan.

    See today's rates

    $1,687/mo

    Est. payment

    Explore your selling options

    Work with a Zillow partner agent

    Leverage their expertise and Zillow's premium Showcase listings to get your home seen by more buyers.

    Get started

    List with your own agent

    Get your home in front of millions of buyers by listing it on Zillow.

    Learn how to do it

    Sell it yourself

    Take full control of how buyers see your home on Zillow by listing For Sale by Owner (FSBO).

    List your home

    What's special

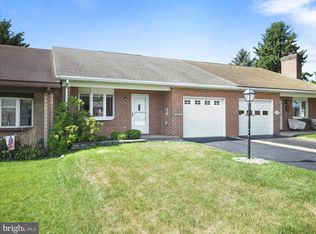
    Flexible living space optionsAll-brick end-unit homeStainless steel appliancesFenced backyardLarge corner lotNewer roofLaundry room
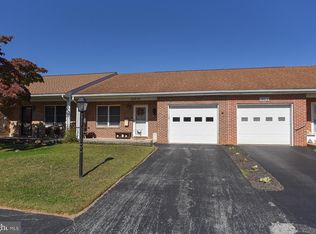
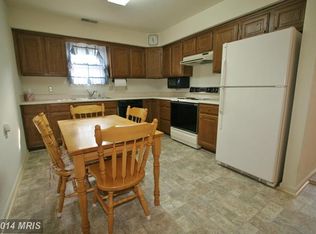
    Welcome to this well-maintained all-brick end-unit home featuring 2 bedrooms and 1.5 baths. Numerous upgrades have been completed within the last 5 years, including LVP flooring, stainless steel appliances, garbage disposal, and hot water heater. Newer roof as well. Spacious eat-in kitchen with pantry. Situated on a large corner lot, this end unit offers added privacy and outdoor space. Enjoy the covered front porch, covered rear stone patio with ceiling fan, and an additional brick sitting area — perfect for relaxing or entertaining. The fenced backyard is very private with mature trees surrounding the property. The primary bath includes handicap assist bars for added accessibility. Additional features include a laundry room and attached 1-car garage. The current owner is utilizing the second bedroom as a dining room to better suit her needs, offering flexible living space options.

    Zillow last checked:

    Listing updated:

    Listed by:

    Jason Carbaugh 301-992-2682,

    Charis Realty Group,

    Listing Team: The Trish Mills Team, Co-Listing Team: The Trish Mills Team,Co-Listing Agent: Jason M Carbaugh 301-992-2682,

    Charis Realty Group

    Bought with:

    Steven Souders, 602655

    Samson Properties

    Source: Bright MLS,MLS#: MDWA2037248MLS Logo

    Facts & features

    Interior

    Bedrooms & bathrooms
    • Bedrooms: 2
    • Bathrooms: 2
    • Full bathrooms: 1
    • 1/2 bathrooms: 1
    • Main level bathrooms: 2
    • Main level bedrooms: 2
    Primary bedroom
    • Features: Flooring - Luxury Vinyl Plank
    • Level: Main
    • Area: 144 Square Feet
    • Dimensions: 12 X 12
    Bedroom 2
    • Features: Flooring - Luxury Vinyl Plank
    • Level: Main
    • Area: 156 Square Feet
    • Dimensions: 13 X 12
    Family room
    • Features: Flooring - Luxury Vinyl Plank, Fireplace - Gas
    • Level: Main
    • Area: 288 Square Feet
    • Dimensions: 16 X 18
    Kitchen
    • Features: Flooring - Luxury Vinyl Plank
    • Level: Main
    • Area: 132 Square Feet
    • Dimensions: 11 X 12
    Laundry
    • Level: Main
    Heating
    • Heat Pump, Electric
    Cooling
    • Other, Electric
    Appliances
    • Included: Electric Water Heater
    • Laundry: Laundry Room
    Features
    • Has basement: No
    • Number of fireplaces: 1
    Interior area
    • Total structure area: 1,250
    • Total interior livable area: 1,250 sqft
    • Finished area above ground: 1,250
    • Finished area below ground: 0

    Property

    Parking
    • Total spaces: 1
    • Parking features: Garage Faces Front, Storage, Attached
    • Attached garage spaces: 1
    Accessibility
    • Accessibility features: None
    Features
    • Levels: One
    • Stories: 1
    • Pool features: None
    • Fencing: Wood,Back Yard
    Lot
    • Size: 6,218 sqft
    Details
    • Additional structures: Above Grade, Below Grade
    • Parcel number: 2210028612
    • Zoning: RM
    • Special conditions: Standard

    Construction

    Type & style
    • Home type: Townhouse
    • Architectural style: Ranch/Rambler
    • Property subtype: Townhouse
    Materials
    • Brick
    • Foundation: Slab
    Condition
    • Excellent
    • New construction: No
    • Year built: 1987

    Utilities & green energy

    • Sewer: Public Sewer
    • Water: Public

    Community & neighborhood

    Location
    • Region: Hagerstown
    • Subdivision: Towne Oak Village

    HOA & financial

    HOA
    • Has HOA: Yes
    • HOA fee: $125 annually

    Other

    Other facts
    • Listing agreement: Exclusive Right To Sell
    • Listing terms: Cash,Conventional,FHA,VA Loan
    • Ownership: Fee Simple

    Price history

    DateEventPrice
    6/25/2026Sold$260,000-5.4%$208/sqft
    Source: Bright MLS #MDWA2037248 Report a problem
    6/9/2026Pending sale$274,900$220/sqft
    Source: Bright MLS #MDWA2037248 Report a problem
    5/27/2026Listed for sale$274,900+89.6%$220/sqft
    Source: Bright MLS #MDWA2037248 Report a problem
    2/4/2014Sold$145,000-3.3%$116/sqft
    Source: Public Record Report a problem
    1/18/2014Pending sale$149,900$120/sqft
    Source: RE/MAX Achievers #WA8236842 Report a problem
    12/9/2013Listed for sale$149,900+49.9%$120/sqft
    Source: RE/MAX Achievers #WA8236842 Report a problem
    11/6/1997Sold$100,000$80/sqft
    Source: Public Record Report a problem

    Public tax history

    YearProperty taxesTax assessment
    2025$749 -54.8%$183,500 +15.2%
    2024$1,657 +3.7%$159,300 +3.7%
    2023$1,597 +3.9%$153,567 -3.6%
    2022$1,537 +2.1%$159,300 +12.1%
    2021$1,506 +2%$142,100 +2%
    2020$1,477 +2.1%$139,300 -2%
    2019$1,447 +2.1%$142,100 +6.3%
    2018$1,417 -8.2%$133,700 +5%
    2017$1,543 +7%$127,333 +5.3%
    2016$1,443 $120,967 +5.6%
    2015$1,443 $114,600
    2014$1,443 $114,600
    2013-- $114,600 -22.6%
    2012-- $148,100
    2011-- $148,100
    2010-- $148,100 -23.5%
    2009-- $193,670 +16.5%
    2008-- $166,242 +19.8%
    2007-- $138,816 +24.6%
    2006-- $111,390 +3.6%
    2005-- $107,472 +3.8%
    2004-- $103,556 +3.9%
    2003-- $99,640 +0.3%
    2002-- $99,302 +0.3%
    2001-- $98,966

    Find assessor info on the county website

    Neighborhood: 21740

    Nearby schools

    GreatSchools rating
    Schools provided by the listing agent
    • District: Washington County Public Schools

    Source: Bright MLS. This data may not be complete. We recommend contacting the local school district to confirm school assignments for this home.

    Get a cash offer in 3 minutes
    Find out how much your home could sell for in as little as 3 minutes with a no-obligation cash offer.
    Estimated market value
    $260,000
    Get a cash offer in 3 minutes
    Find out how much your home could sell for in as little as 3 minutes with a no-obligation cash offer.
    Estimated market value
    $260,000