Welcome to 18001 Rainier Drive, perfectly nestled in the heart of North Tustin's highly sought-after St. Hubert Woods Estates neighborhood, home to award-winning Tustin schools. This charming, ranch-inspired property blends mid-century modern design with on-trend style and comfort, and has been meticulously remodeled for both effortless living and entertaining. From the moment you arrive, the drought-resistant landscaping and fresh exterior paint make a lasting first impression. A Mahogany wood entry door sets the tone for the exquisite craftsmanship found throughout the 1,646 square foot home where modern amenities abound. Step inside to a living room with a cozy fireplace, ideal for gatherings or quiet evenings. The galley-style kitchen is a chef's dream, featuring high-end maple cabinetry, expansive granite countertops, a second preparation sink, and stainless steel appliances, including a commercial-grade oven/range, plus a built-in desk area. Perfect for both quick meals and dinner parties, the kitchen opens to a generous dining area and an oversized family room, complete with custom built-ins, a second fireplace, and expansive walls of glass. Natural oak hardwood flooring flows seamlessly through the entire home, enhancing its warmth and sophistication. Newer double-paned windows and doors flood the space with natural light and provide easy access to the entertainer’s backyard. Here, you'll find a covered patio, a lush grass lawn for kids to play and pets, and a raised vegetable garden. The detached two-car garage with automatic privacy gates and an extended driveway allows for RV parking. This home boasts three generous-sized bedrooms, each designed with sophistication and comfort in mind. Two are connected by a Jack-and-Jill bathroom with direct backyard access, offering privacy and convenience for family and guests. Additional features include a well-appointed laundry room, all-copper plumbing, newer landscape irrigation, and an energy-efficient 18 SEER smart cooling and heating system. Every detail has been thoughtfully considered to ensure comfort and sustainability. With easy access to top-rated schools, shopping, dining, and entertainment, experience the best of North Tustin living in this impeccable, move-in-ready home. Don't miss this rare opportunity!
Sold for $1,400,000
Listed by: Seven Gables Real Estate • Dean O'Dell • Contact: 714-665-7107
Bought with: Seven Gables Real Estate
Tax assessed value
$1,400,000
18001 Rainier Dr, Santa Ana, CA 92705
3beds
1,646sqft
Single Family Residence
Built in 1955
9,280 Square Feet Lot
$1,505,300 Zestimate®
$851/sqft
$5,732 Estimated rent
Home value
$1,505,300
$1.43M - $1.60M
$5,732/mo
Zestimate® history
Owner options
List your home for rent
$5,732/mo
Rent Zestimate®
Find your next renter with Zillow Rental Manager. Plus, with online applications, you can quickly screen prospective tenants – for free.
$5,732/mo
Rent Zestimate®
Refinance and save
$8,832/mo
Est. payment
Refinancing to a lower rate could help reduce your monthly payments and save thousands over the life of the loan.
$8,832/mo
Est. payment
Explore your selling options
Work with a Zillow partner agent
Leverage their expertise and Zillow's premium Showcase listings to get your home seen by more buyers.
Get startedList with your own agent
Get your home in front of millions of buyers by listing it on Zillow.
Learn how to do itSell it yourself
Take full control of how buyers see your home on Zillow by listing For Sale by Owner (FSBO).
List your homeWhat's special
Zillow last checked:
Listing updated:
Listed by:
Dean O'Dell DRE #01060767 714-785-6124,
Seven Gables Real Estate,
Carmina Johansson DRE #01851643,
Seven Gables Real Estate
Bought with:
Dean O'Dell, DRE #01060767
Seven Gables Real Estate
Source: CRMLS,MLS#: PW24114537 Originating MLS: California Regional MLS
Originating MLS: California Regional MLSFacts & features
Interior
Bedrooms & bathrooms
- Bedrooms: 3
- Bathrooms: 2
- Full bathrooms: 1
- 3/4 bathrooms: 1
- Main level bathrooms: 2
- Main level bedrooms: 3
Rooms
- Room types: Bathroom, Bedroom, Family Room, Kitchen, Laundry, Living Room, Primary Bedroom
Primary bedroom
- Features: Main Level Primary
Bedroom
- Features: Bedroom on Main Level
Bathroom
- Features: Bathtub, Separate Shower
Kitchen
- Features: Granite Counters, Kitchen/Family Room Combo, Utility Sink
Heating
- Central
Cooling
- Central Air
Appliances
- Included: 6 Burner Stove, Dishwasher, Microwave, Refrigerator, Water Heater
- Laundry: Laundry Room
Features
- Ceiling Fan(s), Recessed Lighting, Bedroom on Main Level, Jack and Jill Bath, Main Level Primary
- Has fireplace: Yes
- Fireplace features: Family Room, Living Room
- Common walls with other units/homes: No Common Walls
Interior area
- Total interior livable area: 1,646 sqft
Property
Parking
- Total spaces: 2
- Parking features: Driveway, Garage, RV Access/Parking
- Garage spaces: 2
Features
- Levels: One
- Stories: 1
- Entry location: 1
- Patio & porch: Patio
- Pool features: None
- Spa features: None
- Has view: Yes
- View description: None
Lot
- Size: 9,280 Square Feet
- Features: Back Yard, Front Yard, Sprinklers In Rear, Sprinklers In Front
Details
- Parcel number: 39532215
- Special conditions: Standard
Construction
Type & style
- Home type: SingleFamily
- Property subtype: Single Family Residence
Condition
- New construction: No
- Year built: 1955
Utilities & green energy
- Sewer: Public Sewer
- Water: Public
- Utilities for property: Sewer Connected
Community & HOA
Community
- Features: Suburban
Location
- Region: Santa Ana
Financial & listing details
- Price per square foot: $851/sqft
- Tax assessed value: $1,400,000
- Annual tax amount: $15,836
- Date on market: 6/13/2024
- Cumulative days on market: 47 days
- Listing terms: Cash,Cash to New Loan,Conventional
Price history
| Date | Event | Price |
|---|---|---|
| 8/16/2024 | Sold | $1,400,000-3.4%$851/sqft |
Source:  CRMLS #PW24114537 Report a problem CRMLS #PW24114537 Report a problem | ||
| 8/9/2024 | Pending sale | $1,449,000$880/sqft |
Source: CRMLS #PW24114537 Report a problem | ||
| 7/31/2024 | Contingent | $1,449,000$880/sqft |
Source: CRMLS #PW24114537 Report a problem | ||
| 7/16/2024 | Price change | $1,449,000-3.4%$880/sqft |
Source: CRMLS #PW24114537 Report a problem | ||
| 6/13/2024 | Listed for sale | $1,500,000+112.6%$911/sqft |
Source: CRMLS #PW24114537 Report a problem | ||
| 5/16/2022 | Listing removed | -- |
Source: Zillow Rental Manager Report a problem | ||
| 5/10/2022 | Listed for rent | $4,395$3/sqft |
Source: Zillow Rental Manager Report a problem | ||
| 10/9/2013 | Sold | $705,500+1.5%$429/sqft |
Source: Public Record Report a problem | ||
| 8/28/2013 | Pending sale | $695,000$422/sqft |
Source: Realty ONE Group #PW13171423 Report a problem | ||
| 8/24/2013 | Listed for sale | $695,000+15.8%$422/sqft |
Source: Realty ONE Group #PW13171423 Report a problem | ||
| 7/31/2008 | Sold | $600,000$365/sqft |
Source: Public Record Report a problem | ||
Public tax history
| Year | Property taxes | Tax assessment |
|---|---|---|
| 2025 | $15,836 +67.2% | $1,400,000 +65.2% |
| 2024 | $9,474 +2.4% | $847,525 +2% |
| 2023 | $9,250 +1.5% | $830,907 +2% |
| 2022 | $9,117 +2.1% | $814,615 +2% |
| 2021 | $8,931 +0.5% | $798,643 +1% |
| 2020 | $8,885 | $790,454 +2% |
| 2019 | $8,885 +2.6% | $774,955 +2% |
| 2018 | $8,663 +3.5% | $759,760 +2% |
| 2017 | $8,369 | $744,863 +2% |
| 2016 | $8,369 +1.8% | $730,258 +1.5% |
| 2015 | $8,218 +2% | $719,289 +2% |
| 2014 | $8,056 | $705,200 +325.1% |
| 2013 | -- | $165,885 +2% |
| 2012 | -- | $162,633 +2% |
| 2011 | -- | $159,445 +0.8% |
| 2010 | -- | $158,254 -0.2% |
| 2009 | -- | $158,631 +2% |
| 2008 | -- | $155,521 +2% |
| 2007 | -- | $152,472 +2% |
| 2006 | -- | $149,483 +2% |
| 2005 | -- | $146,552 +2% |
| 2004 | -- | $143,679 +1.9% |
| 2003 | -- | $141,046 +2% |
| 2002 | -- | $138,281 +2% |
| 2001 | $1,388 +2.4% | $135,570 +2% |
| 2000 | $1,355 | $132,912 |
Find assessor info on the county website
Neighborhood: 92705
Nearby homes
- $1,136,6003 bd2 ba1.4k sqft18021 Rainier Dr, Santa Ana, CA 92705Off Market
- $1,679,1003 bd2 ba1.9k sqft17991 Rainier Dr, Santa Ana, CA 92705Off Market
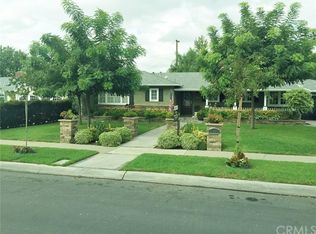
- $1,352,4003 bd2 ba1.3k sqft17982 Whitney Dr, Santa Ana, CA 92705Off Market
- $1,710,8002 bd3 ba1.7k sqft13152 Lassen Way, Santa Ana, CA 92705Off Market
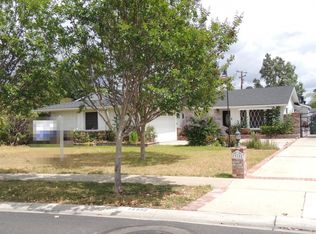
- $1,166,3003 bd2 ba1.4k sqft17971 Rainier Dr, Santa Ana, CA 92705Off Market
- $1,288,6003 bd2 ba1.6k sqft18041 Rainier Dr, Santa Ana, CA 92705Off Market
- $1,702,3004 bd2 ba2.3k sqft17992 Rainier Dr, Santa Ana, CA 92705Off Market
- $1,228,0003 bd2 ba1.4k sqft18012 Rainier Dr, Santa Ana, CA 92705Off Market
Nearby schools
GreatSchools rating
- 7/10Loma Vista Elementary SchoolGrades: K-5Distance: 0.6 mi
- 7/10Hewes Middle SchoolGrades: 6-8Distance: 0.8 mi
- 9/10Foothill High SchoolGrades: 9-12Distance: 1.2 mi
Schools provided by the listing agent
- Elementary: Loma Vista
- Middle: Hewes
- High: Foothill
Source: CRMLS. This data may not be complete. We recommend contacting the local school district to confirm school assignments for this home.
Get a cash offer in 3 minutes
Find out how much your home could sell for in as little as 3 minutes with a no-obligation cash offer.
Estimated market value
$1,505,300
Get a cash offer in 3 minutes
Find out how much your home could sell for in as little as 3 minutes with a no-obligation cash offer.
Estimated market value
$1,505,300
- California
- Orange County
- North Tustin
- 92705
- 18001 Rainier Dr
Nearby cities
Nearby zip codes
Other North Tustin Topics
