Skip main navigation
Sold for $150,000
  • $150,000

    18001 RICHMOND PLACE DRIVE #117, TAMPA, FL 33647

    3beds
    1,429sqft
    Condominium
    Built in 2000
    -- sqft lot
    $163,200 Zestimate®
    $105/sqft
    $1,821 Estimated rent

    Home value

    $163,200

    $155,000 - $171,000

    $1,821/mo

    Zestimate® history
    Loading
    Loading...

    Owner options

    List your home for rent

    $1,821/mo

    Rent Zestimate®

    Find your next renter with Zillow Rental Manager. Plus, with online applications, you can quickly screen prospective tenants – for free.

    Learn more

    $1,821/mo

    Rent Zestimate®

    Refinance and save

    $1,722/mo

    Est. payment

    Refinancing to a lower rate could help reduce your monthly payments and save thousands over the life of the loan.

    See today's rates

    $1,722/mo

    Est. payment

    Explore your selling options

    Work with a Zillow partner agent

    Leverage their expertise and Zillow's premium Showcase listings to get your home seen by more buyers.

    Get started

    List with your own agent

    Get your home in front of millions of buyers by listing it on Zillow.

    Learn how to do it

    Sell it yourself

    Take full control of how buyers see your home on Zillow by listing For Sale by Owner (FSBO).

    List your home

    What's special

    Sparkling poolClean modern feelBright open layoutSplit-bedroom floor planNatural lightTennis and volleyball courts
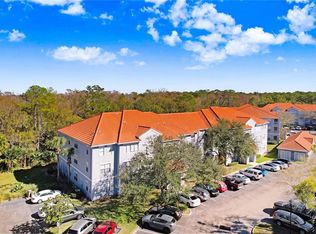
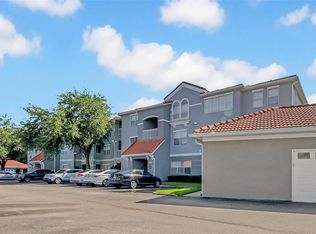
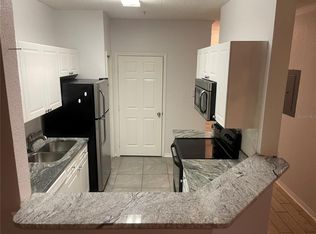
    One or more photo(s) has been virtually staged. INCREDIBLE VALUE—THE LOWEST PRICED 3-BEDROOM CONDO IN ALL OF NEW TAMPA! This attractively priced 3-bedroom, 2-bath residence stands out as the most affordable opportunity of its size, offering the perfect combination of space, comfort, and convenience within the gated community of The Enclave at Richmond Place. Enjoy the ease of GROUND-FLOOR LIVING WITH NO STAIRS, making everyday life and move-ins a breeze. Inside, you’ll find over 1,400 square feet of thoughtfully designed living space, featuring a BRIGHT, OPEN LAYOUT AND A SPLIT-BEDROOM FLOOR PLAN that provides both privacy and functionality. The home is filled with natural light and showcases a clean, modern feel with LVP FLOORING THROUGHOUT – NO CARPET – ideal for low-maintenance living. ALL MAJOR APPLIANCES ARE INCLUDED, ALONG WITH A CONVENIENT IN-UNIT WASHER AND DRYER, so you can move right in with confidence. The value continues with an HOA THAT COVERS WATER, TRASH, AND EXTERIOR MAINTENANCE, simplifying your lifestyle and reducing ongoing responsibilities. Residents enjoy access to a variety of resort-style amenities, including a sparkling pool, fitness center, tennis and volleyball courts, and a playground. Perfectly situated with QUICK ACCESS TO I-75, this community places you just minutes from top shopping, dining, and entertainment in Wesley Chapel. With LEASING PERMITTED, THIS PROPERTY ALSO PRESENTS AN EXCELLENT OPPORTUNITY FOR INVESTORS OR BUYERS SEEKING FUTURE FLEXIBILITY. Whether you're looking for a primary residence or an income-producing asset, this condo delivers exceptional value, generous space, and a truly maintenance-free lifestyle.

    Zillow last checked:

    Listing updated:

    Listed by:

    Maria Hoffman 813-734-7858,

    KELLER WILLIAMS RLTY NEW TAMPA 813-994-4422

    Bought with:

    sam Amin, 3161913

    CHARLES RUTENBERG REALTY INC

    Source: Stellar MLS,MLS#: TB8450546MLS LogoOriginating MLS: Suncoast Tampa

    Facts & features

    Interior

    Bedrooms & bathrooms
    • Bedrooms: 3
    • Bathrooms: 2
    • Full bathrooms: 2
    Primary bedroom
    • Features: Ceiling Fan(s), Walk-In Closet(s)
    • Level: First
    • Area: 263.98 Square Feet
    • Dimensions: 19.7x13.4
    Bedroom 2
    • Features: Ceiling Fan(s), Walk-In Closet(s)
    • Level: First
    • Area: 157.55 Square Feet
    • Dimensions: 11.5x13.7
    Bedroom 3
    • Features: Ceiling Fan(s), Built-in Closet
    • Level: First
    • Area: 149.33 Square Feet
    • Dimensions: 10.9x13.7
    Primary bathroom
    • Features: Tub With Shower, Linen Closet
    • Level: First
    • Area: 78.26 Square Feet
    • Dimensions: 9.1x8.6
    Bathroom 2
    • Features: Tub With Shower
    • Level: First
    • Area: 53.4 Square Feet
    • Dimensions: 8.9x6
    Dining room
    • Level: First
    • Area: 146.4 Square Feet
    • Dimensions: 12x12.2
    Kitchen
    • Level: First
    • Area: 82.9 Square Feet
    • Dimensions: 8.2x10.11
    Living room
    • Level: First
    • Area: 259.86 Square Feet
    • Dimensions: 21.3x12.2
    Heating
    • Central, Electric
    Cooling
    • Central Air
    Appliances
    • Included: Convection Oven, Dishwasher, Electric Water Heater, Range, Refrigerator
    • Laundry: Inside, Laundry Room
    Features
    • Ceiling Fan(s), Kitchen/Family Room Combo, Open Floorplan, Split Bedroom, Walk-In Closet(s)
    • Flooring: Tile
    • Windows: Blinds
    • Has fireplace: No
    Interior area
    • Total structure area: 1,429
    • Total interior livable area: 1,429 sqft

    Property

    Features
    • Levels: One
    • Stories: 1
    • Exterior features: Lighting, Sidewalk
    Lot
    • Size: 9 Square Feet
    Details
    • Parcel number: A13271989I00000000117.0
    • Zoning: PD-A
    • Special conditions: None

    Construction

    Type & style
    • Home type: Condo
    • Property subtype: Condominium
    Materials
    • Metal Frame, Stucco, Wood Frame
    • Foundation: Slab
    • Roof: Tile
    Condition
    • New construction: No
    • Year built: 2000

    Utilities & green energy

    • Sewer: Public Sewer
    • Water: Public
    • Utilities for property: Cable Available, Electricity Connected, Sewer Connected, Water Connected

    Community & HOA

    Community
    • Features: Clubhouse, Community Mailbox, Fitness Center, Gated Community - No Guard, Playground, Pool, Sidewalks, Tennis Court(s)
    • Pet fee: $0 monthly
    • Subdivision: THE ENCLAVE AT RICHMOND PLACE
    HOA
    • Has HOA: Yes
    • Amenities included: Clubhouse, Fitness Center, Gated, Playground, Pool, Recreation Facilities, Tennis Court(s)
    • Services included: Community Pool, Maintenance Structure, Maintenance Grounds, Pool Maintenance, Recreational Facilities, Trash, Water
    • HOA fee: $650 monthly
    • HOA name: First Service Residential/ Don Egnor
    • HOA phone: 813-910-8981
    Location
    • Region: Tampa

    Financial & listing details

    • Price per square foot: $105/sqft
    • Tax assessed value: $191,762
    • Annual tax amount: $4,452
    • Date on market: 11/26/2025
    • Cumulative days on market: 156 days
    • Listing terms: Cash,Conventional
    • Ownership: Condominium
    • Total actual rent: 0
    • Electric utility on property: Yes
    • Road surface type: Paved

    Price history

    DateEventPrice
    4/7/2026Sold$150,000-11.7%$105/sqft
    Source: Stellar MLS #TB8450546 Report a problem
    3/19/2026Pending sale$169,900$119/sqft
    Source: Stellar MLS #TB8450546 Report a problem
    3/5/2026Price change$169,900-5.6%$119/sqft
    Source: Stellar MLS #TB8450546 Report a problem
    2/3/2026Listed for sale$179,900$126/sqft
    Source: Stellar MLS #TB8450546 Report a problem
    1/10/2026Pending sale$179,900$126/sqft
    Source: Stellar MLS #TB8450546 Report a problem
    11/26/2025Listed for sale$179,900-10%$126/sqft
    Source: Stellar MLS #TB8450546 Report a problem
    11/1/2025Listing removed$199,900$140/sqft
    Source: Stellar MLS #TB8411507 Report a problem
    9/16/2025Price change$199,900-4.4%$140/sqft
    Source: Stellar MLS #TB8411507 Report a problem
    8/20/2025Listed for sale$209,000+7.2%$146/sqft
    Source: Stellar MLS #TB8411507 Report a problem
    10/4/2022Sold$195,000+56%$136/sqft
    Source: Public Record Report a problem
    4/6/2018Sold$125,000+19.2%$87/sqft
    Source: Public Record Report a problem
    10/20/2016Sold$104,900+44.7%$73/sqft
    Source: Public Record Report a problem
    10/28/2014Sold$72,500+190%$51/sqft
    Source: Public Record Report a problem
    8/26/2014Listed for sale$25,000$17/sqft
    Source: Williams & Williams Worldwide Real Estate Auction Report a problem

    Public tax history

    YearProperty taxesTax assessment
    2025$4,525 +1.6%$191,762 -1.4%
    2024$4,452 +6.1%$194,496 +8.3%
    2023$4,197 +41.1%$179,652 +34.1%
    2022$2,974 +13.8%$133,998 +10%
    2021$2,612 +4.9%$121,816 +8.5%
    2020$2,489 +4.9%$112,295 +6.5%
    2019$2,373 $105,473 -1%
    2018$2,373 -1.4%$106,528 +11.3%
    2017$2,407 +7.8%$95,722 +7.7%
    2016$2,232 +7.5%$88,862 +6%
    2015$2,076 +17.8%$83,845 +25.5%
    2014$1,763 $66,829 +10%
    2013$1,763 +19.4%$60,754 +10%
    2012$1,476 +10.8%$55,231 +10%
    2011$1,332 -1.1%$50,210 -1.8%
    2010$1,346 -39.2%$51,150 -43.9%
    2009$2,213 -53.2%$91,122 -55.7%
    2008$4,725 +2.8%$205,920 -0.2%
    2007$4,597 +147.6%$206,344 +190.2%
    2006$1,857 $71,100
    Find assessor info on the county website

    Neighborhood: West Meadows

    Nearby schools

    GreatSchools rating
    Schools provided by the listing agent
    • Elementary: Clark-HB
    • Middle: Liberty-HB
    • High: Freedom-HB

    Source: Stellar MLS. This data may not be complete. We recommend contacting the local school district to confirm school assignments for this home.

    Get a cash offer in 3 minutes
    Find out how much your home could sell for in as little as 3 minutes with a no-obligation cash offer.
    Estimated market value
    $163,200
    Get a cash offer in 3 minutes
    Find out how much your home could sell for in as little as 3 minutes with a no-obligation cash offer.
    Estimated market value
    $163,200