Skip main navigation
Sold
  • $587,000

    18001 SE 43rd Way, Vancouver, WA 98683

    5beds
    2,035sqft
    Residential, Single Family Residence
    Built in 2000
    5,227 Square Feet Lot
    $606,400 Zestimate®
    $288/sqft
    $3,160 Estimated rent

    Home value

    $606,400

    $576,000 - $637,000

    $3,160/mo

    Zestimate® history
    Loading
    Loading...

    Owner options

    List your home for rent

    $3,160/mo

    Rent Zestimate®

    Find your next renter with Zillow Rental Manager. Plus, with online applications, you can quickly screen prospective tenants – for free.

    Learn more

    $3,160/mo

    Rent Zestimate®

    Refinance and save

    $3,603/mo

    Est. payment

    Refinancing to a lower rate could help reduce your monthly payments and save thousands over the life of the loan.

    See today's rates

    $3,603/mo

    Est. payment

    Explore your selling options

    Work with a Zillow partner agent

    Leverage their expertise and Zillow's premium Showcase listings to get your home seen by more buyers.

    Get started

    List with your own agent

    Get your home in front of millions of buyers by listing it on Zillow.

    Learn how to do it

    Sell it yourself

    Take full control of how buyers see your home on Zillow by listing For Sale by Owner (FSBO).

    List your home

    What's special

    Covered patioDouble sided fireplaceBeautiful accent wall upgradeWater featureFlowering plants and bushesSoaring ceilingsComposite decking
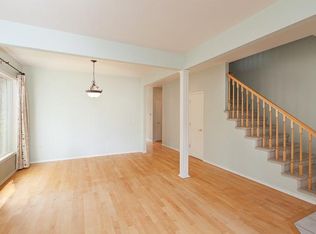
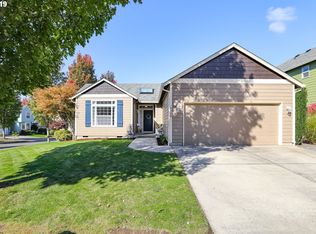
    What a find! Located in Fisher's Landing is a 2-level move-in ready home with a great floor plan and beautiful outdoor space on a corner lot. Plenty of room for your many needs and wants. 2035 sq. ft. with 5 Bedrooms and 2.5 bathrooms. Upon entry you are greeted with an abundance of natural light, a beautiful accent wall upgrade, soaring ceilings and double sided fireplace that the family room and living room share. The kitchen has slab counter tops, stainless steel appliances and a built-in pantry. Slider doors from the dining area open to a tranquil fenced back yard with water feature, covered patio with sun shade, composite decking, fire pit area, and many flowering plants and bushes. Shed is included. The perfect home for any buyer! Call for an appointment to show. A 1yr Enhanced Plus Plan Fidelity National Home Warranty is included with the purchase.

    Zillow last checked:

    Listing updated:

    Listed by:

    Julie Mancuso 503-730-1116,

    John L. Scott PTL

    Bought with:

    Timothy Bobrik, 21028839

    Legions Realty

    Source: RMLS (OR),MLS#: 24026250MLS Logo

    Facts & features

    Interior

    Bedrooms & bathrooms
    • Bedrooms: 5
    • Bathrooms: 3
    • Full bathrooms: 2
    • Partial bathrooms: 1
    • Main level bathrooms: 1
    Rooms
    • Room types: Bonus Room, Bedroom 4, Bedroom 2, Bedroom 3, Dining Room, Family Room, Kitchen, Living Room, Primary Bedroom
    Primary bedroom
    • Features: Ceiling Fan, Double Sinks, High Ceilings, Soaking Tub, Walkin Closet
    • Level: Upper
    Bedroom 2
    • Level: Upper
    Bedroom 3
    • Level: Upper
    Bedroom 4
    • Level: Upper
    Dining room
    • Level: Main
    Family room
    • Features: Fireplace
    • Level: Main
    Kitchen
    • Features: Dishwasher, Disposal, Eating Area, Gas Appliances, Pantry, Free Standing Range, Granite, Quartz, Solid Surface Countertop
    • Level: Main
    Living room
    • Features: Fireplace, High Ceilings
    • Level: Main
    Heating
    • Forced Air, Fireplace(s)
    Cooling
    • Central Air
    Appliances
    • Included: Disposal, Free-Standing Gas Range, Range Hood, Stainless Steel Appliance(s), Washer/Dryer, Dishwasher, Gas Appliances, Free-Standing Range, Gas Water Heater
    • Laundry: Laundry Room
    Features
    • Ceiling Fan(s), Granite, High Ceilings, High Speed Internet, Quartz, Soaking Tub, Vaulted Ceiling(s), Eat-in Kitchen, Pantry, Double Vanity, Walk-In Closet(s)
    • Flooring: Wall to Wall Carpet
    • Windows: Double Pane Windows, Vinyl Frames
    • Basement: Crawl Space
    • Number of fireplaces: 1
    • Fireplace features: Gas
    Interior area
    • Total structure area: 2,035
    • Total interior livable area: 2,035 sqft

    Property

    Parking
    • Total spaces: 2
    • Parking features: Driveway, On Street, Garage Door Opener, Attached
    • Attached garage spaces: 2
    • Has uncovered spaces: Yes
    Accessibility
    • Accessibility features: Garage On Main, Ground Level, Minimal Steps, Natural Lighting, Parking, Walkin Shower, Accessibility
    Features
    • Levels: Two
    • Stories: 2
    • Patio & porch: Covered Deck, Covered Patio, Deck, Patio, Porch
    • Exterior features: Fire Pit, Garden, Gas Hookup, Raised Beds, Water Feature, Yard
    • Fencing: Fenced
    Lot
    • Size: 5,227 Square Feet
    • Features: Corner Lot, Level, Sprinkler, SqFt 5000 to 6999
    Details
    • Additional structures: GasHookup, ToolShed
    • Parcel number: 092011226
    • Zoning: R-9

    Construction

    Type & style
    • Home type: SingleFamily
    • Property subtype: Residential, Single Family Residence
    Materials
    • Cement Siding, Lap Siding
    • Foundation: Concrete Perimeter
    • Roof: Composition
    Condition
    • Resale
    • New construction: No
    • Year built: 2000

    Utilities & green energy

    • Gas: Gas Hookup, Gas
    • Sewer: Public Sewer
    • Water: Public

    Community & HOA

    Community
    • Security: Entry, Intercom Entry, Security Lights, Security System Owned, Fire Sprinkler System
    • Subdivision: Hiddenbrook Terrace
    HOA
    • Has HOA: Yes
    • Amenities included: Commons
    • HOA fee: $87 quarterly
    Location
    • Region: Vancouver

    Financial & listing details

    • Price per square foot: $288/sqft
    • Tax assessed value: $515,955
    • Annual tax amount: $5,091
    • Date on market: 6/6/2024
    • Cumulative days on market: 183 days
    • Listing terms: Cash,Conventional,FHA,VA Loan
    • Road surface type: Paved

    Price history

    DateEventPrice
    1/10/2025Sold$587,000-2.2%$288/sqft
    Source: RMLS (OR) #24026250 Report a problem
    12/6/2024Pending sale$599,900$295/sqft
    Source: RMLS (OR) #24026250 Report a problem
    11/20/2024Price change$599,900-1%$295/sqft
    Source: RMLS (OR) #24026250 Report a problem
    11/18/2024Listed for sale$605,900$298/sqft
    Source: RMLS (OR) #24026250 Report a problem
    11/1/2024Pending sale$605,900$298/sqft
    Source: RMLS (OR) #24026250 Report a problem
    10/16/2024Price change$605,900-2.3%$298/sqft
    Source: RMLS (OR) #24026250 Report a problem
    9/12/2024Price change$619,900-0.8%$305/sqft
    Source: RMLS (OR) #24026250 Report a problem
    8/13/2024Price change$624,900-0.8%$307/sqft
    Source: RMLS (OR) #24026250 Report a problem
    7/16/2024Price change$629,900-0.8%$310/sqft
    Source: RMLS (OR) #24026250 Report a problem
    7/11/2024Listed for sale$635,000$312/sqft
    Source: RMLS (OR) #24026250 Report a problem
    6/28/2024Pending sale$635,000+64.9%$312/sqft
    Source: RMLS (OR) #24026250 Report a problem
    3/22/2019Sold$385,000$189/sqft
    Source: RMLS (OR) #19031450 Report a problem
    3/15/2019Pending sale$385,000$189/sqft
    Source: Knipe Realty ERA Powered #19031450 Report a problem
    3/15/2019Listed for sale$385,000-3.5%$189/sqft
    Source: Knipe Realty ERA Powered #19031450 Report a problem
    1/2/2018Listing removed$399,000$196/sqft
    Source: Knipe Realty NW Inc. #17443946 Report a problem
    11/11/2017Price change$399,000+6.4%$196/sqft
    Source: Knipe Realty NW Inc. #17443946 Report a problem
    10/27/2017Price change$374,900-2.6%$184/sqft
    Source: Windermere Stellar #17322211 Report a problem
    9/18/2017Price change$385,000-3.5%$189/sqft
    Source: Windermere Stellar #17322211 Report a problem
    8/11/2017Price change$399,000-3.2%$196/sqft
    Source: RE/MAX Equity Group #17667263 Report a problem
    7/29/2017Listed for sale$412,000+32.9%$202/sqft
    Source: RE/MAX Equity Group #17667263 Report a problem
    3/23/2006Sold$310,000+24.8%$152/sqft
    Source: NWMLS as distributed by MLS GRID #26007177 Report a problem
    11/2/2004Sold$248,329+29.3%$122/sqft
    Source: Public Record Report a problem
    5/4/2001Sold$192,000+336.4%$94/sqft
    Source: Public Record Report a problem
    7/22/1999Sold$44,000$22/sqft
    Source: Public Record Report a problem

    Public tax history

    YearProperty taxesTax assessment
    2024$5,118 +0.5%$515,955 -3.1%
    2023$5,091 +16.1%$532,511 +4.9%
    2022$4,386 +0.2%$507,749 +18.1%
    2021$4,378 +9%$429,869 +6%
    2020$4,015 $405,439 +8%
    2019$4,015 +7.5%$375,375 -0.2%
    2018$3,734 -10.6%$376,034 +11.2%
    2017$4,177 +10.6%$338,121 +6.8%
    2016$3,777 +5.2%$316,601 +9.9%
    2015$3,590 +1.9%$288,151 +6.6%
    2014$3,524 $270,354 +15.3%
    2013$3,524 +8.6%$234,393 +10.2%
    2012$3,244 +2.6%$212,721 -9.8%
    2011$3,164 +10.1%$235,919 -0.9%
    2010$2,874 -2.8%$238,056 -4%
    2009$2,958 $247,945 -18.2%
    2008-- $303,200
    2007-- $303,200 +50.7%
    2005-- $201,200
    2004-- $201,200 +13.7%
    2001$2,469 +287.4%$177,000 +284.8%
    2000$637 $46,000
    Find assessor info on the county website

    Neighborhood: Fishers Creek

    Nearby schools

    GreatSchools rating
    Schools provided by the listing agent
    • Elementary: Fishers Landing
    • Middle: Shahala
    • High: Mountain View

    Source: RMLS (OR). This data may not be complete. We recommend contacting the local school district to confirm school assignments for this home.

    Get a cash offer in 3 minutes
    Find out how much your home could sell for in as little as 3 minutes with a no-obligation cash offer.
    Estimated market value
    $606,400
    Get a cash offer in 3 minutes
    Find out how much your home could sell for in as little as 3 minutes with a no-obligation cash offer.
    Estimated market value
    $606,400