Skip main navigation
Off market
  • $340,200

    18001 Sunrise Cir NW, Elk River, MN 55330

    4beds
    2baths
    1,872sqft
    SingleFamily
    Built in 1972
    0.79 Acres Lot
    $340,200 Zestimate®
    $182/sqft
    $2,414 Estimated rent

    Home value

    $340,200

    $316,000 - $361,000

    $2,414/mo

    Zestimate® history
    Loading
    Loading...

    Owner options

    List your home for rent

    $2,414/mo

    Rent Zestimate®

    Find your next renter with Zillow Rental Manager. Plus, with online applications, you can quickly screen prospective tenants – for free.

    Learn more

    $2,414/mo

    Rent Zestimate®

    Refinance and save

    $2,144/mo

    Est. payment

    Refinancing to a lower rate could help reduce your monthly payments and save thousands over the life of the loan.

    See today's rates

    $2,144/mo

    Est. payment

    Explore your selling options

    Work with a Zillow partner agent

    Leverage their expertise and Zillow's premium Showcase listings to get your home seen by more buyers.

    Get started

    List with your own agent

    Get your home in front of millions of buyers by listing it on Zillow.

    Learn how to do it

    Sell it yourself

    Take full control of how buyers see your home on Zillow by listing For Sale by Owner (FSBO).

    List your home

    What's special

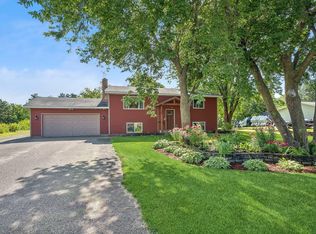
    AVAILABLE September 1st Year Built: 1972 with Major UpdatesSize: 1,872 Total Usable Sq. Ft.Style: 4 Level Split Single Family HomeBedrooms: 4 (3 On Upper Level, 1 On Lower Level)Bathrooms: 2 (Upper Full, Lower 3/4)Garage or Parking: 2 Stall Over-sized Attached Garage and Large Driveway FEATURES:- Large Updated 4 Bedroom Home- Large 0.79 Acre Lot with Mature Trees- Stainless Steel Appliances - 2 Family Rooms- Hardwood Floors and Cabinetry - Over-sized 2 Stall Attached Garage w/ Storage Space and Opener- Storage Shed, Play-set, 2 Patios-1 with a Built-in Fire Pit Description: A GREAT HOME WITH JUST ABOUT EVERYTHING THAT YOU WOULD WANTMAIN LEVEL: Enter front entry and living room (13X20) with coat closet, living room bay window, maple flooring, two entrances to the kitchen, and a bright open feel; Enter bright and open kitchen and dining area (11X20) with a large two-sided breakfast bar, stainless steel appliances, gas stove/side-by-side refrigerator/dishwasher/microwave, maple floors, oak cabinets, two skylights, double door walk-out to rear backyard and brick patio, entrance to two-stall attached garage; Over-sized two stall attached garage (22X22) with 3 service doors (front, back, side into home), garage door opener, built-in cabinets, and one 220 outlet.UPPER LEVEL: From main level, up seven stairs to square hallway (7X8) with maple floors, 2 linen closets, and entrances to 3 bedrooms and one full bath.; Full bath with tub/shower, tile floors, and a small built-in linen/supply closet; Master bedroom (14X10) with maple floors, 2nd bedroom (11X11)with maple floors, 3rd bedroom (11X9) with maple floors.LOWER LEVEL:From main level, down 7 stairs to large family room (14X17) with carpet and recessed lighting; 4th bedroom (12X9) with NO closet that could also be used as an office, has carpet; 3/4 bath with tile floor and stand-up shower.2nd LOWER LEVEL:From lower level, down 6 more stairs to 2nd family room (18X13) with carpet and ceiling fan; Well/Septic closet; Laundry Room (10X12) with washer and dryer, built-in cabinets and counter tops, small chest freezer, furnace room with water softener, understair storage closet (8X6). OTHER FEATURES:-6 Panel Wood Doors Through-out-Home is on Cul-de-sac-Backyard Areas for Gardening-Backyard Apple Trees-Asphalt Driveway with Extra parking on Side of Garage-Updated mechanicals, well, roof, windows and doors.Minimum One Year Lease. Deposit equals one month's rent. Additional deposit required for approved pets.

    This property is not currently displayed as for sale or rent on Zillow. This may be different from what's on other websites or public sources.

    Facts & features

    Interior

    Bedrooms & bathrooms
    • Bedrooms: 4
    • Bathrooms: 2
    Heating
    • Forced air
    Cooling
    • Central, Other
    Appliances
    • Included: Dishwasher, Freezer, Microwave, Range / Oven, Refrigerator, Washer
    Features
    • Flooring: Tile, Hardwood
    • Basement: Finished
    • Has fireplace: Yes
    Interior area
    • Total interior livable area: 1,872 sqft

    Property

    Parking
    • Total spaces: 2
    • Parking features: Garage - Attached
    Features
    • Exterior features: Other
    Lot
    • Size: 0.79 Acres
    Details
    • Parcel number: 75004800112

    Construction

    Type & style
    • Home type: SingleFamily
    Materials
    • wood frame
    • Foundation: Concrete Block
    • Roof: Shake / Shingle
    Condition
    • Year built: 1972

    Community & HOA

    Location
    • Region: Elk River

    Financial & listing details

    • Price per square foot: $182/sqft
    • Tax assessed value: $321,000
    • Annual tax amount: $4,032

    Price history

    DateEventPrice
    7/24/2014Listing removed$1,595$1/sqft
    Source: Scott Properties, LLC | Real Estate Broker Report a problem
    7/1/2014Listed for rent$1,595+14.3%$1/sqft
    Source: Scott Properties, LLC Report a problem
    9/7/2012Listing removed$1,395$1/sqft
    Source: Scott Properties, LLC Report a problem
    8/21/2012Price change$1,395-6.7%$1/sqft
    Source: Scott Properties, LLC Report a problem
    8/10/2012Price change$1,495-6.3%$1/sqft
    Source: Scott Properties, LLC Report a problem
    7/30/2012Listed for rent$1,595$1/sqft
    Source: Scott Properties, LLC Report a problem
    7/1/2002Sold$85,000$45/sqft
    Source: Agent Provided Report a problem

    Public tax history

    YearProperty taxesTax assessment
    2025$4,032 +0.9%$303,340 +0.3%
    2024$3,996 +9%$302,359 -3%
    2023$3,666 +12.7%$311,669 +16.7%
    2022$3,252 +3.8%$266,979 +36.3%
    2021$3,134 +13.6%$195,911 +18.2%
    2020$2,760 -11.9%$165,718 -11%
    2019$3,134 +13.6%$186,200 +7.7%
    2018$2,760 +5.8%$172,900 +10.5%
    2017$2,608 +5.8%$156,400 +5.9%
    2016$2,464 +7.2%$147,700 +4.2%
    2015$2,298 $141,700 +6.1%
    2014$2,298 +2.8%$133,500 +4.6%
    2013$2,236 +0.3%$127,600 +2.5%
    2012$2,229 +12.3%$124,500 +8.6%
    2011$1,985 +3.1%$114,600 -16.1%
    2010$1,926 -3.8%$136,600 -7.3%
    2009$2,002 -13.5%$147,400 -8.6%
    2008$2,315 +5.8%$161,200
    2007$2,189 +3.7%$161,200 +8.3%
    2006$2,110 +6.5%$148,900 +4.8%
    2005$1,983 +10.3%$142,100 +9.7%
    2004$1,798 +8.4%$129,500 +12%
    2003$1,658 +5.9%$115,600 +10%
    2002$1,566 -18.5%$105,100 +8%
    2001$1,921 $97,300
    Find assessor info on the county website

    Neighborhood: 55330

    Nearby schools

    GreatSchools rating
    Get a cash offer in 3 minutes
    Find out how much your home could sell for in as little as 3 minutes with a no-obligation cash offer.
    Estimated market value
    $340,200
    Get a cash offer in 3 minutes
    Find out how much your home could sell for in as little as 3 minutes with a no-obligation cash offer.
    Estimated market value
    $340,200