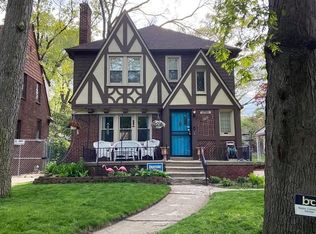
This magnificent brick colonial sits on a corner lot within the Bagley District. This home has been updated throughout and offers both modern conveniences and original charm. You'll notice the original flooring in the entry, the decorative dining room ceiling and chandelier and carved plaster molding here and throughout the living room. The redesigned kitchen and breakfast area feature ceramic flooring, granite counters and tons of storage, including built-ins. Also on the entry level is a bonus room with gorgeous parquet flooring and tons of sunlight. Upstairs you will find 4 large bedrooms and a full bathroom with separate shower and tub. In one of these bedrooms you will find a charming window seat with storage, a cedar closet plus access to the unfinished attic space. There are so many options for this area - almost 500 square feet! Additionally, the basement is finished with a bar and granite tops, carpeted living space and another full bathroom. Off-street parking for 3 vehicles. New boiler and HWH.
Sold for $278,000
$278,000
18001 Woodingham Dr, Detroit, MI 48221
4beds
2,645sqft
Single Family Residence
Built in 1930
4,791 Square Feet Lot
$292,500 Zestimate®
$105/sqft
$2,443 Estimated rent
Home value
$292,500
$275,000 - $310,000
$2,443/mo
Zestimate® history
Owner options
List your home for rent
$2,443/mo
Rent Zestimate®
Find your next renter with Zillow Rental Manager. Plus, with online applications, you can quickly screen prospective tenants – for free.
$2,443/mo
Rent Zestimate®
Refinance and save
$1,958/mo
Est. payment
Refinancing to a lower rate could help reduce your monthly payments and save thousands over the life of the loan.
$1,958/mo
Est. payment
Explore your selling options
Work with a Zillow partner agent
Leverage their expertise and Zillow's premium Showcase listings to get your home seen by more buyers.
Get startedList with your own agent
Get your home in front of millions of buyers by listing it on Zillow.
Learn how to do itSell it yourself
Take full control of how buyers see your home on Zillow by listing For Sale by Owner (FSBO).
List your homeWhat's special
Redesigned kitchenModern conveniencesDecorative dining room ceilingOriginal flooringGorgeous parquet flooringGranite countersCharming window seat
Zillow last checked:
Listing updated:
Listed by:
Alan Stalter 800-977-7350,
Benjamin Management Group, Inc
Bought with:
Miranda N Morrow, 6501339131
National Realty Centers, Inc
Source: Realcomp II,MLS#: 20230086278
Facts & features
Interior
Bedrooms & bathrooms
- Bedrooms: 4
- Bathrooms: 3
- Full bathrooms: 2
- 1/2 bathrooms: 1
Heating
- Hot Water, Natural Gas
Appliances
- Included: Dishwasher, Disposal, Microwave
Features
- Basement: Finished
- Has fireplace: Yes
- Fireplace features: Living Room
Interior area
- Total interior livable area: 2,645 sqft
- Finished area above ground: 1,895
- Finished area below ground: 750
Property
Parking
- Parking features: Driveway, No Garage, Parking Pad
Features
- Levels: Two
- Stories: 2
- Entry location: GroundLevelwSteps
- Patio & porch: Porch
- Pool features: None
Lot
- Size: 4,791 Square Feet
- Dimensions: 44.00 x 110.00
Details
- Parcel number: W16I028775S
- Special conditions: Short Sale No,Standard
Construction
Type & style
- Home type: SingleFamily
- Architectural style: Colonial
- Property subtype: Single Family Residence
Materials
- Brick
- Foundation: Basement, Poured
Condition
- New construction: No
- Year built: 1930
- Major remodel year: 2023
Utilities & green energy
- Sewer: Public Sewer
- Water: Public
Community & HOA
Community
- Subdivision: PALMER BLVD ESTATES SUB (PLATS)
HOA
- Has HOA: No
Location
- Region: Detroit
Financial & listing details
- Price per square foot: $105/sqft
- Tax assessed value: $25,776
- Annual tax amount: $2,050
- Date on market: 10/11/2023
- Cumulative days on market: 2 days
- Listing agreement: Exclusive Right To Sell
- Listing terms: Cash,Conventional,FHA,Va Loan
- Exclusions: Exclusion(s) Do Not Exist
Price history
| Date | Event | Price |
|---|---|---|
| 12/4/2023 | Sold | $278,000+3.9%$105/sqft |
Source:  Realcomp II #20230086278 Report a problem Realcomp II #20230086278 Report a problem | ||
| 11/3/2023 | Pending sale | $267,500$101/sqft |
Source: Realcomp II #20230086278 Report a problem | ||
| 10/11/2023 | Listed for sale | $267,500+282.1%$101/sqft |
Source: Realcomp II #20230086278 Report a problem | ||
| 11/21/2022 | Sold | $70,000$26/sqft |
Source: Public Record Report a problem | ||
Public tax history
| Year | Property taxes | Tax assessment |
|---|---|---|
| 2025 | -- | $112,500 +26% |
| 2024 | -- | $89,300 +37% |
| 2023 | -- | $65,200 +49.9% |
| 2022 | -- | $43,500 +9% |
| 2021 | -- | $39,900 |
| 2020 | $2,839 +53.4% | $39,900 +27.1% |
| 2019 | $1,851 | $31,400 +25.1% |
| 2018 | $1,851 | $25,100 +8.7% |
| 2017 | -- | $23,100 -43.2% |
| 2016 | $2,259 | $40,700 +63.5% |
| 2015 | $2,259 -27.4% | $24,900 -20% |
| 2013 | $3,113 +37.8% | $31,129 -28% |
| 2010 | $2,259 | $43,206 -18% |
| 2009 | -- | $52,690 -14.5% |
| 2008 | -- | $61,626 |
| 2007 | -- | $61,626 +5.5% |
| 2005 | $356 | $58,413 +3% |
| 2004 | -- | $56,712 |
Find assessor info on the county website
Neighborhood: Bagley
Nearby homes
- $168,7003 bd2 ba1.4k sqft18011 Woodingham Dr, Detroit, MI 48221Off Market
- $4006,098 Square Feet17615 Woodingham Dr, Detroit, MI 48221Off Market
- $143,4004 bd2 ba1.5k sqft18021 Woodingham Dr, Detroit, MI 48221Off Market
- $169,400-- bd1 ba1.6k sqft18021 Woodingham Dr, Detroit, MI 48221Off Market
- $164,5003 bd2 ba1.3k sqft18000 Greenlawn St, Detroit, MI 48221Off Market
- $241,2004 bd4 ba2.3k sqft18010 Greenlawn St, Detroit, MI 48221Off Market
- $207,200-- bd2 ba2.3k sqft18010 Greenlawn St, Detroit, MI 48221Off Market
- $137,1003 bd1 ba1.3k sqft18031 Woodingham Dr, Detroit, MI 48221Off Market
Nearby schools
GreatSchools rating
- 4/10Bagley Elementary SchoolGrades: PK-6Distance: 0.2 mi
- 4/10Palmer Park Preparatory AcademyGrades: PK-8Distance: 0.7 mi
- 4/10Mumford High SchoolGrades: 9-12Distance: 0.6 mi
Get a cash offer in 3 minutes
Find out how much your home could sell for in as little as 3 minutes with a no-obligation cash offer.
Estimated market value
$292,500
Get a cash offer in 3 minutes
Find out how much your home could sell for in as little as 3 minutes with a no-obligation cash offer.
Estimated market value
$292,500
- Michigan
- Wayne County
- Detroit
- 48221
- Bagley
- 18001 Woodingham Dr
Nearby cities
Nearby neighborhoods
Nearby zip codes
Other Detroit Topics
