Welcome to this beautiful Tacoma rental home located at 18002 38th Ave Ct E, offering a spacious and modern living experience in a desirable HOA community near Highway 512. This 4-bedroom, 2.5 bath home features 2,482 square feet of thoughtfully designed living space with vaulted ceilings and abundant natural light throughout. The main level includes a welcoming living room with a gas fireplace, a formal dining room, and a versatile den or office space, making this home ideal for both everyday living and working from home in the Tacoma and Spanaway area.
The open concept kitchen is designed for both style and functionality, featuring granite countertops, a large island, and stainless-steel appliances that complement the generous cabinet space. The kitchen flows seamlessly into the main living areas, creating an inviting layout for entertaining. A convenient half bath is located downstairs, along with access to the attached two car garage and driveway parking. Modern upgrades such as a tankless water heater add to the efficiency and comfort of this well-maintained Tacoma rental home.
All four bedrooms are located upstairs, each offering a walk-in closet for ample storage. The spacious primary bedroom serves as a private retreat with its own walk-in closet and a luxurious five-piece primary bathroom featuring a double vanity, soaking tub, and separate shower. A full hallway bathroom serves the additional bedrooms, and the upstairs laundry room includes a washer and dryer for added convenience, making daily routines simple and efficient.
Outside, enjoy a fully fenced backyard with a covered patio that is perfect for relaxing or entertaining year-round. Situated on a corner lot, this home provides added privacy while remaining close to shopping, dining, schools, and recreation. The location offers quick access to Highway 512 and is just minutes from Safeway, Fred Meyer, local gyms, Spanaway Lake High School, Sunrise Village Shopping Center, and Sunrise Community Park. With easy commutes to JBLM, South Hill Mall, Pierce College, the Puyallup Sounder Station, and even Mt. Rainier National Park, this spacious 4-bedroom rental home in Tacoma offers an ideal combination of comfort, convenience, and lifestyle. Visit our website today to schedule your own private viewing!
HOME FEATURES:
Vaulted ceilings
Plenty of natural lighting
Den/office space
Living room
Gas fireplace
Dining room
Open kitchen with island
Granite countertops
Stainless-steel appliances
Half bath downstairs
Upstairs laundry room
Washer and dryer included
All four bedrooms upstairs
Each bedroom features walk-in closet
Full bath upstairs in hallway
Master bedroom features walk-in closet
5-piece master bathroom featuring double vanity, bathtub, and shower
Fully fenced backyard
Covered patio
Attached 2-car garage
Driveway
Tankless water heater
COMMUNITY FEATURES:
HOA community
Corner lot
Near Highway 512
Spanaway Lake High School (5 minutes)
Safeway & Fred Meyer (5 minutes)
Local gyms (5 minutes)
Emerald Ridge High School (10 minutes)
Sunrise Village Shopping Center (10 minutes)
Sunrise Community Park - playground, splash pad, dog park (10 minutes)
Clover Park Technical College (10 minutes)
South Hill Mall (15 minutes)
Highway 512 (15 minutes)
The McMillan Trailhead (15 minutes)
Pierce College (20 minutes)
Puyallup Fairgrounds Washington State Fair (20 minutes)
Puyallup Sounder Transit Station (20 minutes)
JBLM (20 minutes)
University of Washington Tacoma (25 minutes)
Lake Tapps (30 minutes)
Mt. Rainier National Park (1 hour)
THE BASICS:
Lease Term: 1 Year
Pet Policy: Only Small dogs, No cats allowed
Tenant responsible for all utilities
Tenant responsible for all landscaping
IMPORTANT THINGS YOU SHOULD KNOW:
No smoking on the premises
Application processing time is 1-3 business days.
Please review Keyrenter's Application Criteria prior to applying.
$50 N/R Application Fee per applicant 18 or older
$30/Monthly Rental Admin Fee
Renters & $100k General Limited Liability Insurance Required
Security deposit: $3,000
$50 monthly pet fee + 1x $300 additional N/R fee per pet (if applicable)
DISCLAIMER: All information deemed reliable but not guaranteed and are subject to change. Keyrenter DOES NOT advertise on Craigslist, nor do we ask for payment to view our properties. Protect yourself from scammers!
Sold for $580,000
$580,000
18002 38th Avenue Ct E, Tacoma, WA 98446
4beds
2,482sqft
Single Family Residence
Built in ----
-- sqft lot
$599,400 Zestimate®
$234/sqft
$3,331 Estimated rent
Home value
$599,400
$569,000 - $629,000
$3,331/mo
Zestimate® history
Owner options
List your home for rent
$3,331/mo
Rent Zestimate®
Find your next renter with Zillow Rental Manager. Plus, with online applications, you can quickly screen prospective tenants – for free.
$3,331/mo
Rent Zestimate®
Refinance and save
$3,599/mo
Est. payment
Refinancing to a lower rate could help reduce your monthly payments and save thousands over the life of the loan.
$3,599/mo
Est. payment
Explore your selling options
Work with a Zillow partner agent
Leverage their expertise and Zillow's premium Showcase listings to get your home seen by more buyers.
Get startedList with your own agent
Get your home in front of millions of buyers by listing it on Zillow.
Learn how to do itSell it yourself
Take full control of how buyers see your home on Zillow by listing For Sale by Owner (FSBO).
List your homeWhat's special
Gas fireplaceDriveway parkingOpen concept kitchenFull hallway bathroomTankless water heaterAttached two car garageWasher and dryer included
Zillow last checked:
Listing updated:
Source: Zillow Rentals
Facts & features
Interior
Bedrooms & bathrooms
- Bedrooms: 4
- Bathrooms: 3
- Full bathrooms: 2
- 1/2 bathrooms: 1
Rooms
- Room types: Dining Room, Office
Heating
- Fireplace
Appliances
- Included: Dishwasher, Disposal, Dryer, Microwave, Range Oven, Refrigerator, Washer
- Laundry: In Unit
Features
- Range/Oven, Walk In Closet, Walk-In Closet(s)
- Has fireplace: Yes
Interior area
- Total interior livable area: 2,482 sqft
Property
Parking
- Parking features: Attached, Driveway
- Has attached garage: Yes
- Details: Contact manager
Features
- Patio & porch: Patio
- Exterior features: High/Vaulted Ceilings, Lawn, Lemay (garbage/recycling) tenants name, Natural lighting, No Utilities included in rent, PSE Gas and Power Tenants name, Range/Oven, Stainless Steel Appliances, TPU Water - Tenants Name, Tankless Hot Water (Gas), Walk In Closet, open kitchen with island
Details
- Parcel number: 5005070010
Construction
Type & style
- Home type: SingleFamily
- Property subtype: Single Family Residence
Community & HOA
Community
- Deposit fee: $3,000
Location
- Region: Tacoma
Financial & listing details
- Price per square foot: $234/sqft
- Tax assessed value: $561,300
- Annual tax amount: $6,276
- Date on market: 12/21/2025
- Date available: 12/19/2025
- Lease term: Contact For Details
Price history
| Date | Event | Price |
|---|---|---|
| 1/8/2026 | Listing removed | $3,000$1/sqft |
Source: Zillow Rentals Report a problem | ||
| 12/30/2025 | Price change | $3,000-9.1%$1/sqft |
Source: Zillow Rentals Report a problem | ||
| 12/22/2025 | Listed for rent | $3,300+6.5%$1/sqft |
Source: Zillow Rentals Report a problem | ||
| 7/21/2024 | Listing removed | -- |
Source: Zillow Rentals Report a problem | ||
| 6/14/2024 | Listed for rent | $3,100$1/sqft |
Source: Zillow Rentals Report a problem | ||
| 5/22/2024 | Listing removed | -- |
Source: Zillow Rentals Report a problem | ||
| 5/8/2024 | Listed for rent | $3,100$1/sqft |
Source: Zillow Rentals Report a problem | ||
| 4/24/2024 | Sold | $580,000+16%$234/sqft |
Source: Public Record Report a problem | ||
| 3/4/2021 | Sold | $499,950$201/sqft |
Source:  NWMLS as distributed by MLS GRID #1690988 Report a problem NWMLS as distributed by MLS GRID #1690988 Report a problem | ||
| 12/9/2020 | Pending sale | $499,950$201/sqft |
Source: NWMLS as distributed by MLS GRID #1690988 Report a problem | ||
| 11/18/2020 | Listed for sale | $499,950+4%$201/sqft |
Source: Keller Williams Realty PS #1690988 Report a problem | ||
| 9/30/2020 | Listing removed | $480,950$194/sqft |
Source: Keller Williams Realty PS #1634305 Report a problem | ||
| 9/29/2020 | Listed for sale | $480,950$194/sqft |
Source: Keller Williams Realty PS #1634305 Report a problem | ||
| 9/3/2020 | Pending sale | $480,950$194/sqft |
Source: Keller Williams Realty PS #1634305 Report a problem | ||
| 8/26/2020 | Listed for sale | $480,950$194/sqft |
Source: Keller Williams Realty PS #1634305 Report a problem | ||
Public tax history
| Year | Property taxes | Tax assessment |
|---|---|---|
| 2025 | $6,276 +0.8% | $561,300 +1.9% |
| 2024 | $6,224 +3.9% | $551,100 +6.6% |
| 2023 | $5,990 -3.6% | $517,200 -5.4% |
| 2022 | $6,215 +6.5% | $546,700 +21.5% |
| 2021 | $5,837 | $450,000 +4145.3% |
| 2019 | -- | $10,600 |
Find assessor info on the county website
Neighborhood: 98446
Nearby homes
- $626,4004 bd3 ba2.9k sqft18006 38th Av Ct E, Tacoma, WA 98446Off Market
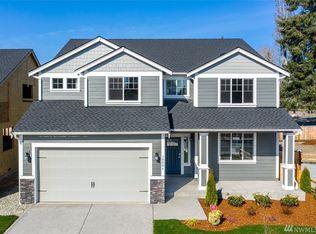
- $620,0004 bd3 ba2.9k sqft18006 38th Avenue Ct E, Tacoma, WA 98446Sold

- $580,0004 bd3 ba2.4k sqft18010 38th Avenue Ct E, Puyallup, WA 98446Off Market
- $580,9004 bd3 ba2.4k sqft18010 38th Av Ct E, Tacoma, WA 98446Off Market
- $458,2003 bd3 ba2.2k sqft3810 180th St E, Tacoma, WA 98446Off Market
- $556,3003 bd2 ba2k sqft3810 180th St E, Tacoma, WA 98446Off Market
- $303,2003 bd1 ba1.7k sqft3824 180th St E, Tacoma, WA 98446Off Market
- $581,0004 bd3 ba2.4k sqft18014 38th Avenue Ct E, Tacoma, WA 98446Off Market
Nearby schools
GreatSchools rating
- 7/10Clover Creek Elementary SchoolGrades: K-5Distance: 0.7 mi
- 3/10Cedarcrest Jr High SchoolGrades: 6-8Distance: 1.8 mi
- 4/10Spanaway Lake High SchoolGrades: 9-12Distance: 1.9 mi
Get a cash offer in 3 minutes
Find out how much your home could sell for in as little as 3 minutes with a no-obligation cash offer.
Estimated market value
$599,400
Get a cash offer in 3 minutes
Find out how much your home could sell for in as little as 3 minutes with a no-obligation cash offer.
Estimated market value
$599,400
- Washington
- Pierce County
- Frederickson
- 98446
- 18002 38th Avenue Ct E
Nearby cities
Nearby zip codes
Other Frederickson Topics
