This wonderful designer home will stop you in your tracks. Just bring your clothes and toothbrushes! A truly stunning family home with no detail overlooked, from the huge open plan chefs kitchen and family room which has a dramatic split rock fireplace wall, to the cozy outdoor fireplace, sparkling pool, spa and entertaining area. Something for everyone here. Two Primary bedrooms, one totally secluded upstairs with attached office, just remodeled with spacious closets and huge shower, the other primary suite is down with French doors opening to luxurious back yard overlooking sparkling pool and spa. From the circular driveway and amazing curb appeal, enter through an elegant double glass/wrought iron entry doors to a WOW light and bright view of family room, kitchen, bar area and fireplaces flooded by natural light through dual pane windows throughout. The kitchen has spacious central island with breakfast bar for the family and guests. All the bells and whistles with newer stainless appliances and double French doors to outdoor patio with multiple double French doors overlooking the yard. The dining room is light and bright perfect for formal an informal entertaining. All secondary bedrooms are spacious and located on ground level. Light and bright laundry room. The ultimate entertainers yard is lush with shrubs and trees, has an outdoor BBQ kitchen area and wonderful seating area around the recently constructed fireplace and sparkling pool, plus covered patio with fans for those long summer nights. Solar is paid for and will provide plenty of sustainable energy to power this gorgeous home. Total privacy and quality abounds.
Sold for $2,380,000
Listed by: Thomas Real Estate Group • Hillary Thomas • Contact: 714-998-8300
Bought with: Thomas Real Estate Group
Tax assessed value
$2,380,000
18002 Aberdeen Ln, Villa Park, CA 92861
6beds
3,708sqft
Single Family Residence
Built in 1974
10,000 Square Feet Lot
$2,476,300 Zestimate®
$642/sqft
$6,668 Estimated rent
Home value
$2,476,300
$2.28M - $2.67M
$6,668/mo
Zestimate® history
Owner options
List your home for rent
$6,668/mo
Rent Zestimate®
Find your next renter with Zillow Rental Manager. Plus, with online applications, you can quickly screen prospective tenants – for free.
$6,668/mo
Rent Zestimate®
Refinance and save
$14,979/mo
Est. payment
Refinancing to a lower rate could help reduce your monthly payments and save thousands over the life of the loan.
$14,979/mo
Est. payment
Explore your selling options
Work with a Zillow partner agent
Leverage their expertise and Zillow's premium Showcase listings to get your home seen by more buyers.
Get startedList with your own agent
Get your home in front of millions of buyers by listing it on Zillow.
Learn how to do itSell it yourself
Take full control of how buyers see your home on Zillow by listing For Sale by Owner (FSBO).
List your homeWhat's special
Sparkling poolCozy outdoor fireplaceCircular drivewaySecondary bedroomsTwo primary bedroomsEntertaining areaDining room
Zillow last checked:
Listing updated:
Listed by:
Hillary Thomas DRE #00880226 offers@thomasrealestategroup.com,
Thomas Real Estate Group,
Nicholas Thomas DRE #01410183,
Thomas Real Estate Group
Bought with:
Hillary Thomas, DRE #00880226
Thomas Real Estate Group
Source: CRMLS,MLS#: PW24213211 Originating MLS: California Regional MLS
Originating MLS: California Regional MLSFacts & features
Interior
Bedrooms & bathrooms
- Bedrooms: 6
- Bathrooms: 4
- Full bathrooms: 3
- 1/2 bathrooms: 1
- Main level bathrooms: 3
- Main level bedrooms: 5
Rooms
- Room types: Bedroom, Entry/Foyer, Foyer, Primary Bathroom, Primary Bedroom, Office
Primary bedroom
- Features: Main Level Primary
Primary bedroom
- Features: Primary Suite
Bedroom
- Features: Bedroom on Main Level
Bathroom
- Features: Stone Counters, Remodeled, Upgraded, Vanity, Walk-In Shower
Kitchen
- Features: Kitchen Island
Heating
- Central
Cooling
- Central Air, Dual
Appliances
- Included: 6 Burner Stove, Barbecue, Gas Cooktop
- Laundry: Inside
Features
- Breakfast Bar, Breakfast Area, Open Floorplan, Pantry, Bedroom on Main Level, Entrance Foyer, Main Level Primary, Primary Suite
- Flooring: Stone, Wood
- Doors: Insulated Doors
- Windows: Insulated Windows, Screens
- Has fireplace: Yes
- Fireplace features: Family Room
- Common walls with other units/homes: No Common Walls
Interior area
- Total interior livable area: 3,708 sqft
Property
Parking
- Total spaces: 7
- Parking features: Circular Driveway, Garage Faces Front
- Attached garage spaces: 3
- Uncovered spaces: 4
Features
- Levels: Two
- Stories: 2
- Entry location: 1
- Patio & porch: Concrete, Covered, Deck, Lanai, Patio, Stone
- Has private pool: Yes
- Pool features: Private
- Has spa: Yes
- Spa features: Private
- Fencing: Block
- Has view: Yes
- View description: None
Lot
- Size: 10,000 Square Feet
- Features: 2-5 Units/Acre, Front Yard, Lawn, Level, Yard
Details
- Parcel number: 37812314
- Special conditions: Standard
Construction
Type & style
- Home type: SingleFamily
- Architectural style: Bungalow,Craftsman,Traditional
- Property subtype: Single Family Residence
Materials
- Concrete, Stone, Stucco
- Foundation: Slab
- Roof: Clay
Condition
- New construction: No
- Year built: 1974
Utilities & green energy
- Electric: Photovoltaics on Grid, Photovoltaics Seller Owned
- Sewer: Public Sewer
- Water: Public
- Utilities for property: Cable Connected, Electricity Connected, Natural Gas Connected, Sewer Connected, Water Connected
Community & HOA
Community
- Features: Park, Suburban
- Subdivision: Other
Location
- Region: Villa Park
Financial & listing details
- Price per square foot: $642/sqft
- Tax assessed value: $2,380,000
- Annual tax amount: $25,836
- Date on market: 10/14/2024
- Cumulative days on market: 36 days
- Listing terms: Cash to New Loan
Price history
| Date | Event | Price |
|---|---|---|
| 12/23/2024 | Sold | $2,380,000-0.8%$642/sqft |
Source:  CRMLS #PW24213211 Report a problem CRMLS #PW24213211 Report a problem | ||
| 12/19/2024 | Pending sale | $2,399,000$647/sqft |
Source: CRMLS #PW24213211 Report a problem | ||
| 11/19/2024 | Contingent | $2,399,000$647/sqft |
Source: CRMLS #PW24213211 Report a problem | ||
| 11/14/2024 | Price change | $2,399,000+4.3%$647/sqft |
Source: CRMLS #PW24213211 Report a problem | ||
| 10/15/2024 | Listed for sale | $2,299,000+24.3%$620/sqft |
Source: CRMLS #PW24213211 Report a problem | ||
| 9/15/2022 | Sold | $1,849,000$499/sqft |
Source: Public Record Report a problem | ||
| 9/14/2022 | Pending sale | $1,849,000$499/sqft |
Source: CRMLS #PW22187530 Report a problem | ||
| 8/25/2022 | Contingent | $1,849,000$499/sqft |
Source: CRMLS #PW22187530 Report a problem | ||
| 8/25/2022 | Listed for sale | $1,849,000+32.2%$499/sqft |
Source: CRMLS #PW22187530 Report a problem | ||
| 6/1/2021 | Sold | $1,399,000+62.7%$377/sqft |
Source: Public Record Report a problem | ||
| 1/23/2014 | Sold | $860,000-3.9%$232/sqft |
Source: Public Record Report a problem | ||
| 12/2/2013 | Price change | $895,000-2.6%$241/sqft |
Source: Tarbell Realtor #PW13210955 Report a problem | ||
| 9/29/2013 | Price change | $919,000-1.2%$248/sqft |
Source: Tarbell Realtor #PW13102791 Report a problem | ||
| 8/4/2013 | Price change | $929,900-3.1%$251/sqft |
Source: Tarbell Realtor #PW13102791 Report a problem | ||
| 6/1/2013 | Listed for sale | $959,900+125.9%$259/sqft |
Source: Tarbell Realtor #PW13102791 Report a problem | ||
| 9/24/1997 | Sold | $425,000$115/sqft |
Source: Public Record Report a problem | ||
Public tax history
| Year | Property taxes | Tax assessment |
|---|---|---|
| 2025 | $25,836 +25.9% | $2,380,000 +26.2% |
| 2024 | $20,526 -12.4% | $1,885,980 +2% |
| 2023 | $23,432 +50.6% | $1,849,000 +29.6% |
| 2022 | $15,562 +41.9% | $1,426,980 +43.5% |
| 2021 | $10,963 +0.9% | $994,356 +1% |
| 2020 | $10,865 | $984,161 +2% |
| 2019 | $10,865 +1.3% | $964,864 +2% |
| 2018 | $10,728 +5.9% | $945,946 +2% |
| 2017 | $10,129 | $927,399 +2% |
| 2016 | $10,129 +1.9% | $909,215 +1.5% |
| 2015 | $9,936 +59.2% | $895,558 +61.8% |
| 2014 | $6,241 | $553,585 +0.5% |
| 2013 | -- | $551,084 +2% |
| 2012 | -- | $540,279 +2% |
| 2011 | -- | $529,686 +0.8% |
| 2010 | -- | $525,728 -0.2% |
| 2009 | -- | $526,978 +2% |
| 2008 | -- | $516,646 +2% |
| 2007 | -- | $506,516 +2% |
| 2006 | -- | $496,585 +2% |
| 2005 | -- | $486,849 +2% |
| 2004 | -- | $477,303 +1.9% |
| 2003 | -- | $468,556 +2% |
| 2002 | -- | $459,369 +2% |
| 2001 | $4,560 +1.9% | $450,362 +2% |
| 2000 | $4,474 | $441,532 |
Find assessor info on the county website
Neighborhood: 92861
Nearby homes
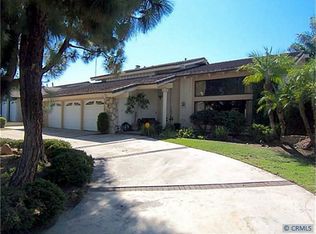
- $1,866,9005 bd3 ba3.2k sqft17992 Aberdeen Ln, Villa Park, CA 92861Off Market
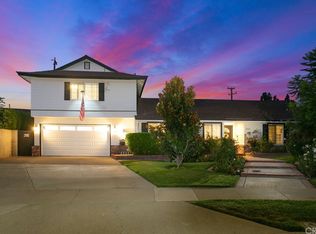
- $1,567,5003 bd2 ba2.3k sqft10731 Laconia Dr, Villa Park, CA 92861Off Market
- $1,465,4005 bd3 ba2.1k sqft3233 E Jackson Ave, Orange, CA 92867Off Market
- $1,766,5004 bd2 ba2.6k sqft10751 Laconia Dr, Villa Park, CA 92861Off Market

- $1,814,2004 bd3 ba2.3k sqft10712 Hastings Dr, Villa Park, CA 92861Off Market
- $1,789,7004 bd3 ba2.8k sqft17976 Aberdeen Ln, Villa Park, CA 92861Off Market
- $1,209,4003 bd2 ba1.6k sqft3225 E Jackson Ave, Orange, CA 92867Off Market
- $1,887,6006 bd3 ba3.2k sqft10761 Laconia Dr, Villa Park, CA 92861Off Market
Nearby schools
GreatSchools rating
- 8/10Villa Park Elementary SchoolGrades: K-6Distance: 0.3 mi
- 5/10Cerro Villa Middle SchoolGrades: 7-8Distance: 1 mi
- 8/10Villa Park High SchoolGrades: 9-12Distance: 0.7 mi
Schools provided by the listing agent
- Elementary: Villa Park
- Middle: Cerro Villa
- High: Villa Park
Source: CRMLS. This data may not be complete. We recommend contacting the local school district to confirm school assignments for this home.
Get a cash offer in 3 minutes
Find out how much your home could sell for in as little as 3 minutes with a no-obligation cash offer.
Estimated market value
$2,476,300
Get a cash offer in 3 minutes
Find out how much your home could sell for in as little as 3 minutes with a no-obligation cash offer.
Estimated market value
$2,476,300
- California
- Orange County
- Villa Park
- 92861
- 18002 Aberdeen Ln
Nearby cities
Nearby zip codes
Other Villa Park Topics
