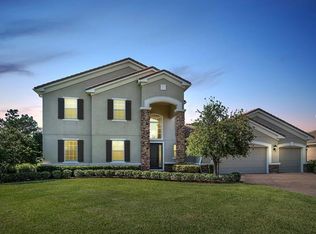
Located in the prestigious gated community of Fontana Estates in Orlando, this exceptional 4-bedroom, 5-bathroom estate offers refined living on a generous 0.53-acre homesite. Built in 2015, the home features 3,886 square feet of thoughtfully designed living space that blends elegance, comfort, and functionality. Step inside to a bright, open floor plan enhanced by soaring cathedral and vaulted ceilings, creating a grand yet inviting atmosphere throughout. The beautifully appointed kitchen showcases stone countertops, abundant cabinetry, and a dedicated dining area, along with a charming breakfast nook positioned just off the kitchen perfect for casual morning coffee or informal meals. The space flows seamlessly into the expansive family room, making it ideal for both everyday living and entertaining. A stylish dry bar adds an additional touch of sophistication for hosting guests. The primary suite is privately situated on the first floor, offering a tranquil retreat complete with walk-in closets and a spacious ensuite bath. Two additional bedrooms are also located on the main level, including one with its own private ensuite bathroom, providing ideal flexibility for guests or multigenerational living. A conveniently located powder room and a well-appointed laundry room on the first floor add to the home’s everyday convenience. Upstairs, you’ll find an additional bedroom, a full bathroom, and a spacious loft area; ideal for a media room, home office, or additional living space. Outdoor living is truly exceptional. Enjoy a fully covered lanai offering a grand patio space designed for large gatherings, celebrations, and relaxing evenings. The fully equipped outdoor kitchen makes entertaining effortless and allows you to embrace Florida living year-round. Additional highlights include tile, hardwood, and laminate flooring, ceiling fans, window blinds and shades, a spacious 3-car garage, durable masonry construction, and a timeless tile roof that enhances curb appeal and long-term durability. Residents of Fontana Estates enjoy the privacy and security of a gated community while being conveniently located near Orlando’s premier shopping, dining, entertainment, and major roadways. With its expansive layout, upscale features, and prime location, this beautiful home presents a rare opportunity to experience luxury living in one of Orlando’s most desirable communities.
Sold for $911,000
$911,000
18002 BELLEZZA DRIVE, ORLANDO, FL 32820
4beds
3,886sqft
Single Family Residence
Built in 2015
0.53 Acres Lot
$911,200 Zestimate®
$234/sqft
$4,298 Estimated rent
Home value
$911,200
$838,000 - $984,000
$4,298/mo
Zestimate® history
Owner options
List your home for rent
$4,298/mo
Rent Zestimate®
Find your next renter with Zillow Rental Manager. Plus, with online applications, you can quickly screen prospective tenants – for free.
$4,298/mo
Rent Zestimate®
Refinance and save
$6,647/mo
Est. payment
Refinancing to a lower rate could help reduce your monthly payments and save thousands over the life of the loan.
$6,647/mo
Est. payment
Explore your selling options
Work with a Zillow partner agent
Leverage their expertise and Zillow's premium Showcase listings to get your home seen by more buyers.
Get startedList with your own agent
Get your home in front of millions of buyers by listing it on Zillow.
Learn how to do itSell it yourself
Take full control of how buyers see your home on Zillow by listing For Sale by Owner (FSBO).
List your homeWhat's special
Fully covered lanaiCharming breakfast nookFully equipped outdoor kitchenWell-appointed laundry roomSpacious ensuite bathDurable masonry constructionBright open floor plan
Zillow last checked:
Listing updated:
Listed by:
Sana Butt, LLC 407-413-4316,
THE FIRM RE 407-227-3345,
Amer Lababidi 407-800-3631,
THE FIRM RE
Bought with:
Sohan Singh, 3189102
KNS REALTY INC
Kamron Singh, 3650824
KNS REALTY INC
Source: Stellar MLS,MLS#: S5145131 Originating MLS: Osceola
Originating MLS: Osceola
Facts & features
Interior
Bedrooms & bathrooms
- Bedrooms: 4
- Bathrooms: 5
- Full bathrooms: 4
- 1/2 bathrooms: 1
Rooms
- Room types: Bonus Room, Den/Library/Office, Family Room, Dining Room, Living Room, Great Room, Loft
Primary bedroom
- Features: Ceiling Fan(s), Walk-In Closet(s)
- Level: First
- Area: 323 Square Feet
- Dimensions: 17x19
Bedroom 2
- Features: Built-in Closet
- Level: First
- Area: 210 Square Feet
- Dimensions: 14x15
Bedroom 3
- Features: Ceiling Fan(s), Built-in Closet
- Level: First
- Area: 132 Square Feet
- Dimensions: 11x12
Bedroom 4
- Features: Ceiling Fan(s), Built-in Closet
- Level: Second
- Area: 182 Square Feet
- Dimensions: 14x13
Primary bathroom
- Features: Dual Sinks, En Suite Bathroom, Exhaust Fan, Granite Counters, Makeup/Vanity Space, Stone Counters, Tub with Separate Shower Stall, Water Closet/Priv Toilet, Walk-In Closet(s)
- Level: First
- Area: 374 Square Feet
- Dimensions: 17x22
Bathroom 2
- Features: Ceiling Fan(s), Walk-In Closet(s)
- Level: First
- Area: 65 Square Feet
- Dimensions: 5x13
Bathroom 3
- Features: Exhaust Fan, Granite Counters, Shower No Tub, Single Vanity
- Level: First
- Area: 55 Square Feet
- Dimensions: 5x11
Bathroom 4
- Features: Exhaust Fan, Granite Counters, Single Vanity, Tub With Shower
- Level: Second
- Area: 130 Square Feet
- Dimensions: 10x13
Bathroom 5
- Features: Exhaust Fan, Granite Counters, Single Vanity
- Level: First
- Area: 42 Square Feet
- Dimensions: 6x7
Balcony porch lanai
- Level: First
- Area: 1225 Square Feet
- Dimensions: 25x49
Dining room
- Level: First
- Area: 169 Square Feet
- Dimensions: 13x13
Kitchen
- Features: Breakfast Bar, Built-In Shelving, Pantry, Kitchen Island, Granite Counters
- Level: First
- Area: 255 Square Feet
- Dimensions: 17x15
Laundry
- Features: Built-In Shelving
- Level: First
- Area: 112 Square Feet
- Dimensions: 7x16
Living room
- Level: First
- Area: 304 Square Feet
- Dimensions: 19x16
Office
- Level: First
- Area: 132 Square Feet
- Dimensions: 12x11
Heating
- Central, Electric
Cooling
- Central Air
Appliances
- Included: Oven, Convection Oven, Cooktop, Dishwasher, Disposal, Dryer, Electric Water Heater, Exhaust Fan, Microwave, Range, Range Hood, Refrigerator, Washer, Water Filtration System
- Laundry: Electric Dryer Hookup, Laundry Room, Washer Hookup
Features
- Built-in Features, Ceiling Fan(s), Crown Molding, Eating Space In Kitchen, High Ceilings, Kitchen/Family Room Combo, Open Floorplan, Primary Bedroom Main Floor, Thermostat, Tray Ceiling(s), Walk-In Closet(s)
- Flooring: Epoxy, Tile, Hardwood
- Doors: Outdoor Grill, Outdoor Kitchen, Sliding Doors
- Windows: Blinds, Window Treatments
- Has fireplace: No
- Common walls with other units/homes: Corner Unit
Interior area
- Total structure area: 5,232
- Total interior livable area: 3,886 sqft
Property
Parking
- Total spaces: 3
- Parking features: Driveway, Garage Door Opener, Garage Faces Side, Ground Level, On Street, Oversized
- Attached garage spaces: 3
- Has uncovered spaces: Yes
Features
- Levels: Two
- Stories: 2
- Patio & porch: Covered, Enclosed, Patio, Rear Porch, Screened
- Exterior features: Garden, Irrigation System, Lighting, Outdoor Grill, Outdoor Kitchen, Private Mailbox, Rain Gutters, Sidewalk
- Fencing: Fenced
Lot
- Size: 0.53 Acres
- Features: Cul-De-Sac, Landscaped, Oversized Lot, Sidewalk
- Residential vegetation: Mature Landscaping
Details
- Additional structures: Outdoor Kitchen
- Parcel number: 102232277200140
- Zoning: R-CE-C
- Special conditions: None
Construction
Type & style
- Home type: SingleFamily
- Architectural style: Custom,Florida
- Property subtype: Single Family Residence
Materials
- Block, Stucco
- Foundation: Block, Slab
- Roof: Tile
Condition
- New construction: No
- Year built: 2015
Utilities & green energy
- Sewer: Septic Tank
- Water: Public
- Utilities for property: Cable Connected, Electricity Connected, Public, Sewer Connected, Sprinkler Recycled, Street Lights, Underground Utilities, Water Connected
Green energy
- Water conservation: Drip Irrigation, Irrigation-Reclaimed Water, Water Recycling
Community & HOA
Community
- Security: Fire Alarm, Gated Community, Security System, Smoke Detector(s)
- Pet fee: $0 monthly
- Subdivision: FONTANA ESTATES
HOA
- Has HOA: Yes
- HOA fee: $191 monthly
- HOA name: Fontana Estates Home Owners Association
- HOA phone: 203-675-9817
Location
- Region: Orlando
Financial & listing details
- Price per square foot: $234/sqft
- Tax assessed value: $797,773
- Annual tax amount: $10,115
- Date on market: 3/10/2026
- Cumulative days on market: 41 days
- Listing terms: Cash,Conventional,FHA,VA Loan
- Ownership: Fee Simple
- Total actual rent: 0
- Electric utility on property: Yes
- Road surface type: Paved, Asphalt
Price history
| Date | Event | Price |
|---|---|---|
| 6/17/2026 | Sold | $911,000-1%$234/sqft |
Source:  Stellar MLS #S5145131 Report a problem Stellar MLS #S5145131 Report a problem | ||
| 4/22/2026 | Pending sale | $919,990$237/sqft |
Source: Stellar MLS #S5145131 Report a problem | ||
| 3/29/2026 | Price change | $919,990-0.6%$237/sqft |
Source: Stellar MLS #S5145131 Report a problem | ||
| 3/10/2026 | Listed for sale | $925,900-6.5%$238/sqft |
Source: Stellar MLS #S5145131 Report a problem | ||
| 9/28/2024 | Listing removed | $989,999$255/sqft |
Source: Stellar MLS #O6233101 Report a problem | ||
| 8/16/2024 | Listed for sale | $989,999+37.5%$255/sqft |
Source: Stellar MLS #O6233101 Report a problem | ||
| 4/21/2021 | Sold | $720,000$185/sqft |
Source: Public Record Report a problem | ||
| 3/28/2021 | Pending sale | $720,000$185/sqft |
Source: Stellar MLS #O5932428 Report a problem | ||
| 3/26/2021 | Listed for sale | $720,000+29.7%$185/sqft |
Source:  Keller Williams #O5932428 Report a problem Keller Williams #O5932428 Report a problem | ||
| 5/10/2018 | Sold | $555,000-3.5%$143/sqft |
Source: Public Record Report a problem | ||
| 4/23/2018 | Pending sale | $575,000$148/sqft |
Source: Keller Williams at the Parks Realty #O5571544 Report a problem | ||
| 4/6/2018 | Listed for sale | $575,000+1%$148/sqft |
Source: KELLER WILLIAMS AT THE PARKS #O5571544 Report a problem | ||
| 9/28/2015 | Sold | $569,455$147/sqft |
Source: Public Record Report a problem | ||
Public tax history
| Year | Property taxes | Tax assessment |
|---|---|---|
| 2024 | $10,116 +7.3% | $649,620 +3% |
| 2023 | $9,427 +3.1% | $630,699 +3% |
| 2022 | $9,147 +27.3% | $612,329 +28.1% |
| 2021 | $7,184 +0.7% | $477,848 +1.4% |
| 2020 | $7,133 -1.6% | $471,250 -0.2% |
| 2019 | $7,251 -7.2% | $472,197 -5.8% |
| 2018 | $7,816 | $501,090 +0.4% |
| 2017 | $7,816 +1.2% | $498,957 +3.8% |
| 2016 | $7,724 +0.3% | $480,690 +639.5% |
| 2015 | $7,698 +830.5% | $65,000 +30% |
| 2014 | $827 +17.9% | $50,000 +25% |
| 2013 | $702 -0.7% | $40,000 |
| 2012 | $707 +69.6% | $40,000 +70.2% |
| 2011 | $417 | $23,500 |
| 2010 | -- | -- |
| 2009 | -- | -- |
Find assessor info on the county website
Neighborhood: 32820
Nearby homes
- $850,3005 bd5 ba3.5k sqft18008 Bellezza Dr, Orlando, FL 32820Off Market
- $867,5004 bd3 ba3.6k sqft3129 Amalfi Dr, Orlando, FL 32820Off Market
- $755,6004 bd4 ba3.8k sqft3125 Amalfi Dr, Orlando, FL 32820Off Market

- $816,1004 bd4 ba3.8k sqft3125 Amalfi Dr #42, Orlando, FL 32820Off Market
- $805,3004 bd3 ba3.4k sqft18014 Bellezza Dr, Orlando, FL 32820Off Market
- $831,600-- bd-- ba4.2k sqft3135 Amalfi Dr, Orlando, FL 32820Off Market
- $787,7005 bd3 ba3.8k sqft3117 Amalfi Dr, Orlando, FL 32820Off Market
- $774,7004 bd3 ba3.1k sqft18003 Bellezza Dr, Orlando, FL 32820Off Market
Nearby schools
GreatSchools rating
- 6/10East Lake Elementary SchoolGrades: PK-5Distance: 3.4 mi
- 6/10Corner Lake Middle SchoolGrades: 6-8Distance: 1.9 mi
- 4/10East River High SchoolGrades: 9-12Distance: 2.4 mi
Schools provided by the listing agent
- Elementary: East Lake Elem
- Middle: Corner Lake Middle
- High: East River High
Source: Stellar MLS. This data may not be complete. We recommend contacting the local school district to confirm school assignments for this home.
Get a cash offer in 3 minutes
Find out how much your home could sell for in as little as 3 minutes with a no-obligation cash offer.
Estimated market value
$911,200
Get a cash offer in 3 minutes
Find out how much your home could sell for in as little as 3 minutes with a no-obligation cash offer.
Estimated market value
$911,200
- Florida
- Orange County
- Bithlo
- 32820
- 18002 BELLEZZA DRIVE
Nearby cities
Nearby zip codes
Other Bithlo Topics
