Welcome Home! Nestled on a quiet cul-de-sac, this beautiful home offers 3 bedrooms, 1 bath, and a 1-car garage. The main level features stunning bamboo hardwood flooring, while the upper level boasts durable luxury vinyl flooring. The cozy kitchen is equipped with elegant 42-inch white cabinets, and all appliances will remain with the home for added convenience. The lower level offers a spacious family room or bonus room with a walkout to the large backyard, providing the perfect space for relaxing, entertaining, and making memories with family and friends. With plenty of indoor and outdoor space, this home is ideal for gatherings and everyday living. Don't miss this incredible opportunity. It won't last long! Bring your pre-approved buyers and schedule a tour today.
Active
$175,000
18002 Chantilly Ln, Hazel Crest, IL 60429
3beds
1,200sqft
Single Family Residence
Built in 1974
7,440 Square Feet Lot
$168,500 Zestimate®
$146/sqft
$-- HOA
What's special
Quiet cul-de-sacLarge backyardCozy kitchenStunning bamboo hardwood flooringDurable luxury vinyl flooring
- 76 days
- 387
- 38
Zillow last checked:
Listing updated:
Listed by:
Jeanette Phipps 773-451-1200,
Coldwell Banker Realty
Source: MRED as distributed by MLS GRID,MLS#: 12708628
Facts & features
Interior
Bedrooms & bathrooms
- Bedrooms: 3
- Bathrooms: 1
- Full bathrooms: 1
Rooms
- Room types: No additional rooms
Primary bedroom
- Features: Bathroom (Full)
- Level: Second
- Area: 288 Square Feet
- Dimensions: 16X18
Bedroom 2
- Level: Second
- Area: 144 Square Feet
- Dimensions: 12X12
Bedroom 3
- Level: Second
- Area: 120 Square Feet
- Dimensions: 10X12
Dining room
- Level: Main
- Area: 168 Square Feet
- Dimensions: 12X14
Family room
- Level: Lower
- Area: 320 Square Feet
- Dimensions: 16X20
Kitchen
- Level: Main
- Area: 100 Square Feet
- Dimensions: 10X10
Laundry
- Level: Lower
- Area: 64 Square Feet
- Dimensions: 8X8
Living room
- Level: Main
- Area: 224 Square Feet
- Dimensions: 16X14
Heating
- Natural Gas
Cooling
- Central Air
Features
- Basement: Finished,Walk-Out Access
Interior area
- Total structure area: 0
- Total interior livable area: 1,200 sqft
Property
Parking
- Total spaces: 1
- Parking features: Yes, Attached, Garage
- Attached garage spaces: 1
Accessibility
- Accessibility features: No Disability Access
Features
- Stories: 1.5
Lot
- Size: 7,440 Square Feet
Details
- Parcel number: 28354140100000
- Special conditions: Standard
Construction
Type & style
- Home type: SingleFamily
- Property subtype: Single Family Residence
Materials
- Aluminum Siding
Condition
- New construction: No
- Year built: 1974
Utilities & green energy
- Sewer: Public Sewer
- Water: Lake Michigan
Community & HOA
HOA
- Services included: None
Location
- Region: Hazel Crest
Financial & listing details
- Price per square foot: $146/sqft
- Tax assessed value: $170,000
- Annual tax amount: $7,010
- Date on market: 7/20/2026
- Ownership: Fee Simple
Estimated market value
$168,500
$160,000 - $177,000
$2,455/mo
Price history
| Date | Event | Price |
|---|---|---|
| 9/8/2026 | Listed for sale | $175,000$146/sqft |
Source:  MRED as distributed by MLS GRID #12708628 Report a problem MRED as distributed by MLS GRID #12708628 Report a problem | ||
| 8/21/2026 | Contingent | $175,000$146/sqft |
Source: MRED as distributed by MLS GRID #12708628 Report a problem | ||
| 7/20/2026 | Listed for sale | $175,000+84.2%$146/sqft |
Source: MRED as distributed by MLS GRID #12708628 Report a problem | ||
| 7/23/2001 | Sold | $95,000$79/sqft |
Source: Public Record Report a problem | ||
Public tax history
| Year | Property taxes | Tax assessment |
|---|---|---|
| 2024 | $7,787 +11.1% | $17,000 |
| 2023 | $7,010 +26.4% | $17,000 +54.9% |
| 2022 | $5,546 +2.5% | $10,974 |
| 2021 | $5,408 +2.3% | $10,974 |
| 2020 | $5,288 +38.1% | $10,974 +20% |
| 2019 | $3,828 +3.3% | $9,147 |
| 2018 | $3,706 +5.9% | $9,147 |
| 2017 | $3,499 -0.8% | $9,147 +7.3% |
| 2016 | $3,526 +6.6% | $8,528 |
| 2015 | $3,307 +1.6% | $8,528 |
| 2014 | $3,256 -4.1% | $8,528 -12.3% |
| 2013 | $3,395 +2.1% | $9,719 |
| 2012 | $3,326 +1.6% | $9,719 |
| 2011 | $3,274 -5.5% | $9,719 -35.6% |
| 2010 | $3,464 +13.5% | $15,092 |
| 2009 | $3,053 +7.8% | $15,092 -5% |
| 2008 | $2,832 +3.6% | $15,888 +19.9% |
| 2007 | $2,735 +4.7% | $13,253 |
| 2006 | $2,612 +14.2% | $13,253 |
| 2005 | $2,286 -5.7% | $13,253 +35.1% |
| 2004 | $2,423 +0.3% | $9,812 |
| 2003 | $2,417 +3.2% | $9,812 |
| 2002 | $2,342 +32.7% | $9,812 +14.4% |
| 2001 | $1,765 +4.9% | $8,577 |
| 2000 | $1,682 +8.8% | $8,577 |
| 1999 | $1,546 | $8,577 |
Find assessor info on the county website
Monthly payment
Est. payment
Payment breakdown
Explore the cost of this home by adjusting the details. Changes won't be saved.Climate risks
Neighborhood: 60429
Nearby schools
Schools provided by the listing agent
- District: 144
Source: MRED as distributed by MLS GRID. This data may not be complete. We recommend contacting the local school district to confirm school assignments for this home.
- $190,3003 bd1 ba954 sqft18000 Chantilly Ln, Hazel Crest, IL 60429Off Market
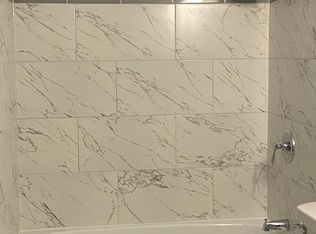
- $192,6003 bd1 ba954 sqft18004 Chantilly Ln, Hazel Crest, IL 60429Off Market
- $194,4003 bd1 ba1.1k sqft18006 Chantilly Ln, Hazel Crest, IL 60429Off Market
- $207,3003 bd2 ba954 sqft18008 Chantilly Ln, Hazel Crest, IL 60429Off Market
Similar homes
- $196,0004 bd2 ba1k sqft18018 Chantilly Ln, Hazel Crest, IL 60429Active
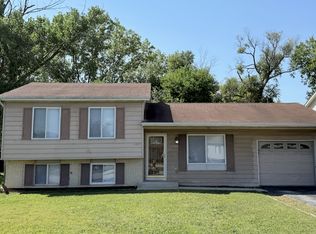 MLS ID #12677061, Michael Scanlon, eXp Realty. MRED as distributed by MLS GRID
 - $176,0004 bd2 ba1.2k sqft3312 Maple Ln, Hazel Crest, IL 60429Active
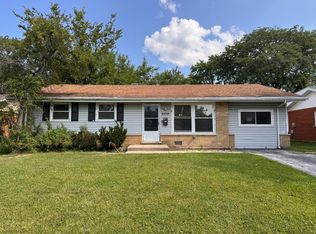 MLS ID #12676851, Michael Scanlon, eXp Realty. MRED as distributed by MLS GRID
 - $220,0004 bd2 ba1.1k sqft3511 Hazel Ln, Hazel Crest, IL 60429Active
 MLS ID #12740666, Vanessa Hope, Vanessa R Hope. MRED as distributed by MLS GRID
 - $199,0004 bd2 ba1.1k sqft17123 Holmes Ave, Hazel Crest, IL 60429Active
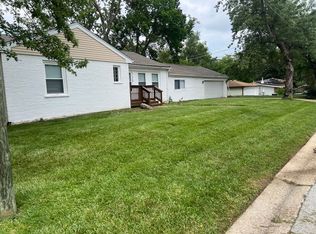 MLS ID #12745655, Pathik Parikh, PMI Chi-Town. MRED as distributed by MLS GRID
