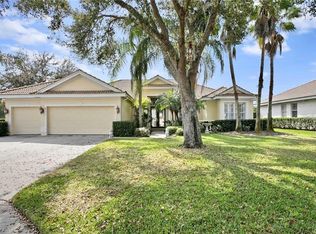
CLEAN 4 Point inspection in hand. Priced below market value..Nestled in the wonderful Arbor Greene community in New Tampa, this exquisite luxury residence offers an unparalleled living experience. Boasting 5 generously sized bedrooms and 3 and a half elegantly appointed bathrooms, this home provides ample space for family and guests alike. Step inside and be greeted by soaring ceilings and an abundance of natural light that flows seamlessly throughout the thoughtfully designed layout. The custom designed pool table room has the water views as the back drop. Your guests are sure to enjoy this special game room. The gourmet kitchen features top-of-the-line stainless steel appliances, custom cabinetry. The expansive living areas offer breathtaking water views, creating a serene and sophisticated Ambiance. The primary suite is a true retreat, complete with a reading nook/ home office/ home spa area overlooking the pool and pond. There is a spa-like ensuite bathroom with a soaking tub, separate shower and large walk-on closets. The additional bedrooms are equally well-appointed, offering comfort and privacy for everyone. Upstairs is a very large bonus room. Great for a quite get away, arts and crafts room, hobby room, you decide. Outside the allure continues with your waterfront views. The meticulously landscaped grounds provide an oasis of relaxation, perfect for outdoor gatherings or quiet contemplation. As substantial three-car garage offers ample space for vehicles and storage. This exceptional waterfront home is more than just a residence: it's a lifestyle.
Sold for $740,000
$740,000
18002 FOREST RETREAT LANE, TAMPA, FL 33647
5beds
4,068sqft
Single Family Residence
Built in 1999
0.27 Acres Lot
$727,700 Zestimate®
$182/sqft
$4,865 Estimated rent
Home value
$727,700
$669,000 - $793,000
$4,865/mo
Zestimate® history
Owner options
List your home for rent
$4,865/mo
Rent Zestimate®
Find your next renter with Zillow Rental Manager. Plus, with online applications, you can quickly screen prospective tenants – for free.
$4,865/mo
Rent Zestimate®
Refinance and save
$5,145/mo
Est. payment
Refinancing to a lower rate could help reduce your monthly payments and save thousands over the life of the loan.
$5,145/mo
Est. payment
Explore your selling options
Work with a Zillow partner agent
Leverage their expertise and Zillow's premium Showcase listings to get your home seen by more buyers.
Get startedList with your own agent
Get your home in front of millions of buyers by listing it on Zillow.
Learn how to do itSell it yourself
Take full control of how buyers see your home on Zillow by listing For Sale by Owner (FSBO).
List your homeWhat's special
Home officeAdditional bedroomsGenerously sized bedroomsAbundance of natural lightLarge bonus roomReading nookBreathtaking water views
Zillow last checked:
Listing updated:
Listed by:
Heather Fitzpatrick 813-862-2045,
FITZ REAL ESTATE SERVICES 813-862-2045
Bought with:
Wei Xue, 3284451
THE SURE WAY REALTY GROUP
Source: Stellar MLS,MLS#: TB8373958 Originating MLS: Suncoast Tampa
Originating MLS: Suncoast Tampa
Facts & features
Interior
Bedrooms & bathrooms
- Bedrooms: 5
- Bathrooms: 4
- Full bathrooms: 3
- 1/2 bathrooms: 1
Rooms
- Room types: Dining Room, Living Room, Great Room, Loft
Primary bedroom
- Features: Walk-In Closet(s)
- Level: First
- Area: 392 Square Feet
- Dimensions: 14x28
Bedroom 2
- Features: Built-in Closet
- Level: First
- Area: 144 Square Feet
- Dimensions: 12x12
Bedroom 3
- Features: Built-in Closet
- Level: First
- Area: 156 Square Feet
- Dimensions: 12x13
Bedroom 4
- Features: Built-in Closet
- Level: First
- Area: 156 Square Feet
- Dimensions: 12x13
Bedroom 5
- Features: Built-in Closet
- Level: First
- Area: 156 Square Feet
- Dimensions: 12x13
Bonus room
- Features: No Closet
- Level: Second
- Area: 368 Square Feet
- Dimensions: 16x23
Dining room
- Features: No Closet
- Level: First
- Area: 165 Square Feet
- Dimensions: 11x15
Kitchen
- Features: Built-in Closet
- Level: First
- Area: 384 Square Feet
- Dimensions: 16x24
Living room
- Features: No Closet
- Level: First
- Area: 272 Square Feet
- Dimensions: 16x17
Heating
- Central
Cooling
- Central Air
Appliances
- Included: Bar Fridge, Dishwasher, Dryer, Range, Refrigerator, Washer
- Laundry: Inside, Laundry Room
Features
- Cathedral Ceiling(s), Ceiling Fan(s), Chair Rail, Coffered Ceiling(s), Crown Molding, Solid Surface Counters, Solid Wood Cabinets, Split Bedroom, Walk-In Closet(s)
- Flooring: Carpet, Ceramic Tile, Hardwood
- Doors: Sliding Doors
- Has fireplace: No
Interior area
- Total structure area: 5,111
- Total interior livable area: 4,068 sqft
Property
Parking
- Total spaces: 3
- Parking features: Garage - Attached
- Attached garage spaces: 3
Features
- Levels: Two
- Stories: 2
- Patio & porch: Deck, Rear Porch
- Exterior features: Irrigation System, Sidewalk
- Has private pool: Yes
- Pool features: Auto Cleaner, Gunite, Heated, In Ground, Screen Enclosure
- Has spa: Yes
- Spa features: Heated, In Ground
- Has view: Yes
- View description: Water, Pond
- Has water view: Yes
- Water view: Water,Pond
- Waterfront features: Pond
Lot
- Size: 0.27 Acres
- Dimensions: 93 x 125
- Features: Conservation Area, Cul-De-Sac
- Residential vegetation: Mature Landscaping
Details
- Parcel number: A16272022I00003300010.0
- Zoning: PD-A
- Special conditions: None
Construction
Type & style
- Home type: SingleFamily
- Architectural style: Mediterranean
- Property subtype: Single Family Residence
Materials
- Block, Stucco
- Foundation: Block
- Roof: Tile
Condition
- New construction: No
- Year built: 1999
Utilities & green energy
- Sewer: Public Sewer
- Water: Public
- Utilities for property: Cable Connected, Electricity Connected, Natural Gas Connected, Public, Sprinkler Recycled, Street Lights, Water Connected
Community & HOA
Community
- Features: Association Recreation - Owned, Clubhouse, Deed Restrictions, Fitness Center, Gated Community - Guard, Park, Playground, Pool, Sidewalks, Tennis Court(s)
- Security: Security Gate
- Pet fee: $0 monthly
- Subdivision: ARBOR GREENE PH 1
HOA
- Has HOA: Yes
- Amenities included: Clubhouse, Fitness Center, Gated, Park, Pickleball Court(s), Playground, Pool, Tennis Court(s)
- Services included: Community Pool
- HOA fee: $25 monthly
- HOA name: Radley Travez
- HOA phone: 813-374-2363
Location
- Region: Tampa
Financial & listing details
- Price per square foot: $182/sqft
- Tax assessed value: $705,424
- Annual tax amount: $10,278
- Date on market: 4/13/2025
- Cumulative days on market: 110 days
- Listing terms: Cash,Conventional
- Ownership: Fee Simple
- Total actual rent: 0
- Electric utility on property: Yes
- Road surface type: Paved
Price history
| Date | Event | Price |
|---|---|---|
| 9/30/2025 | Sold | $740,000-11.4%$182/sqft |
Source:  Stellar MLS #TB8373958 Report a problem Stellar MLS #TB8373958 Report a problem | ||
| 8/10/2025 | Pending sale | $834,900$205/sqft |
Source: Stellar MLS #TB8373958 Report a problem | ||
| 7/23/2025 | Listed for sale | $834,900$205/sqft |
Source: Stellar MLS #TB8373958 Report a problem | ||
| 7/15/2025 | Pending sale | $834,900$205/sqft |
Source: Stellar MLS #TB8373958 Report a problem | ||
| 7/13/2025 | Price change | $834,900-4.7%$205/sqft |
Source: Stellar MLS #TB8373958 Report a problem | ||
| 6/30/2025 | Price change | $876,500-0.3%$215/sqft |
Source: Stellar MLS #TB8373958 Report a problem | ||
| 6/20/2025 | Price change | $879,000-1.1%$216/sqft |
Source: Stellar MLS #TB8373958 Report a problem | ||
| 6/9/2025 | Price change | $889,000-1.2%$219/sqft |
Source: Stellar MLS #TB8373958 Report a problem | ||
| 5/8/2025 | Price change | $899,999-2.7%$221/sqft |
Source: Stellar MLS #TB8373958 Report a problem | ||
| 5/2/2025 | Price change | $925,000-2.6%$227/sqft |
Source: Stellar MLS #TB8373958 Report a problem | ||
| 4/13/2025 | Listed for sale | $949,999+84.5%$234/sqft |
Source: Stellar MLS #TB8373958 Report a problem | ||
| 3/8/2017 | Sold | $515,000$127/sqft |
Source: Public Record Report a problem | ||
| 1/21/2017 | Pending sale | $515,000$127/sqft |
Source: FLORIDA EXECUTIVE REALTY #T2857814 Report a problem | ||
| 1/14/2017 | Listed for sale | $515,000+33.8%$127/sqft |
Source: FLORIDA EXECUTIVE REALTY #T2857814 Report a problem | ||
| 3/25/2009 | Sold | $385,000-14.4%$95/sqft |
Source: Stellar MLS #T2357899 Report a problem | ||
| 3/1/2009 | Price change | $450,000-6.3%$111/sqft |
Source: Listhub #2344606 Report a problem | ||
| 1/19/2009 | Price change | $480,000-4.8%$118/sqft |
Source: Listhub #2344606 Report a problem | ||
| 12/7/2008 | Listed for sale | $504,000+15.3%$124/sqft |
Source: Listhub #2344606 Report a problem | ||
| 7/26/2001 | Sold | $437,000+32.5%$107/sqft |
Source: Public Record Report a problem | ||
| 4/23/1999 | Sold | $329,800+10993233.3%$81/sqft |
Source: Public Record Report a problem | ||
| 12/31/1969 | Sold | $3 |
Source: Agent Provided Report a problem | ||
Public tax history
| Year | Property taxes | Tax assessment |
|---|---|---|
| 2025 | $10,844 +5.5% | $418,118 +2.9% |
| 2024 | $10,279 +2.1% | $406,334 +3% |
| 2023 | $10,066 +2.7% | $394,499 +3% |
| 2022 | $9,802 +0.8% | $383,009 +3% |
| 2021 | $9,724 +1.1% | $371,853 +1.4% |
| 2020 | $9,619 +0.7% | $366,719 +2.3% |
| 2019 | $9,554 | $358,474 +1.9% |
| 2018 | $9,554 +0.2% | $351,790 -9.2% |
| 2017 | $9,538 -15.7% | $387,446 +5.5% |
| 2016 | $11,308 +4.3% | $367,378 +2.3% |
| 2015 | $10,842 +3.6% | $359,123 +5.5% |
| 2014 | $10,465 | $340,537 +2.1% |
| 2013 | $10,465 +4.8% | $333,536 +8.7% |
| 2012 | $9,986 +2.7% | $306,951 +3.9% |
| 2011 | $9,726 -1.2% | $295,548 -3.1% |
| 2010 | $9,847 -8.2% | $305,089 -11% |
| 2009 | $10,728 -3.8% | $342,849 -11.3% |
| 2008 | $11,157 +3.8% | $386,331 +3% |
| 2007 | $10,747 -2.6% | $375,079 +2.5% |
| 2006 | $11,030 +8.5% | $365,931 +3% |
| 2005 | $10,169 | $355,273 +3% |
| 2004 | -- | $344,925 +1.9% |
| 2003 | -- | $338,494 +2.4% |
| 2002 | -- | $330,561 +10% |
| 2001 | -- | $300,466 +7.4% |
| 2000 | $9,013 | $279,702 |
Find assessor info on the county website
Neighborhood: Arbor Greene
Nearby homes
- $743,7004 bd3 ba2.9k sqft18004 Forest Retreat Ln, Tampa, FL 33647Off Market
- $772,8004 bd4 ba3.8k sqft18001 Forest Retreat Ln, Tampa, FL 33647Off Market

- $714,8004 bd4 ba3.4k sqft18006 Forest Retreat Ln, Tampa, FL 33647Off Market
- $785,1004 bd4 ba3.4k sqft18003 Forest Retreat Ln, Tampa, FL 33647Off Market

- $703,9004 bd3 ba3.4k sqft18003 Forest Retreat Ln #ER, Tampa, FL 33647Off Market
- $703,9004 bd3 ba3.4k sqft18003 Forest Retreat Ln #BROCHURE, Tampa, FL 33647Off Market
- $719,9004 bd3 ba2.8k sqft18005 Forest Retreat Ln, Tampa, FL 33647Off Market
- $702,2005 bd3 ba2.9k sqft18008 Forest Retreat Ln, Tampa, FL 33647Off Market
Nearby schools
GreatSchools rating
- 8/10Hunter's Green Elementary SchoolGrades: PK-5Distance: 0.8 mi
- 9/10Benito Middle SchoolGrades: 6-8Distance: 0.5 mi
- 3/10Wharton High SchoolGrades: 9-12Distance: 2.7 mi
Schools provided by the listing agent
- Elementary: Hunter's Green-HB
- Middle: Benito-HB
- High: Wharton-HB
Source: Stellar MLS. This data may not be complete. We recommend contacting the local school district to confirm school assignments for this home.
Get a cash offer in 3 minutes
Find out how much your home could sell for in as little as 3 minutes with a no-obligation cash offer.
Estimated market value
$727,700
Get a cash offer in 3 minutes
Find out how much your home could sell for in as little as 3 minutes with a no-obligation cash offer.
Estimated market value
$727,700
- Florida
- Hillsborough County
- Tampa
- 33647
- Arbor Greene
- 18002 FOREST RETREAT LANE
Nearby cities
Nearby neighborhoods
Nearby zip codes
Other Tampa Topics
