Skip main navigation
For sale
  • Price cut: $10K (7/11)
    $615,000

    18002 Frame Bnd, Land O Lakes, FL 34638

    4beds
    2,334sqft
    : 
    Loading
    Get pre-qualified
    Single Family Residence
    Built in 2021
    4,800 Square Feet Lot
    $599,600 Zestimate®
    $263/sqft
    $77/mo HOA

    What's special

    Modern lightingThoughtfully updated kitchenNewer appliancesBright and inviting atmosphereSerene pond viewsMature landscapingPantry and storage closets
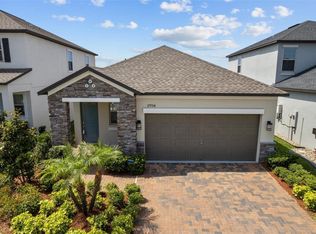
    Welcome home to this updated 4-bedroom, 2.5-bath residence offering 2334 square feet of comfortable living space with serene pond views. From the moment you arrive, the elegant glass front door and mature landscaping create an impressive first impression. Inside you will find a thoughtfully updated kitchen featuring newer appliances and sylish backsplash along with modern lighting that enhances the homes bright and inviting atmosphere. Additionally the pantry and storage closets provide exceptional organization areas for a stress free life. The living room is open with the warmth of natural light and opens up off the kitchen, so you can enjoy the area and not feel separate from the family as dinner is being prepared. There is a spacious area for a large dining room table off the kitchen as well. The master bedroom and en-suite is on the second floor and is full of natural light, spacious and offers a large walk in closet. It shows off a blend of style, comfort and tranquility. The other bedrooms are nicely sized and located convieniently near the main bath. The sellers have added uplighting to the outside of the home front and back and on the palm trees. Very stylish! They have extended their driveway for more parking space and added curbing as well. They also added a water softener system last year. The back yard is fully fenced with a large yard that overlooks a waterview. There is also a screened in patio for relaxing at night with a smooth cocktail. The pond brings birds, turtles and an array of animal life that seems tranquil and entertaining. The community of Bexley is unique, as it entertains many ammenities for the family. There are walking and biking trails, two doggie parks, nine recreational parks, a fitness center, three resort style pools, a game room, cafe and the Hub! There is so much to do here. Don't miss this opportunity to view this property! Set your appointment today!
    8 days
    |
    388
    |
    17
    |

    Likely to sell faster than

    Zillow last checked:

    Listing updated:

    Listed by:

    JoAnne O'Brien 813-453-8711,

    LPT REALTY, LLC 877-366-2213

    Source: Stellar MLS,MLS#: TB8525126MLS LogoOriginating MLS: Orlando Regional

    Loading...

      Facts & features

      Interior

      Bedrooms & bathrooms
      • Bedrooms: 4
      • Bathrooms: 3
      • Full bathrooms: 2
      • 1/2 bathrooms: 1
      Primary bedroom
      • Features: En Suite Bathroom, Walk-In Closet(s)
      • Level: Second
      • Area: 208 Square Feet
      • Dimensions: 13x16
      Bedroom 2
      • Features: Walk-In Closet(s)
      • Level: Second
      • Area: 132 Square Feet
      • Dimensions: 12x11
      Bedroom 3
      • Features: Walk-In Closet(s)
      • Level: Second
      • Area: 132 Square Feet
      • Dimensions: 12x11
      Bedroom 4
      • Features: Built-in Closet
      • Level: Second
      • Area: 143 Square Feet
      • Dimensions: 13x11
      Dining room
      • Level: First
      • Area: 182 Square Feet
      • Dimensions: 14x13
      Kitchen
      • Features: Pantry
      • Level: First
      • Area: 165 Square Feet
      • Dimensions: 11x15
      Living room
      • Level: First
      • Area: 224 Square Feet
      • Dimensions: 14x16
      Loft
      • Level: Second
      • Area: 140 Square Feet
      • Dimensions: 14x10
      Heating
      • Central
      Cooling
      • Central Air
      Appliances
      • Included: Oven, Cooktop, Dishwasher, Microwave, Refrigerator
      • Laundry: Laundry Room
      Features
      • Ceiling Fan(s), Crown Molding, Eating Space In Kitchen, High Ceilings, Kitchen/Family Room Combo, Open Floorplan, PrimaryBedroom Upstairs, Solid Wood Cabinets, Stone Counters
      • Flooring: Carpet, Ceramic Tile
      • Doors: Sliding Doors
      • Has fireplace: No
      Interior area
      • Total structure area: 2,968
      • Total interior livable area: 2,334 sqft
      Video & virtual tour

      Property

      Parking
      • Total spaces: 2
      • Parking features: Driveway
      • Attached garage spaces: 2
      • Has uncovered spaces: Yes
      • Details: Garage Dimensions: 19x20
      Features
      • Levels: Two
      • Stories: 2
      • Patio & porch: Patio, Screened
      • Exterior features: Irrigation System, Lighting, Sidewalk
      • Fencing: Fenced
      • Has view: Yes
      • View description: Water, Pond
      • Has water view: Yes
      • Water view: Water,Pond
      • Waterfront features: Pond
      Lot
      • Size: 4,800 Square Feet
      • Features: Sidewalk
      Details
      • Parcel number: 182617002.0060.00019.0
      • Zoning: MPUD
      • Special conditions: None

      Construction

      Type & style
      • Home type: SingleFamily
      • Architectural style: Contemporary
      • Property subtype: Single Family Residence
      Materials
      • Block, Stucco, Wood Frame
      • Foundation: Slab
      • Roof: Shingle
      Condition
      • Completed
      • New construction: No
      • Year built: 2021

      Utilities & green energy

      • Sewer: Public Sewer
      • Water: Public
      • Utilities for property: BB/HS Internet Available, Cable Connected, Electricity Connected, Natural Gas Available, Natural Gas Connected, Public, Sewer Connected, Street Lights, Water Connected

      Community & HOA

      Community
      • Features: Clubhouse, Community Mailbox, Deed Restrictions, Dog Park, Fitness Center, Park, Playground, Pool, Sidewalks, Special Community Restrictions
      • Pet fee: $0 monthly
      • Subdivision: BEXLEY SOUTH PRCL 4 PH 3B
      HOA
      • Has HOA: Yes
      • Services included: Community Pool, Recreational Facilities
      • HOA fee: $77 monthly
      • HOA name: Gina E Caldron
      • HOA phone: 813-514-0400
      Location
      • Region: Land O Lakes

      Financial & listing details

      • Price per square foot: $263/sqft
      • Tax assessed value: $449,092
      • Annual tax amount: $10,833
      • Date on market: 7/4/2026
      • Cumulative days on market: 9 days
      • Listing terms: Cash,Conventional,FHA
      • Ownership: Fee Simple
      • Total actual rent: 0
      • Electric utility on property: Yes
      • Road surface type: Paved

        Estimated market value

        $599,600

        $570,000 - $630,000

        $2,946/mo

        Price history

        DateEventPrice
        7/11/2026Price change$615,000-1.6%$263/sqft
        Source: Stellar MLS #TB8525126 Report a problem
        7/4/2026Listed for sale$625,000+17.9%$268/sqft
        Source: Stellar MLS #TB8525126 Report a problem
        1/31/2025Sold$529,999$227/sqft
        Source: Stellar MLS #TB8307631 Report a problem
        1/5/2025Pending sale$529,999$227/sqft
        Source: Stellar MLS #TB8307631 Report a problem
        12/20/2024Price change$529,999-1.9%$227/sqft
        Source: Stellar MLS #TB8307631 Report a problem
        11/13/2024Price change$539,999-1.6%$231/sqft
        Source: Stellar MLS #TB8307631 Report a problem
        10/28/2024Price change$549,000-1.8%$235/sqft
        Source: Stellar MLS #TB8307631 Report a problem
        10/2/2024Listed for sale$559,000+57.4%$240/sqft
        Source: Stellar MLS #TB8307631 Report a problem
        5/25/2021Sold$355,100$152/sqft
        Source: Public Record Report a problem

        Public tax history

        YearProperty taxesTax assessment
        2024$8,561 +5.8%$377,370
        2023$8,088 +9.3%$377,370 +6.3%
        2022$7,402 +139.3%$354,933 +721.6%
        2021$3,094 +10.8%$43,200
        2020$2,792 +15%$43,200 +150%
        2019$2,428 $17,280
        Find assessor info on the county website

        Monthly payment

        Est. payment

        Payment breakdown

        Explore the cost of this home by adjusting the details. Changes won't be saved.
        All calculations are estimates and provided by Zillow, Inc. for informational purposes only. Actual amounts may vary.
        HOA fees may include property taxes on listings classified as Co-Ops. Contact the listing agent and/or owner for fee details.
        Mortgage interest rates are dependent on a number of factors, including credit score, down payment, and repayment length. Interest rate data provided by Zillow Group Marketplace, Inc. as of 1/1/1970 from various mortgage lenders with which we have lead or other similar arrangements; the Estimated Payment is an average of those rates.
        See how much you could borrow to make a competitive offer.

        Climate risks

        Neighborhood: 34638

        Getting around

        2 / 100
        Car-Dependent
        32 / 100
        Somewhat Bikeable

        Nearby schools

        GreatSchools rating
        Schools provided by the listing agent
        • Elementary: Bexley Elementary School
        • Middle: Charles S. Rushe Middle-PO
        • High: Sunlake High School-PO

        Source: Stellar MLS. This data may not be complete. We recommend contacting the local school district to confirm school assignments for this home.

        A local agent can set up tours, give advice and negotiate with sellers.

        Browse local experts

        Similar homes