**RV Parking and Large Lot!**
Discover a rare gem with this spacious single-story home on a generously sized lot. The possibilities are endless! This charming home is move-in ready, featuring 3 sizable bedrooms and 2 bathrooms.
As you step inside, you'll notice the open floor plan, lovely laminate wood flooring, a living room with a separate dining area, and high ceilings. The spacious kitchen boasts granite countertops and ample cabinet and storage space, with a kitchen window that offers a stunning view of the massive backyard.
The bedrooms have vinyl flooring and hallway, it also includes a full guest bathroom with a relaxing tub and shower, while the master bedroom features its own private bathroom with a shower. and newer vanity cabinets. Enjoy the comfort of central air conditioning and heating throughout the home.
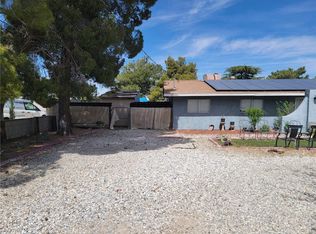
The extra-long driveway leads to a 2-car attached garage and allows for easy RV access to the backyard. The yard is thoughtfully designed with two separate sections, divided by a privacy fence. Relax or entertain under the extensive patio cover, perfect for enjoying the shade during warm California summers.
Additionally, the impressive shed provides ample storage or can be transformed into a fantastic workshop. The location is commuter-friendly, just minutes from the 15 Freeway and Highway 138, with convenient access to shopping and restaurants nearby.
Schedule your private tour today and imagine all the wonderful ways to make this house your home!
Sold for $430,000
Street View
Listed by: Realty One Group West • Maria Espinoza • Contact: 714-602-2600
Bought with: ReMax 2000 Realty
Tax assessed value
$430,000
18002 Westlawn St, Hesperia, CA 92345
3beds
1,323sqft
Single Family Residence
Built in 1986
0.47 Acres Lot
$440,900 Zestimate®
$325/sqft
$2,477 Estimated rent
Home value
$440,900
$419,000 - $463,000
$2,477/mo
Zestimate® history
Owner options
List your home for rent
$2,477/mo
Rent Zestimate®
Find your next renter with Zillow Rental Manager. Plus, with online applications, you can quickly screen prospective tenants – for free.
$2,477/mo
Rent Zestimate®
Refinance and save
$2,730/mo
Est. payment
Refinancing to a lower rate could help reduce your monthly payments and save thousands over the life of the loan.
$2,730/mo
Est. payment
Explore your selling options
Work with a Zillow partner agent
Leverage their expertise and Zillow's premium Showcase listings to get your home seen by more buyers.
Get startedList with your own agent
Get your home in front of millions of buyers by listing it on Zillow.
Learn how to do itSell it yourself
Take full control of how buyers see your home on Zillow by listing For Sale by Owner (FSBO).
List your homeWhat's special
Zillow last checked:
Listing updated:
Listed by:
Maria Espinoza DRE #01889831 714-452-7321,
Realty One Group West
Bought with:
Irene Luna, DRE #01764597
ReMax 2000 Realty
Source: CRMLS,MLS#: PW24101789 Originating MLS: California Regional MLS
Originating MLS: California Regional MLSFacts & features
Interior
Bedrooms & bathrooms
- Bedrooms: 3
- Bathrooms: 2
- Full bathrooms: 2
- Main level bathrooms: 1
- Main level bedrooms: 1
Rooms
- Room types: Bedroom, Kitchen, Living Room, Dining Room
Bedroom
- Features: All Bedrooms Down
Bathroom
- Features: Bathtub
Kitchen
- Features: Granite Counters
Heating
- Central
Cooling
- Central Air
Appliances
- Included: Gas Range
- Laundry: In Garage
Features
- Ceiling Fan(s), Separate/Formal Dining Room, Granite Counters, High Ceilings, All Bedrooms Down
- Flooring: Laminate, Vinyl
- Has fireplace: No
- Fireplace features: None
- Common walls with other units/homes: 2+ Common Walls
Interior area
- Total interior livable area: 1,323 sqft
Property
Parking
- Total spaces: 2
- Parking features: Concrete, RV Access/Parking, One Space, Garage Faces Side
- Attached garage spaces: 2
Accessibility
- Accessibility features: Safe Emergency Egress from Home, Parking
Features
- Levels: One
- Stories: 1
- Entry location: Front
- Patio & porch: Covered
- Pool features: None
- Has spa: Yes
- Spa features: Above Ground
- Fencing: Good Condition
- Has view: Yes
- View description: Mountain(s), Neighborhood
Lot
- Size: 0.47 Acres
- Features: 0-1 Unit/Acre
Details
- Additional structures: Shed(s)
- Parcel number: 0398202120000
- Special conditions: Standard
Construction
Type & style
- Home type: SingleFamily
- Property subtype: Single Family Residence
- Attached to another structure: Yes
Materials
- Drywall, Stucco
- Foundation: Slab
- Roof: Shingle
Condition
- New construction: No
- Year built: 1986
Utilities & green energy
- Sewer: Septic Type Unknown
- Water: Public
- Utilities for property: Electricity Connected, Natural Gas Connected, Water Connected
Community & HOA
Community
- Features: Street Lights
Location
- Region: Hesperia
Financial & listing details
- Price per square foot: $325/sqft
- Tax assessed value: $430,000
- Annual tax amount: $4,782
- Date on market: 5/25/2024
- Cumulative days on market: 8 days
- Listing terms: Cash,Conventional,FHA,VA Loan
Price history
| Date | Event | Price |
|---|---|---|
| 7/11/2024 | Sold | $430,000+2.4%$325/sqft |
Source:  CRMLS #PW24101789 Report a problem CRMLS #PW24101789 Report a problem | ||
| 6/20/2024 | Pending sale | $419,980+8.5%$317/sqft |
Source: CRMLS #PW24101789 Report a problem | ||
| 3/10/2023 | Sold | $387,000+1.8%$293/sqft |
Source: Public Record Report a problem | ||
| 3/2/2023 | Pending sale | $380,000$287/sqft |
Source: CRMLS #IV23017725 Report a problem | ||
| 2/9/2023 | Contingent | $380,000$287/sqft |
Source: CRMLS #IV23017725 Report a problem | ||
| 2/3/2023 | Listed for sale | $380,000+145.2%$287/sqft |
Source: CRMLS #IV23017725 Report a problem | ||
| 2/10/2014 | Sold | $155,000$117/sqft |
Source: Public Record Report a problem | ||
| 11/17/2013 | Listed for sale | $155,000+64.9%$117/sqft |
Source: High Desert Realty Source #436200 Report a problem | ||
| 10/31/2013 | Sold | $94,000-16.9%$71/sqft |
Source: Public Record Report a problem | ||
| 8/6/2013 | Sold | $113,106-1.6%$85/sqft |
Source: Public Record Report a problem | ||
| 3/4/2003 | Sold | $115,000$87/sqft |
Source: Public Record Report a problem | ||
Public tax history
| Year | Property taxes | Tax assessment |
|---|---|---|
| 2025 | $4,782 +9.1% | $430,000 +8.9% |
| 2024 | $4,382 +1.1% | $394,740 +116.1% |
| 2023 | $4,334 +113.4% | $182,631 +2% |
| 2022 | $2,030 +1.8% | $179,050 +2% |
| 2021 | $1,994 +1.2% | $175,539 +1% |
| 2020 | $1,971 +2.1% | $173,739 +2% |
| 2019 | $1,930 -31.2% | $170,333 +2% |
| 2018 | $2,805 +50.7% | $166,993 +2% |
| 2017 | $1,861 | $163,718 +2% |
| 2016 | $1,861 +2.1% | $160,508 +1.5% |
| 2015 | $1,822 +1.3% | $158,097 +17.1% |
| 2014 | $1,799 | $135,000 +11.6% |
| 2013 | -- | $121,000 +20% |
| 2012 | -- | $100,800 |
| 2011 | -- | $100,800 |
| 2010 | -- | $100,800 -10% |
| 2009 | -- | $112,000 -11.7% |
| 2008 | -- | $126,804 +2% |
| 2007 | -- | $124,318 +2% |
| 2006 | -- | $121,880 +2% |
| 2005 | -- | $119,490 +2% |
| 2004 | -- | $117,147 +1.9% |
| 2003 | -- | $115,000 +32.6% |
| 2002 | -- | $86,700 +2% |
| 2001 | -- | $85,000 -0.6% |
| 2000 | -- | $85,513 |
Find assessor info on the county website
Neighborhood: 92345
Nearby homes
- $415,0003 bd2 ba1.4k sqft18016 Westlawn St, Hesperia, CA 92345Sold

- $441,7003 bd2 ba1.4k sqft18007 Hinton St, Hesperia, CA 92345Off Market
- $399,9993 bd2 ba1.6k sqft17986 Westlawn St, Hesperia, CA 92345For Sale
- $489,8003 bd2 ba2k sqft17989 Hinton St, Hesperia, CA 92345Off Market

- $529,8004 bd2 ba2.3k sqft18023 Hinton St, Hesperia, CA 92345Off Market
- $462,2003 bd2 ba1.8k sqft18034 Westlawn St, Hesperia, CA 92345Off Market
- $403,6003 bd3 ba1.4k sqft17970 Westlawn Ave, Hesperia, CA 92345Off Market
- $---- bd-- ba-- sqft17970 Westlawn St, Hesperia, CA 92345Off Market
Nearby schools
GreatSchools rating
- 2/10Lime Street Elementary SchoolGrades: K-6Distance: 1.4 mi
- 2/10Ranchero Middle SchoolGrades: 7-8Distance: 1.6 mi
- 7/10Sultana High SchoolGrades: 9-12Distance: 1 mi
Schools provided by the listing agent
- Middle: Ranchero
- High: Sultana
Source: CRMLS. This data may not be complete. We recommend contacting the local school district to confirm school assignments for this home.
Get a cash offer in 3 minutes
Find out how much your home could sell for in as little as 3 minutes with a no-obligation cash offer.
Estimated market value
$440,900
Get a cash offer in 3 minutes
Find out how much your home could sell for in as little as 3 minutes with a no-obligation cash offer.
Estimated market value
$440,900
- California
- San Bernardino County
- Hesperia
- 92345
- 18002 Westlawn St
Nearby cities
Nearby zip codes
Other Hesperia Topics
