WOW AMAZING DEAL TO BE HAD!!! EXQUISITE 3 BEDROOM PLUS OFFICE in the Highly Sought After Heart Of New Tampa LOCATION,LOCATION,LOCATION in the Luxurious GATED Community of Arbor Greene! ARBOR GREENE IS ONE OF THE PINNACLE COMMUNITIES IN NEW TAMPA. BEST LOCATION WORH EVERYTHING MINIS THE TRAFFIC & CONGESTION of Wesley Chapel. So many upgrades!!! NEW ROOF NOV OF 2021, TANKLESS GAS WATER HEATER 2017, NEW A/C 2018, REMODEL IN 2023 WITH NEW STUNNING PRIMARY BATH REDO IN 2023 IS TRULY MAGNIFICENT, NEW CALIFORNIA CLOSET IN PRIMARY WALK IN 2023, NEW SECOND BATH COMPLETE REDO IN 2023, ALL NEW LUXURY VINYL PLANK FLOORING AND 5 1/4" BASEBOARDS THROUGHOUT MOST OF THE HOME IN 2023, NEW LIGHT FIXTURES 2023, NEW PLUMBING FIXTURES 2023, NEW ACCENT WALL AND INTERIOR PAINT 2023, NEW PLANTATION SHUTTERS 2023, NEW SCREENED LANAI 2023, NEW GARAGE DOOR OPENER ALL IN 2023!! From the stunning LVP floors to the absolutely MAGNIFICENT PRIMARY BATH REDO this house is FANTASTIC!! Beautiful Curb Appeal with the Craftsman Styling and Lush Landscaping front and back fully fenced for privacy. Wonderful Entrance into the Large Foyer with Additional MUDROOM AREA! DOUBLE GLASS FRENCH DOORS TO OFFICE, VOLUME CEILINGS, OPEN FLOOR PLAN WITH GIANT GREAT ROOM DESIGN. Kitchen Boasts 42" SOLID WOOD Cabinets with GLASS FRONTS, STAINLESS APPLIANCES w/5 BURNER GAS CONVECTION RANGE, FRENCH DOOR DOUBLE FREEZER IN DOOR WATER/ICE REFRIGERATOR, TILE BACKSPLASH 2023, UNDER CABINET LIGHTING 2025, WALK IN CORNER PANTRY. Primary Suite is a SANCTUARY w/DUAL WALK IN CLOSETS (One Finished with Built in California Closets) UNBELIEVABLE BATH FROM THE EXQUISITE TILE ALL THE WAY TO THE CEILING, TO THE NEW VANITY WITH GRANITE COUNTERS, UNDERMOUNT SINKS, DRAWER SPACE, SUMPTUOUS WALK IN SHOWER, OVERSIZED SOAKING TUB WITH A GLASS CHANDELIER, LARGE LINEN CLOSET AND PRIVATE TOILET ROOM! SECOND BATH IS COMPLETELY CHARMING WITH THE ART DECO FLOOR TILES, NEW VANITY, NEW LIGHTING, NEW TILE SURROUND, NEW SHELVING & PLANTATION SHUTTERS ON THE SINGLE FRENCH DOOR MAKING THIS A GREAT POOL BATH OPTION. LAUNDRY ROOM IS COMPLETE WITH SOLID WOOD CABINETRY AND WASHER/DRYER INCLUDED! THIS HOME IS A MUST SEE!! Arbor Greene is one of the BEST MASTER PLANNED COMMUNITIES AROUND FEATURING SOME OF THE BEST FACILITIES, ACCESS TO CLAY COURT LIGHTED TENNIS AND PICKLEBALL TEAMS, TWO POOLS, ONE RESORT AND ONE SPORT LAP POOL, AN AMAZING GYM AND WORKOUT FACILITY, MULTIPLE PLAYGROUNDS, EXCELLENT "A" RATED SCHOOLS AND SOME OF THE MOST PICTURESQUE VIEWS AND LANDSCAPE AROUND! So close to EVERYTHING without the Traffic of Wesley Chapel!! 2 Publix Supermarkets equally close by. Sprouts, Lotte Market, Aldi, Costco, Sams, Walmart, Target and More!! Located right on Cross Creek close to Morris Bridge and Bruce B Downs Excellent for Commuting. Located near the best Hospitals Advent Health, Moffitt, The VA & The Best Shopping with the Brand New Hunters Lake Plaza, The Shoppes at Wiregrass, The New Tampa Premium Outlets, Krate, The Grove at Wesley Chapel & MORE!! Have fun at the many Movie Theatres, The Main Event, Top Golf, Snow Cat Ridge & Center Ice, Over 10 Golf Courses within 20 minutes circumference. Close to USF, I 75 and a short trip to so much more!
Sold for $419,900
$419,900
18003 ARBOR CREST DRIVE, TAMPA, FL 33647
3beds
1,736sqft
Single Family Residence
Built in 2002
5,500 Square Feet Lot
$412,400 Zestimate®
$242/sqft
$2,315 Estimated rent
Home value
$412,400
Estimated sales range
Not available
$2,315/mo
Zestimate® history
Owner options
List your home for rent
$2,315/mo
Rent Zestimate®
Find your next renter with Zillow Rental Manager. Plus, with online applications, you can quickly screen prospective tenants – for free.
$2,315/mo
Rent Zestimate®
Refinance and save
$2,919/mo
Est. payment
Refinancing to a lower rate could help reduce your monthly payments and save thousands over the life of the loan.
$2,919/mo
Est. payment
Explore your selling options
Work with a Zillow partner agent
Leverage their expertise and Zillow's premium Showcase listings to get your home seen by more buyers.
Get startedList with your own agent
Get your home in front of millions of buyers by listing it on Zillow.
Learn how to do itSell it yourself
Take full control of how buyers see your home on Zillow by listing For Sale by Owner (FSBO).
List your homeWhat's special
Granite countersWalk in corner pantryOpen floor planExquisite tileLarge foyerFully fenced for privacyVolume ceilings
Zillow last checked:
Listing updated:
Listed by:
Laura Baker 813-758-9106,
COLDWELL BANKER REALTY 813-253-2444
Bought with:
Laura Baker, 633039
COLDWELL BANKER REALTY
Source: Stellar MLS,MLS#: TB8387476 Originating MLS: Suncoast Tampa
Originating MLS: Suncoast Tampa
Facts & features
Interior
Bedrooms & bathrooms
- Bedrooms: 3
- Bathrooms: 2
- Full bathrooms: 2
Rooms
- Room types: Attic, Den/Library/Office, Family Room, Dining Room, Utility Room
Primary bedroom
- Features: Ceiling Fan(s), En Suite Bathroom, Dual Closets
- Level: First
- Area: 180 Square Feet
- Dimensions: 15x12
Bedroom 2
- Features: Ceiling Fan(s), Built-in Closet
- Level: First
- Area: 132 Square Feet
- Dimensions: 12x11
Bedroom 3
- Features: Ceiling Fan(s), Built-in Closet
- Level: First
- Area: 100 Square Feet
- Dimensions: 10x10
Primary bathroom
- Features: Dual Sinks, En Suite Bathroom, Exhaust Fan, Garden Bath, Granite Counters, Stone Counters, Tall Countertops, Tub with Separate Shower Stall, Water Closet/Priv Toilet, Window/Skylight in Bath, Linen Closet
- Level: First
- Area: 144 Square Feet
- Dimensions: 12x12
Balcony porch lanai
- Features: Ceiling Fan(s)
- Level: First
- Area: 112 Square Feet
- Dimensions: 8x14
Dining room
- Level: First
- Area: 90 Square Feet
- Dimensions: 9x10
Foyer
- Features: Other, Built-in Closet
- Level: First
- Area: 133 Square Feet
- Dimensions: 7x19
Great room
- Features: Ceiling Fan(s)
- Level: First
- Area: 285 Square Feet
- Dimensions: 15x19
Kitchen
- Features: Breakfast Bar, Walk-In Closet(s)
- Level: First
- Area: 182 Square Feet
- Dimensions: 13x14
Laundry
- Features: Other
- Level: First
- Area: 36 Square Feet
- Dimensions: 6x6
Office
- Features: Ceiling Fan(s)
- Level: First
- Area: 144 Square Feet
- Dimensions: 12x12
Heating
- Central, Electric, Heat Pump
Cooling
- Central Air
Appliances
- Included: Convection Oven, Dishwasher, Disposal, Dryer, Gas Water Heater, Microwave, Range, Refrigerator, Tankless Water Heater, Washer
- Laundry: Inside, Laundry Room
Features
- Cathedral Ceiling(s), Ceiling Fan(s), Eating Space In Kitchen, High Ceilings, Kitchen/Family Room Combo, Open Floorplan, Primary Bedroom Main Floor, Solid Surface Counters, Solid Wood Cabinets, Split Bedroom, Stone Counters, Thermostat, Vaulted Ceiling(s), Walk-In Closet(s)
- Flooring: Carpet, Ceramic Tile, Luxury Vinyl
- Doors: French Doors
- Windows: Blinds, Drapes, Rods, Shutters, Window Treatments
- Has fireplace: No
Interior area
- Total structure area: 2,327
- Total interior livable area: 1,736 sqft
Property
Parking
- Total spaces: 2
- Parking features: Driveway, Garage Door Opener, Oversized
- Attached garage spaces: 2
- Has uncovered spaces: Yes
Features
- Levels: One
- Stories: 1
- Patio & porch: Front Porch, Rear Porch, Screened
- Exterior features: Irrigation System, Private Mailbox, Sidewalk
- Fencing: Fenced,Wood
Lot
- Size: 5,500 Square Feet
- Features: Landscaped, Near Golf Course, Private, Sidewalk, Above Flood Plain
- Residential vegetation: Mature Landscaping, Oak Trees, Trees/Landscaped
Details
- Parcel number: A1727205Q100003000017.0
- Zoning: PD-A
- Special conditions: None
Construction
Type & style
- Home type: SingleFamily
- Architectural style: Craftsman
- Property subtype: Single Family Residence
Materials
- Block, Cement Siding, HardiPlank Type, Stucco
- Foundation: Slab
- Roof: Shingle
Condition
- New construction: No
- Year built: 2002
Utilities & green energy
- Sewer: Public Sewer
- Water: Canal/Lake For Irrigation, Public
- Utilities for property: BB/HS Internet Available, Cable Connected, Electricity Connected, Fire Hydrant, Natural Gas Connected, Public, Sewer Connected, Sprinkler Recycled, Water Connected
Green energy
- Energy efficient items: Thermostat, Water Heater
- Water conservation: Irrigation-Reclaimed Water, Fl. Friendly/Native Landscape
Community & HOA
Community
- Features: Association Recreation - Owned, Clubhouse, Deed Restrictions, Dog Park, Fitness Center, Gated Community - Guard, Irrigation-Reclaimed Water, Park, Playground, Pool, Sidewalks, Tennis Court(s)
- Security: Gated Community, Security System, Security System Owned, Smoke Detector(s)
- Pet fee: $0 monthly
- Subdivision: ARBOR GREENE PH 5 UNIT 4
HOA
- Has HOA: Yes
- Amenities included: Basketball Court, Clubhouse, Fitness Center, Gated, Park, Pickleball Court(s), Playground, Pool, Recreation Facilities, Tennis Court(s)
- Services included: 24-Hour Guard, Common Area Taxes, Community Pool, Reserve Fund, Manager, Pool Maintenance, Private Road, Recreational Facilities, Security
- HOA fee: $9 monthly
- HOA name: Terra Management
- HOA phone: 813-374-2363
- Second HOA name: Terra Management
- Second HOA phone: 813-374-2363
Location
- Region: Tampa
Financial & listing details
- Price per square foot: $242/sqft
- Tax assessed value: $315,420
- Annual tax amount: $5,368
- Date on market: 5/21/2025
- Cumulative days on market: 150 days
- Listing terms: Cash,Conventional,FHA,VA Loan
- Ownership: Fee Simple
- Total actual rent: 0
- Electric utility on property: Yes
- Road surface type: Paved
Price history
| Date | Event | Price |
|---|---|---|
| 11/14/2025 | Sold | $419,900$242/sqft |
Source:  Stellar MLS #TB8387476 Report a problem Stellar MLS #TB8387476 Report a problem | ||
| 10/18/2025 | Pending sale | $419,900$242/sqft |
Source: Stellar MLS #TB8387476 Report a problem | ||
| 10/15/2025 | Price change | $419,900-2.3%$242/sqft |
Source: Stellar MLS #TB8387476 Report a problem | ||
| 10/11/2025 | Price change | $429,900-1.8%$248/sqft |
Source: Stellar MLS #TB8387476 Report a problem | ||
| 8/28/2025 | Price change | $437,900-0.5%$252/sqft |
Source: Stellar MLS #TB8387476 Report a problem | ||
| 8/3/2025 | Price change | $440,000-2.2%$253/sqft |
Source: Stellar MLS #TB8387476 Report a problem | ||
| 5/21/2025 | Listed for sale | $450,000+63.6%$259/sqft |
Source: Stellar MLS #TB8387476 Report a problem | ||
| 12/21/2020 | Sold | $275,000+1.1%$158/sqft |
Source: Stellar MLS #U8104209 Report a problem | ||
| 11/23/2020 | Pending sale | $272,000$157/sqft |
Source: EXP REALTY LLC #U8104209 Report a problem | ||
| 11/20/2020 | Listed for sale | $272,000$157/sqft |
Source: EXP REALTY LLC #U8104209 Report a problem | ||
Public tax history
| Year | Property taxes | Tax assessment |
|---|---|---|
| 2025 | $5,673 +5.7% | $230,527 +2.9% |
| 2024 | $5,368 +2.3% | $224,030 +3% |
| 2023 | $5,245 +3.5% | $217,505 +3% |
| 2022 | $5,069 +1% | $211,170 +3% |
| 2021 | $5,022 +40.6% | $205,019 +53.8% |
| 2020 | $3,571 +2% | $133,294 +2.3% |
| 2019 | $3,502 | $130,297 +1.9% |
| 2018 | $3,502 -0.7% | $127,868 -17.3% |
| 2017 | $3,526 -0.7% | $154,622 +26.1% |
| 2016 | $3,552 +1.7% | $122,662 +0.7% |
| 2015 | $3,493 -0.3% | $121,809 +0.8% |
| 2014 | $3,502 | $120,842 +1.5% |
| 2013 | $3,502 +0.4% | $119,056 +1.7% |
| 2012 | $3,489 +2% | $117,066 +3% |
| 2011 | $3,419 -4.2% | $113,656 -6.5% |
| 2010 | $3,570 -2.9% | $121,493 -3.1% |
| 2009 | $3,677 -8.8% | $125,373 -12.5% |
| 2008 | $4,030 -4.5% | $143,276 +3% |
| 2007 | $4,221 -0.6% | $139,103 +2.5% |
| 2006 | $4,247 +54.5% | $135,710 +3% |
| 2005 | $2,748 | $131,757 +3% |
| 2004 | -- | $127,919 +1.9% |
| 2003 | -- | $125,534 +335.9% |
| 2002 | -- | $28,800 +526.5% |
| 2001 | -- | $4,597 |
Find assessor info on the county website
Neighborhood: Arbor Greene
Nearby homes
- $441,4004 bd2 ba2k sqft18005 Arbor Crest Dr, Tampa, FL 33647Off Market

- $385,4003 bd2 ba1.8k sqft18001 Arbor Crest Dr, Tampa, FL 33647Off Market
- $454,0004 bd2 ba2.5k sqft18007 Arbor Crest Dr, Tampa, FL 33647Off Market
- $409,0004 bd2 ba2k sqft10115 Arbor Run Dr, Tampa, FL 33647Off Market
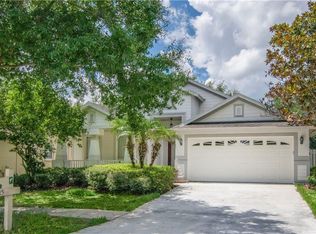
- $382,4003 bd2 ba1.7k sqft10113 Arbor Run Dr, Tampa, FL 33647Off Market
- $456,5004 bd2 ba2.5k sqft10117 Arbor Run Dr, Tampa, FL 33647Off Market
- $381,0003 bd2 ba1.7k sqft10111 Heather Sound Dr, Tampa, FL 33647Off Market
- $374,8003 bd2 ba1.8k sqft18009 Arbor Crest Dr, Tampa, FL 33647Off Market
Nearby schools
GreatSchools rating
- 8/10Hunter's Green Elementary SchoolGrades: PK-5Distance: 0.4 mi
- 9/10Benito Middle SchoolGrades: 6-8Distance: 0.5 mi
- 3/10Wharton High SchoolGrades: 9-12Distance: 2.3 mi
Get a cash offer in 3 minutes
Find out how much your home could sell for in as little as 3 minutes with a no-obligation cash offer.
Estimated market value
$412,400
Get a cash offer in 3 minutes
Find out how much your home could sell for in as little as 3 minutes with a no-obligation cash offer.
Estimated market value
$412,400
- Florida
- Hillsborough County
- Tampa
- 33647
- Arbor Greene
- 18003 ARBOR CREST DRIVE
Nearby cities
Nearby neighborhoods
Nearby zip codes
Other Tampa Topics
