Skip main navigation
Sold for $345,000
  • $345,000

    18003 Arbor Ln, Edmond, OK 73012

    3beds
    2,124sqft
    Single Family Residence
    Built in 2006
    5,301 Square Feet Lot
    $346,000 Zestimate®
    $162/sqft
    $2,048 Estimated rent

    Home value

    $346,000

    $329,000 - $363,000

    $2,048/mo

    Zestimate® history
    Loading
    Loading...

    Owner options

    List your home for rent

    $2,048/mo

    Rent Zestimate®

    Find your next renter with Zillow Rental Manager. Plus, with online applications, you can quickly screen prospective tenants – for free.

    Learn more

    $2,048/mo

    Rent Zestimate®

    Refinance and save

    $4,243/mo

    Est. payment

    Refinancing to a lower rate could help reduce your monthly payments and save thousands over the life of the loan.

    See today's rates

    $4,243/mo

    Est. payment

    Explore your selling options

    Work with a Zillow partner agent

    Leverage their expertise and Zillow's premium Showcase listings to get your home seen by more buyers.

    Get started

    List with your own agent

    Get your home in front of millions of buyers by listing it on Zillow.

    Learn how to do it

    Sell it yourself

    Take full control of how buyers see your home on Zillow by listing For Sale by Owner (FSBO).

    List your home

    What's special

    Fully fenced backyardElegant stained woodworkFunctional wide-open floor planWarm gas log fireplaceStainless steel appliancesRich granite countertopsCovered patio
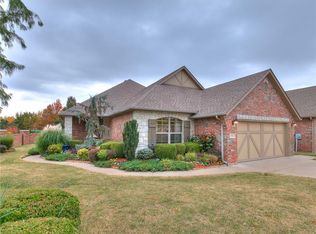
    Welcome to your dream home! Located in the highly sought-after gated community of The Villas at Auburn Meadows, this beautifully maintained 3-bedroom, 2-bathroom traditional residence offers 2,124 square feet of spacious, pristine living. The exterior boasts exceptional curb appeal with its brick veneer and stone accents. Rest easy knowing a brand-new Class IV impact-resistant shingle roof is being installed prior to closing, offering premium durability and potential insurance savings. Inside, the home feels entirely fresh with brand-new carpeting and neutral paint throughout. The functional, wide-open floor plan features a mix of cozy new carpet and durable tile flooring, all accented by elegant stained woodwork and 2-inch window blinds. The heart of the home is the chef-ready kitchen, complete with rich granite countertops, stainless steel appliances, and abundant storage space. Cozy up in the spacious living area by the warm gas log fireplace, or enjoy the energy efficiency of ceiling fans throughout. The primary suite and guest bedrooms offer plenty of closet space, fulfilling all your storage needs. Step outside to the fully fenced backyard and relax on the covered patio. The immaculate 2-car garage features a durable, clean epoxy floor coating. This wonderful neighborhood is conveniently located just minutes from premier shopping, dining, top-rated schools, medical facilities, and churches. Schedule your tour today!

    Zillow last checked:

    Listing updated:

    Listed by:

    Robin Harris 405-630-5527,

    Keller Williams Central OK

    Bought with:

    Rickey Rains, 175391

    Keller Williams Central OK

    Source: MLSOK/OKCMAR as distributed by MLS GRID,MLS#: 1234349MLS Logo

    Facts & features

    Interior

    Bedrooms & bathrooms
    • Bedrooms: 3
    • Bathrooms: 2
    • Full bathrooms: 2
    Heating
    • Has Heating (Unspecified Type)
    Cooling
    • Has cooling: Yes
    Appliances
    • Included: Dishwasher, Disposal, Microwave, Built-In Electric Oven, Built-In Gas Range
    • Laundry: Laundry Room
    Features
    • Stained Wood
    • Flooring: Combination, Carpet, Tile
    • Windows: Window Treatments, Double Pane, Vinyl Frame
    • Number of fireplaces: 1
    • Fireplace features: Gas Log
    Interior area
    • Total structure area: 2,124
    • Total interior livable area: 2,124 sqft

    Property

    Parking
    • Total spaces: 2
    • Parking features: Concrete
    • Garage spaces: 2
    Features
    • Levels: One
    • Stories: 1
    • Patio & porch: Patio, Porch
    • Exterior features: Rain Gutters
    • Has spa: Yes
    • Spa features: Bath
    • Fencing: Combination
    Lot
    • Size: 5,301 Square Feet
    • Dimensions: 100 x 53
    • Features: Interior Lot
    Details
    • Parcel number: 18003NONEArbor73012
    • Special conditions: None

    Construction

    Type & style
    • Home type: SingleFamily
    • Architectural style: Dallas,Traditional
    • Property subtype: Single Family Residence
    Materials
    • Brick, Brick & Frame
    • Foundation: Slab
    • Roof: Composition
    Condition
    • Year built: 2006
    Details
    • Builder name: The Roberts Group LLC

    Utilities & green energy

    • Utilities for property: Public

    Community & HOA

    HOA
    • Has HOA: Yes
    • Services included: Gated Entry, Greenbelt, Common Area Maintenance, Pool, Recreation Facility
    • HOA fee: $2,059 annually
    Location
    • Region: Edmond

    Financial & listing details

    • Price per square foot: $162/sqft
    • Tax assessed value: $236,500
    • Annual tax amount: $3,009
    • Date on market: 6/12/2026

    Price history

    DateEventPrice
    7/13/2026Sold$345,000-4.1%$162/sqft
    Source: MLSOK/OKCMAR as distributed by MLS GRID #1234349 Report a problem
    6/26/2026Pending sale$359,900$169/sqft
    Source: MLSOK/OKCMAR as distributed by MLS GRID #1234349 Report a problem
    6/12/2026Listed for sale$359,900+46.9%$169/sqft
    Source: MLSOK/OKCMAR as distributed by MLS GRID #1234349 Report a problem
    10/16/2015Sold$245,000-2%$115/sqft
    Source: MLSOK/OKCMAR as distributed by MLS GRID #587565 Report a problem
    6/3/2015Listing removed$250,000$118/sqft
    Source: Keller Williams - Keller Williams Realty Central Oklahoma #587565 Report a problem
    5/17/2015Listed for sale$250,000+14.4%$118/sqft
    Source: Keller Williams - Keller Williams Realty Central Oklahoma #587565 Report a problem
    5/30/2007Sold$218,500$103/sqft
    Source: Public Record Report a problem

    Public tax history

    YearProperty taxesTax assessment
    2025$3,010 +0.3%$26,015
    2024$3,001 +0.8%$26,015
    2023$2,977 -0.9%$26,015
    2022$3,004 +1%$26,015
    2021$2,974 -1.5%$26,015
    2020$3,018 +28.6%$26,015
    2019$2,347 $26,015
    2018$2,347 -23.5%$26,015 -1%
    2017$3,068 $26,289
    2016$3,068 +0.6%$26,289 +7.2%
    2015$3,051 +5.3%$24,527 +2.4%
    2014$2,898 $23,946 -0.2%
    2013-- $24,005 -1.3%
    2012-- $24,327 -0.3%
    2011-- $24,408 +0.4%
    2010-- $24,318 -1.2%
    2009-- $24,623 -1.8%
    2008-- $25,069 +5623.5%
    2007-- $438 +24.8%
    2003-- $351
    Find assessor info on the county website

    Neighborhood: 73012

    Nearby schools

    GreatSchools rating
    Schools provided by the listing agent
    • Elementary: Washington Irving ES
    • Middle: Heartland MS
    • High: Santa Fe HS

    Source: MLSOK/OKCMAR as distributed by MLS GRID. This data may not be complete. We recommend contacting the local school district to confirm school assignments for this home.

    Get a cash offer in 3 minutes
    Find out how much your home could sell for in as little as 3 minutes with a no-obligation cash offer.
    Estimated market value
    $346,000
    Get a cash offer in 3 minutes
    Find out how much your home could sell for in as little as 3 minutes with a no-obligation cash offer.
    Estimated market value
    $346,000