Skip main navigation
Sold for $550,000
  • $550,000

    18003 Calabar Dr, Gaithersburg, MD 20877

    3beds
    1,884sqft
    Townhouse
    Built in 2001
    1,628 Square Feet Lot
    $537,800 Zestimate®
    $292/sqft
    $3,175 Estimated rent

    Home value

    $537,800

    $511,000 - $565,000

    $3,175/mo

    Zestimate® history
    Loading
    Loading...

    Owner options

    List your home for rent

    $3,175/mo

    Rent Zestimate®

    Find your next renter with Zillow Rental Manager. Plus, with online applications, you can quickly screen prospective tenants – for free.

    Learn more

    $3,175/mo

    Rent Zestimate®

    Refinance and save

    $3,442/mo

    Est. payment

    Refinancing to a lower rate could help reduce your monthly payments and save thousands over the life of the loan.

    See today's rates

    $3,442/mo

    Est. payment

    Explore your selling options

    Work with a Zillow partner agent

    Leverage their expertise and Zillow's premium Showcase listings to get your home seen by more buyers.

    Get started

    List with your own agent

    Get your home in front of millions of buyers by listing it on Zillow.

    Learn how to do it

    Sell it yourself

    Take full control of how buyers see your home on Zillow by listing For Sale by Owner (FSBO).

    List your home

    What's special

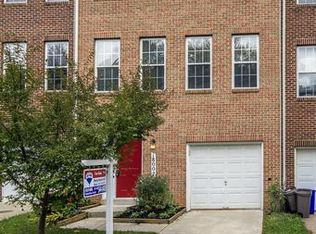
    Welcome to your dream home in the highly sought-after Mineral Springs Village neighborhood of Gaithersburg! Homes in this community rarely become available, making this a unique opportunity. This newly updated townhome features 3 bedrooms and 2.5 bathrooms, blending modern elegance with comfortable living. The kitchen and bathrooms have been beautifully remodeled, ensuring a contemporary and stylish aesthetic throughout. Fresh paint, new electrical fixtures + kitchen appliances, fresh flooring, and plush carpeting enhance the stylish interiors. Upon entering the foyer, you’ll find a large coat closet, interior access to the 1-car garage, a spacious den, and an additional storage closet complete with a washer and dryer. The lower level opens through sliding glass doors to a private yard, perfect for gardening or outdoor gatherings. The second floor boasts a large living and dining room, a spacious eat-in kitchen that walks out to a deck ideal for outdoor relaxation, and a tucked-away powder room for privacy. The top floor features 3 spacious bedrooms, including a primary bedroom with a huge walk-in closet and a primary bathroom equipped with a double vanity. This home offers a spacious floor plan designed to accommodate your lifestyle needs. The neighborhood provides a friendly community atmosphere with easy access to local amenities, shopping, dining, and excellent schools. Near bus stops with 3 bus routes (57, 60 and 64), 2.5 miles to Shady Grove Metro/370/270/ICC, 1/2 mile to Giant/Flower Hill Shopping Center. Upper County Community Center is located directly across the street with an outdoor pool, gym, picnic areas and tennis courts. Also ten minutes from the Crown and Rio. Don’t miss the chance to own this beautiful townhome that combines contemporary updates with a prime location.

    Zillow last checked:

    Listing updated:

    Listed by:

    Pfashema Faber 240-380-5783,

    RLAH @properties,

    Co-Listing Agent: Katherine Krevor 703-415-6071,

    RLAH @properties

    Bought with:

    Sherry Xie, 5014208

    DMV Landmark Realty, LLC

    Source: Bright MLS,MLS#: MDMC2139902MLS Logo

    Facts & features

    Interior

    Bedrooms & bathrooms
    • Bedrooms: 3
    • Bathrooms: 3
    • Full bathrooms: 2
    • 1/2 bathrooms: 1
    Basement
    • Area: 792
    Heating
    • Hot Water, Natural Gas
    Cooling
    • Central Air, Electric
    Appliances
    • Included: Electric Water Heater
    Features
    • Dining Area
    • Has basement: No
    • Has fireplace: No
    Interior area
    • Total structure area: 2,376
    • Total interior livable area: 1,884 sqft
    • Finished area above ground: 1,584
    • Finished area below ground: 300

    Property

    Parking
    • Total spaces: 1
    • Parking features: Garage Faces Front, Attached
    • Attached garage spaces: 1
    Accessibility
    • Accessibility features: None
    Features
    • Levels: Three
    • Stories: 3
    • Pool features: None
    Lot
    • Size: 1,628 sqft
    Details
    • Additional structures: Above Grade, Below Grade
    • Parcel number: 160903307865
    • Zoning: R60
    • Special conditions: Standard

    Construction

    Type & style
    • Home type: Townhouse
    • Architectural style: Colonial
    • Property subtype: Townhouse
    Materials
    • Brick
    • Foundation: Slab
    Condition
    • New construction: No
    • Year built: 2001

    Utilities & green energy

    • Sewer: Public Sewer
    • Water: Public

    Community & neighborhood

    Location
    • Region: Gaithersburg
    • Subdivision: Mineral Springs Vill Th

    HOA & financial

    HOA
    • Has HOA: Yes
    • HOA fee: $102 monthly
    • Services included: Trash
    • Association name: METROPOLIS MANAGEMENT

    Other

    Other facts
    • Listing agreement: Exclusive Right To Sell
    • Ownership: Fee Simple

    Price history

    DateEventPrice
    8/7/2024Sold$550,000+10%$292/sqft
    Source: Bright MLS #MDMC2139902 Report a problem
    7/19/2024Pending sale$499,900$265/sqft
    Source: Bright MLS #MDMC2139902 Report a problem
    7/17/2024Listed for sale$499,900+180.3%$265/sqft
    Source: Bright MLS #MDMC2139902 Report a problem
    9/12/2001Sold$178,347$95/sqft
    Source: Public Record Report a problem

    Public tax history

    YearProperty taxesTax assessment
    2025$4,044 +1.3%$373,500 +7.7%
    2024$3,991 +8.3%$346,700 +8.4%
    2023$3,686 +4.4%$319,900
    2022$3,530 +0.1%$319,900
    2021$3,527 -2.9%$319,900 -2.9%
    2020$3,633 +1.3%$329,300
    2019$3,585 -0.2%$329,300 +1.3%
    2018$3,591 -2.8%$325,100 +0.7%
    2017$3,693 +26.7%$323,000 +8.4%
    2016$2,916 $298,033 +9.1%
    2015$2,916 $273,067 +10.1%
    2014$2,916 $248,100
    2013-- $248,100
    2012-- $248,100 -21.2%
    2011-- $314,730
    2010-- $314,730
    2009-- $314,730 -18.2%
    2008-- $384,970 +19.1%
    2007-- $323,126 +23.7%
    2006-- $261,283 +31%
    2005-- $199,440 +6.3%
    2004-- $187,536
    2003-- $187,536 +14.5%
    2002-- $163,730 +445.8%
    2001-- $30,000

    Find assessor info on the county website

    Neighborhood: 20877

    Nearby schools

    GreatSchools rating
    Schools provided by the listing agent
    • District: Montgomery County Public Schools

    Source: Bright MLS. This data may not be complete. We recommend contacting the local school district to confirm school assignments for this home.

    Get a cash offer in 3 minutes
    Find out how much your home could sell for in as little as 3 minutes with a no-obligation cash offer.
    Estimated market value
    $537,800
    Get a cash offer in 3 minutes
    Find out how much your home could sell for in as little as 3 minutes with a no-obligation cash offer.
    Estimated market value
    $537,800