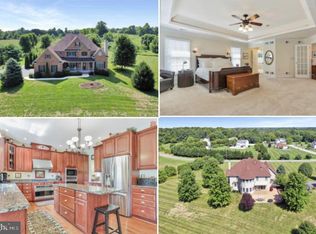
Sitting on just under two rural acres, this one owner home offers over 3,700 finished sq. ft. of living space and a 20x40 inground pool—truly a rare find. Step into the expansive foyer with hardwood floors and immediately feel the openness created by 9 ft ceilings and abundant natural light. The kitchen features new granite countertops, stainless steel appliances—including a brand new stove, dishwasher, and microwave—along with a spacious pantry, center island, and bright breakfast area. The main level continues with an oversized family room with propane fireplace, a formal dining room with hardwood flooring, an additional formal living room, half bath, and convenient main level laundry room. Up the solid oak staircase, the second floor offers three generously sized bedrooms, a full bath, and an expansive primary suite. The ensuite includes a walk in closet and a large primary bath with dual vanities, jetted tub, and walk in shower. The fully finished basement provides exceptional versatility, featuring a full bath, hobby room, great room, and bonus room, along with rough ins for a future wet bar and multiple storage areas. The walkout design leads directly to the backyard oasis, where the inground pool, hot tub, and patio space await. The pool liner and steps were replaced in 2022, plus the Loop Loc cover and Aquabot cleaner will convey. The property offers a level lot, mature landscaping, and ample parking with a 2 car garage and extended driveway. Plus there is an underground fence for your furry family members. Recent updates include a new roof in 2021, new exterior shutters, updated carpet and tile on the first and second floors, fresh interior paint, and upgraded bathrooms. Nestled on a quiet cul de sac within a non HOA community, this home offers the perfect blend of peaceful country living with convenient access to shopping and major commuter routes. This beautiful property is ready to welcome its next owners—come experience it for yourself before it’s gone.
Sold for $669,000
$669,000
18003 Knoll Dr, Fairplay, MD 21733
4beds
3,731sqft
Single Family Residence
Built in 2002
1.89 Acres Lot
$670,300 Zestimate®
$179/sqft
$3,965 Estimated rent
Home value
$670,300
$590,000 - $757,000
$3,965/mo
Zestimate® history
Owner options
List your home for rent
$3,965/mo
Rent Zestimate®
Find your next renter with Zillow Rental Manager. Plus, with online applications, you can quickly screen prospective tenants – for free.
$3,965/mo
Rent Zestimate®
Refinance and save
$4,051/mo
Est. payment
Refinancing to a lower rate could help reduce your monthly payments and save thousands over the life of the loan.
$4,051/mo
Est. payment
Explore your selling options
Work with a Zillow partner agent
Leverage their expertise and Zillow's premium Showcase listings to get your home seen by more buyers.
Get startedList with your own agent
Get your home in front of millions of buyers by listing it on Zillow.
Learn how to do itSell it yourself
Take full control of how buyers see your home on Zillow by listing For Sale by Owner (FSBO).
List your homeWhat's special
Solid oak staircaseMature landscapingWalk in showerMain level laundry roomPatio spaceFresh interior paintStainless steel appliances
Zillow last checked:
Listing updated:
Listed by:
Mary Lee Kendle 301-331-0781,
The Glocker Group Realty Results
Bought with:
Danielle McLaughlin, 5009800
Keller Williams Realty Centre
Source: Bright MLS,MLS#: MDWA2033792
Facts & features
Interior
Bedrooms & bathrooms
- Bedrooms: 4
- Bathrooms: 4
- Full bathrooms: 3
- 1/2 bathrooms: 1
- Main level bathrooms: 1
Rooms
- Room types: Living Room, Dining Room, Primary Bedroom, Bedroom 2, Bedroom 3, Bedroom 4, Kitchen, Family Room, Great Room, Bathroom 1, Bathroom 2, Bathroom 3, Bonus Room, Hobby Room, Primary Bathroom
Primary bedroom
- Features: Flooring - Carpet, Walk-In Closet(s)
- Level: Upper
Bedroom 2
- Features: Flooring - Carpet
- Level: Upper
Bedroom 3
- Features: Flooring - Carpet
- Level: Upper
Bedroom 4
- Features: Flooring - Carpet
- Level: Upper
Primary bathroom
- Features: Bathroom - Jetted Tub, Bathroom - Stall Shower, Double Sink, Flooring - Tile/Brick
- Level: Upper
Bathroom 1
- Features: Flooring - Tile/Brick
- Level: Main
Bathroom 2
- Features: Bathroom - Tub Shower, Flooring - Tile/Brick
- Level: Upper
Bathroom 3
- Features: Bathroom - Tub Shower, Flooring - Tile/Brick
- Level: Lower
Bonus room
- Features: Basement - Finished, Flooring - Carpet, Recessed Lighting
- Level: Lower
Dining room
- Features: Flooring - HardWood
- Level: Main
Family room
- Features: Flooring - Carpet
- Level: Main
Great room
- Features: Flooring - Carpet
- Level: Lower
Other
- Features: Flooring - Carpet
- Level: Lower
Kitchen
- Features: Granite Counters, Flooring - Tile/Brick, Kitchen Island, Eat-in Kitchen
- Level: Main
Living room
- Features: Flooring - Carpet, Fireplace - Other
- Level: Main
Heating
- Forced Air, Propane
Cooling
- Central Air, Electric
Appliances
- Included: Microwave, Dishwasher, Disposal, Refrigerator, Stainless Steel Appliance(s), Cooktop, Water Conditioner - Owned, Washer, Dryer, Water Treat System, Water Heater
- Laundry: Main Level
Features
- Bathroom - Tub Shower, Bathroom - Walk-In Shower, Breakfast Area, Combination Kitchen/Living, Formal/Separate Dining Room, Kitchen Island, Pantry, Recessed Lighting, Upgraded Countertops, Walk-In Closet(s)
- Flooring: Carpet, Wood
- Basement: Connecting Stairway,Finished,Walk-Out Access,Full
- Number of fireplaces: 1
- Fireplace features: Gas/Propane, Mantel(s)
Interior area
- Total structure area: 3,874
- Total interior livable area: 3,731 sqft
- Finished area above ground: 2,667
- Finished area below ground: 1,064
Property
Parking
- Total spaces: 12
- Parking features: Garage Faces Side, Garage Door Opener, Asphalt, Attached, Driveway
- Attached garage spaces: 2
- Uncovered spaces: 10
Accessibility
- Accessibility features: None
Features
- Levels: Two
- Stories: 2
- Patio & porch: Patio
- Exterior features: Storage
- Has private pool: Yes
- Pool features: Fenced, In Ground, Private
- Has spa: Yes
- Spa features: Bath, Hot Tub
Lot
- Size: 1.89 Acres
- Features: Backs to Trees, Cleared, Cul-De-Sac, Landscaped, Front Yard, Rear Yard, Rural
Details
- Additional structures: Above Grade, Below Grade
- Parcel number: 2212011237
- Zoning: RV
- Special conditions: Standard
Construction
Type & style
- Home type: SingleFamily
- Architectural style: Colonial
- Property subtype: Single Family Residence
Materials
- Stick Built, Vinyl Siding
- Foundation: Concrete Perimeter, Permanent
Condition
- Excellent
- New construction: No
- Year built: 2002
Utilities & green energy
- Sewer: On Site Septic
- Water: Well
Community & HOA
Community
- Security: Exterior Cameras
- Subdivision: Tilghmanton Heights
HOA
- Has HOA: No
Location
- Region: Fairplay
Financial & listing details
- Price per square foot: $179/sqft
- Tax assessed value: $475,933
- Annual tax amount: $4,950
- Date on market: 1/28/2026
- Listing agreement: Exclusive Right To Sell
- Listing terms: Cash,Conventional,FHA,USDA Loan,VA Loan
- Inclusions: Refrigerator, Stove, Dishwasher, Microwave, Pool Loop Lock Cover, Aquabot, Pool Equipment, Hot Tub, Both Basement Tvs, Exterior Camera System
- Ownership: Fee Simple
Price history
| Date | Event | Price |
|---|---|---|
| 3/5/2026 | Sold | $669,000$179/sqft |
Source:  Bright MLS #MDWA2033792 Report a problem Bright MLS #MDWA2033792 Report a problem | ||
| 2/1/2026 | Contingent | $669,000$179/sqft |
Source: Bright MLS #MDWA2033792 Report a problem | ||
| 1/29/2026 | Listed for sale | $669,000+132.3%$179/sqft |
Source: Bright MLS #MDWA2033792 Report a problem | ||
| 12/19/2002 | Sold | $288,043+554.6%$77/sqft |
Source: Public Record Report a problem | ||
| 8/1/2002 | Sold | $44,000$12/sqft |
Source: Public Record Report a problem | ||
Public tax history
| Year | Property taxes | Tax assessment |
|---|---|---|
| 2025 | $5,010 +13.9% | $475,933 +12.5% |
| 2024 | $4,400 +14.3% | $423,067 +14.3% |
| 2023 | $3,850 +3.2% | $370,200 |
| 2022 | $3,732 +1.3% | $370,200 +6.5% |
| 2021 | $3,684 +3.4% | $347,533 +3.4% |
| 2020 | $3,564 | $336,200 |
| 2019 | $3,564 | $336,200 |
| 2018 | $3,564 -17.8% | $336,200 -6% |
| 2017 | $4,335 +21.6% | $357,700 +4.7% |
| 2016 | $3,567 | $341,700 +4.9% |
| 2015 | $3,567 | $325,700 +5.2% |
| 2014 | $3,567 | $309,700 |
| 2013 | -- | $309,700 |
| 2012 | -- | $309,700 -10.2% |
| 2011 | -- | $345,000 0% |
| 2010 | -- | $345,070 |
| 2009 | -- | $345,070 -5.1% |
| 2008 | -- | $363,800 +11.7% |
| 2007 | -- | $325,790 +13.2% |
| 2006 | -- | $287,780 +15.2% |
| 2005 | -- | $249,770 +3.4% |
| 2004 | -- | $241,520 +3.5% |
| 2003 | -- | $233,270 +1094.4% |
| 2002 | -- | $19,530 |
| 2001 | -- | $19,530 |
Find assessor info on the county website
Neighborhood: 21733
Nearby homes
- $587,600-- bd2 ba2.5k sqft8204 Knoll Ln, Fairplay, MD 21733Off Market
- $744,000-- bd3 ba3.7k sqft18001 Knoll Dr, Fairplay, MD 21733Off Market
- $834,3004 bd5 ba4.8k sqft17951 Spielman Rd, Fairplay, MD 21733Off Market
- $619,100-- bd2 ba3.1k sqft8203 Knoll Ln, Fairplay, MD 21733Off Market
- $702,3004 bd4 ba3.1k sqft18000 Knoll Dr, Fairplay, MD 21733Off Market
- $753,2004 bd4 ba3.4k sqft18012 Knoll Dr, Fairplay, MD 21733Off Market
- $766,2004 bd3 ba4k sqft17955 Spielman Rd, Fairplay, MD 21733Off Market
- $324,4003 bd1 ba1.2k sqft17918 Spielman Rd, Boonsboro, MD 21713Off Market
Nearby schools
GreatSchools rating
- 7/10Rockland Woods Elementary SchoolGrades: PK-5Distance: 2.5 mi
- 4/10Springfield Middle SchoolGrades: 6-8Distance: 5.3 mi
- 7/10Williamsport High SchoolGrades: 9-12Distance: 5.4 mi
Schools provided by the listing agent
- District: Washington County Public Schools
Source: Bright MLS. This data may not be complete. We recommend contacting the local school district to confirm school assignments for this home.
Get a cash offer in 3 minutes
Find out how much your home could sell for in as little as 3 minutes with a no-obligation cash offer.
Estimated market value
$670,300
Get a cash offer in 3 minutes
Find out how much your home could sell for in as little as 3 minutes with a no-obligation cash offer.
Estimated market value
$670,300
- Maryland
- Washington County
- Fairplay
- 21733
- 18003 Knoll Dr
Nearby cities
Nearby zip codes
Other Fairplay Topics
