Skip main navigation
Closed
  • $203,000

    18003 Oakley Ave, Lansing, IL 60438

    4beds
    2,230sqft
    Single Family Residence
    Built in 1953
    6,664.68 Square Feet Lot
    $251,200 Zestimate®
    $91/sqft
    $2,643 Estimated rent

    Home value

    $251,200

    $231,000 - $271,000

    $2,643/mo

    Zestimate® history
    Loading
    Loading...

    Owner options

    List your home for rent

    $2,643/mo

    Rent Zestimate®

    Find your next renter with Zillow Rental Manager. Plus, with online applications, you can quickly screen prospective tenants – for free.

    Learn more

    $2,643/mo

    Rent Zestimate®

    Refinance and save

    $1,519/mo

    Est. payment

    Refinancing to a lower rate could help reduce your monthly payments and save thousands over the life of the loan.

    See today's rates

    $1,519/mo

    Est. payment

    Explore your selling options

    Work with a Zillow partner agent

    Leverage their expertise and Zillow's premium Showcase listings to get your home seen by more buyers.

    Get started

    List with your own agent

    Get your home in front of millions of buyers by listing it on Zillow.

    Learn how to do it

    Sell it yourself

    Take full control of how buyers see your home on Zillow by listing For Sale by Owner (FSBO).

    List your home

    What's special

    Ceramic tileMedia roomPartial finish basementNewly installed carpetUpper bathNew carpetNewer furnace
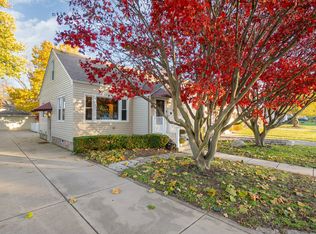
    Buyer's Financing Fell Through! Motivated Seller: Seller to Give Buyer $2000 Towards Closing Cost Credit for Acceptable Purchase Price by November 15, 2023. This Classic METROPOLITAN CAPE COD Features: Hardwood Main Floor (Original Hardwood Under Carpet Main Floor-Living/Dining Combo-2-Bedrooms Exposed) Unique Flooring Through Out: Bathrooms: "Ceramic Tile" & Upper Bath "Cork" , Kitchen "Water & Pet Resistant Bamboo", Hardwood Exposed in Main Floor Bedrooms, Upper Primary & Nursery/Office, Media Room "Newly Installed Carpet". Partial Finish Basement for Your Get Away Cave or Special Events. Newer Furnace & Exterior Air Conditioning Unit with One Year Service Contract Included. New Carpet in Upper Floor Primary Suite and Another Bedroom/Office and Media Area. Half-Bathroom with Cork Flooring.

    Zillow last checked:

    Listing updated:

    Listing courtesy of:

    Ray A Tambrini 708-651-2187,

    Banga Realty

    Bought with:

    Nick Oosting, ABR

    McColly Bennett Real Estate

    Source: MRED as distributed by MLS GRID,MLS#: 11874023MLS Logo

    Facts & features

    Interior

    Bedrooms & bathrooms
    • Bedrooms: 4
    • Bathrooms: 2
    • Full bathrooms: 1
    • 1/2 bathrooms: 1
    Primary bedroom
    • Features: Flooring (Carpet), Window Treatments (Double Pane Windows, ENERGY STAR Qualified Windows, Insulated Windows), Bathroom (Half)
    • Level: Second
    • Area: 288 Square Feet
    • Dimensions: 16X18
    Bedroom 2
    • Features: Flooring (Carpet), Window Treatments (Double Pane Windows, ENERGY STAR Qualified Windows, Insulated Windows)
    • Level: Main
    • Area: 143 Square Feet
    • Dimensions: 13X11
    Bedroom 3
    • Features: Flooring (Carpet), Window Treatments (Double Pane Windows, ENERGY STAR Qualified Windows, Insulated Windows)
    • Level: Main
    • Area: 110 Square Feet
    • Dimensions: 10X11
    Bedroom 4
    • Features: Flooring (Carpet), Window Treatments (Double Pane Windows, ENERGY STAR Qualified Windows, Insulated Windows)
    • Level: Second
    • Area: 80 Square Feet
    • Dimensions: 8X10
    Dining room
    • Features: Flooring (Carpet), Window Treatments (Double Pane Windows, ENERGY STAR Qualified Windows, Insulated Windows)
    • Level: Main
    • Dimensions: COMBO
    Family room
    • Features: Flooring (Vinyl), Window Treatments (Insulated Windows)
    • Level: Basement
    • Area: 510 Square Feet
    • Dimensions: 17X30
    Kitchen
    • Features: Kitchen (Eating Area-Table Space, Granite Counters, Pantry, SolidSurfaceCounter, Updated Kitchen), Flooring (Other), Window Treatments (Double Pane Windows, ENERGY STAR Qualified Windows, Insulated Windows)
    • Level: Main
    • Area: 130 Square Feet
    • Dimensions: 13X10
    Laundry
    • Features: Flooring (Other)
    • Level: Basement
    • Area: 120 Square Feet
    • Dimensions: 10X12
    Living room
    • Features: Flooring (Carpet), Window Treatments (Double Pane Windows, ENERGY STAR Qualified Windows, Insulated Windows)
    • Level: Main
    • Area: 340 Square Feet
    • Dimensions: 20X17
    Media room
    • Features: Flooring (Carpet), Window Treatments (Double Pane Windows, ENERGY STAR Qualified Windows, Insulated Windows)
    • Level: Second
    • Area: 117 Square Feet
    • Dimensions: 9X13
    Other
    • Features: Flooring (Other), Window Treatments (Double Pane Windows)
    • Level: Basement
    • Area: 221 Square Feet
    • Dimensions: 13X17
    Heating
    • Natural Gas
    Cooling
    • Central Air
    Appliances
    • Included: Microwave, Refrigerator, Washer, Dryer, ENERGY STAR Qualified Appliances, Front Controls on Range/Cooktop, Gas Oven, Range Hood
    • Laundry: Gas Dryer Hookup, Sink
    Features
    • 1st Floor Bedroom, In-Law Floorplan, 1st Floor Full Bath, Bookcases, Special Millwork, Granite Counters, Pantry, Replacement Windows
    • Flooring: Hardwood, Carpet, Wood
    • Windows: Replacement Windows, Screens, Drapes
    • Basement: Unfinished,Full
    • Attic: Dormer,Full
    Interior area
    • Total structure area: 2,230
    • Total interior livable area: 2,230 sqft
    • Finished area below ground: 510

    Property

    Parking
    • Total spaces: 4
    • Parking features: Asphalt, Garage Door Opener, On Site, Garage Owned, Detached, Off Street, Side Apron, Driveway, Garage Faces Side, Owned, Garage
    • Garage spaces: 1
    • Has uncovered spaces: Yes
    Accessibility
    • Accessibility features: No Disability Access
    Features
    • Stories: 2
    • Patio & porch: Deck
    • Exterior features: Lighting
    • Fencing: Fenced,Chain Link
    Lot
    • Size: 6,664 sqft
    • Dimensions: 49X136
    • Features: Corner Lot, Landscaped, Mature Trees, Garden, Level
    Details
    • Parcel number: 30311140080000
    • Special conditions: None

    Construction

    Type & style
    • Home type: SingleFamily
    • Architectural style: Cape Cod
    • Property subtype: Single Family Residence
    Materials
    • Vinyl Siding, Brick, Plaster
    • Foundation: Block
    • Roof: Asphalt
    Condition
    • New construction: No
    • Year built: 1953
    Details
    • Builder model: METROPOLITAN CAPE COD

    Utilities & green energy

    • Electric: Circuit Breakers, 100 Amp Service
    • Sewer: Public Sewer, Storm Sewer
    • Water: Lake Michigan

    Community & neighborhood

    Community
    • Community features: Park, Tennis Court(s), Curbs, Sidewalks, Street Lights, Street Paved
    Location
    • Region: Lansing

    HOA & financial

    HOA
    • Services included: None

    Other

    Other facts
    • Listing terms: FHA
    • Ownership: Fee Simple

    Price history

    DateEventPrice
    11/22/2023Sold$203,000+7%$91/sqft
    Source: MRED as distributed by MLS GRID #11874023 Report a problem
    11/17/2023Pending sale$189,800$85/sqft
    Source: MRED as distributed by MLS GRID #11874023 Report a problem
    11/2/2023Contingent$189,800$85/sqft
    Source: MRED as distributed by MLS GRID #11874023 Report a problem
    10/25/2023Listed for sale$189,800$85/sqft
    Source: MRED as distributed by MLS GRID #11874023 Report a problem
    9/2/2023Contingent$189,800$85/sqft
    Source: MRED as distributed by MLS GRID #11874023 Report a problem
    8/31/2023Listed for sale$189,800$85/sqft
    Source: MRED as distributed by MLS GRID #11874023 Report a problem

    Public tax history

    YearProperty taxesTax assessment
    2024-- $14,100 +0%
    2023$5,218 +24.8%$14,099 +43.1%
    2022$4,182 +1.4%$9,855
    2021$4,125 +4.1%$9,855
    2020$3,962 -9.9%$9,855 -11.7%
    2019$4,400 +2%$11,157
    2018$4,315 -1.7%$11,157
    2017$4,391 +15%$11,157 +17.7%
    2016$3,817 +9.6%$9,477
    2015$3,482 +0.6%$9,477
    2014$3,462 -9.9%$9,477 -15.1%
    2013$3,840 +5.9%$11,159
    2012$3,627 +1.4%$11,159
    2011$3,576 -14%$11,159 -21.3%
    2010$4,158 +11.9%$14,174
    2009$3,715 +10.2%$14,174 -5%
    2008$3,371 +1.7%$14,921 +9.7%
    2007$3,314 +7.6%$13,598
    2006$3,081 +9.9%$13,598
    2005$2,804 +0.2%$13,598 +21%
    2004$2,797 +6.6%$11,237
    2003$2,624 +17.9%$11,237
    2002$2,226 +10.8%$11,237 +6.5%
    2001$2,008 +1%$10,553
    2000$1,988 +0.7%$10,553
    1999$1,974 $10,553

    Find assessor info on the county website

    Neighborhood: 60438

    Nearby schools

    GreatSchools rating
    Schools provided by the listing agent
    • High: Thornton Township High School
    • District: 158

    Source: MRED as distributed by MLS GRID. This data may not be complete. We recommend contacting the local school district to confirm school assignments for this home.

    Get a cash offer in 3 minutes
    Find out how much your home could sell for in as little as 3 minutes with a no-obligation cash offer.
    Estimated market value
    $251,200
    Get a cash offer in 3 minutes
    Find out how much your home could sell for in as little as 3 minutes with a no-obligation cash offer.
    Estimated market value
    $251,200