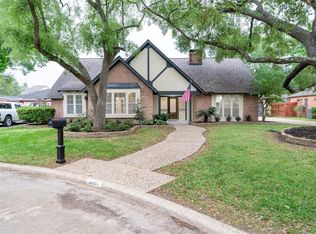
Set on a quiet cul-de-sac in Deerfield Village, this 4-bedroom, 2.5-bath home offers 2,495 SF with a first-floor primary suite and a 10,000-SF lot. The kitchen is the centerpiece, featuring Wolf range and steam oven, custom cabinetry, upgraded countertops, an oversized sink and a custom built-in breakfast area. The spacious family room features custom built-ins and a fireplace, while the first-floor primary suite offers a double vanity, tub/shower combination and two walk-in closets. Additional updates include double-pane windows, wood-look tile flooring, HVAC and ductwork (2020) and water heater (2021). Outside, enjoy a large stamped-concrete patio, fenced backyard and 2-car detached garage. Deerfield Village amenities include a pool, clubhouse, tennis courts, playground and jogging paths.
Pending
Price cut: $10K (8/27)
$315,000
18003 Ravenfield Dr, Houston, TX 77084
4beds
2,495sqft
Single Family Residence
Built in 1978
10,001 Square Feet Lot
$310,800 Zestimate®
$126/sqft
$83/mo HOA
What's special
Wood-look tile flooringCustom built-insOversized sinkSpacious family roomDouble-pane windowsUpgraded countertopsQuiet cul-de-sac
- 53 days
- 213
- 9
Zillow last checked:
Listing updated:
Listed by:
Adam Williams TREC #0700227 832-963-3713,
JLA Realty
Source: HAR,MLS#: 92048577
Facts & features
Interior
Bedrooms & bathrooms
- Bedrooms: 4
- Bathrooms: 3
- Full bathrooms: 2
- 1/2 bathrooms: 1
Rooms
- Room types: Family Room, Utility Room
Primary bedroom
- Level: First
- Area: 192
- Dimensions: 16 X 12
Bedroom
- Level: Second
- Area: 208
- Dimensions: 16 X 13
Bedroom
- Level: Second
- Area: 121
- Dimensions: 11 X 11
Bedroom
- Level: Second
- Area: 221
- Dimensions: 17 X 13
Breakfast
- Level: First
- Area: 72
- Dimensions: 9 X 8
Dining room
- Level: First
- Area: 143
- Dimensions: 13 X 11
Family room
- Level: First
- Area: 368
- Dimensions: 23 X 16
Kitchen
- Level: First
- Area: 176
- Dimensions: 16 X 11
Primary bath
- Level: First
- Area: 144
- Dimensions: 12 X 12
Utility room
- Level: First
- Area: 56
- Dimensions: 8 X 7
Heating
- Natural Gas
Cooling
- Electric
Appliances
- Included: Disposal, Electric Oven, Gas Oven, Microwave, Gas Range, Dishwasher
- Laundry: Electric Dryer Hookup, Gas Dryer Hookup, Washer Hookup
Features
- 3 Bedrooms Up, Primary Bed - 1st Floor, Walk-In Closet(s)
- Flooring: Carpet, Tile
- Number of fireplaces: 1
- Fireplace features: Wood Burning
Interior area
- Total structure area: 2,495
- Total interior livable area: 2,495 sqft
Video & virtual tour
Property
Parking
- Total spaces: 2
- Parking features: Detached
- Garage spaces: 2
Features
- Stories: 2
- Patio & porch: Patio/Deck
- Fencing: Back Yard
Lot
- Size: 10,001 Square Feet
- Features: Cul-De-Sac, Subdivided, 0 Up To 1/4 Acre
Details
- Parcel number: 1096370000006
Construction
Type & style
- Home type: SingleFamily
- Architectural style: Traditional
- Property subtype: Single Family Residence
Materials
- Brick, Cement Siding
- Foundation: Slab
- Roof: Composition
Condition
- New construction: No
- Year built: 1978
Utilities & green energy
- Sewer: Public Sewer
- Water: Water District
Community & HOA
Community
- Features: Subdivision Tennis Court
- Subdivision: Deerfield Village Sec 2
HOA
- Has HOA: Yes
- Amenities included: Clubhouse, Jogging Path, Playground, Pool, Tennis Court(s)
- HOA fee: $990 annually
Location
- Region: Houston
Financial & listing details
- Price per square foot: $126/sqft
- Tax assessed value: $316,851
- Annual tax amount: $6,323
- Date on market: 7/18/2026
- Road surface type: Concrete
Estimated market value
$310,800
$295,000 - $326,000
$2,376/mo
Price history
| Date | Event | Price |
|---|---|---|
| 9/3/2026 | Pending sale | $315,000$126/sqft |
Source:  HAR #92048577 Report a problem HAR #92048577 Report a problem | ||
| 8/27/2026 | Price change | $315,000-3.1%$126/sqft |
Source: HAR #92048577 Report a problem | ||
| 7/31/2026 | Price change | $325,000-4.4%$130/sqft |
Source: HAR #92048577 Report a problem | ||
| 7/18/2026 | Listed for sale | $340,000+6.3%$136/sqft |
Source: HAR #92048577 Report a problem | ||
| 8/6/2021 | Listing removed | -- |
Source: HAR #46680227 Report a problem | ||
| 7/6/2021 | Pending sale | $319,876$128/sqft |
Source: HAR #46680227 Report a problem | ||
| 7/5/2021 | Listed for sale | $319,876+155.9%$128/sqft |
Source: HAR #46680227 Report a problem | ||
| 11/13/2012 | Listing removed | $125,000$50/sqft |
Source: Katy Real Estate Enterprises #72464656 Report a problem | ||
| 9/18/2012 | Listed for sale | $125,000$50/sqft |
Source: Katy Real Estate Enterprises #72464656 Report a problem | ||
| 9/5/2012 | Pending sale | $125,000$50/sqft |
Source: Katy Real Estate Enterprises #72464656 Report a problem | ||
| 8/21/2012 | Price change | $125,000-10.1%$50/sqft |
Source: Katy Real Estate Enterprises #72464656 Report a problem | ||
| 3/30/2012 | Price change | $139,000-6.7%$56/sqft |
Source: Katy Real Estate Enterprises #72464656 Report a problem | ||
| 12/13/2011 | Price change | $149,000-6.6%$60/sqft |
Source: Katy Real Estate Enterprises #71196354 Report a problem | ||
| 9/28/2011 | Listed for sale | $159,500$64/sqft |
Source: Keller Williams Premier Realty #71196354 Report a problem | ||
| 12/11/2006 | Sold | -- |
Source: Public Record Report a problem | ||
| 8/31/2004 | Sold | -- |
Source: Agent Provided Report a problem | ||
Public tax history
| Year | Property taxes | Tax assessment |
|---|---|---|
| 2025 | $2,014 -2.6% | $316,851 -4.7% |
| 2024 | $2,067 +7% | $332,400 -2.9% |
| 2023 | $1,932 +7.1% | $342,200 +7.9% |
| 2022 | $1,804 | $317,017 +45.9% |
| 2021 | -- | $217,358 +5.6% |
| 2020 | $1,328 +3.6% | $205,872 +5.2% |
| 2019 | $1,282 -60% | $195,649 -2.5% |
| 2018 | $3,201 | $200,675 |
| 2017 | $3,201 +11.2% | $200,675 |
| 2016 | $2,878 +14.6% | $200,675 +6.8% |
| 2015 | $2,512 | $187,813 +8.7% |
| 2014 | $2,512 | $172,808 +40.6% |
| 2013 | -- | $122,900 |
| 2012 | -- | $122,900 |
| 2011 | -- | $122,900 |
| 2010 | -- | $122,900 |
| 2009 | -- | $122,900 -18.2% |
| 2007 | -- | $150,334 +0.9% |
| 2006 | -- | $149,024 |
| 2005 | -- | $149,024 -0.1% |
| 2004 | -- | $149,200 |
| 2003 | -- | $149,200 +9.5% |
| 2002 | -- | $136,200 +4.6% |
| 2001 | -- | $130,200 +3.1% |
| 2000 | -- | $126,300 |
Find assessor info on the county website
Monthly payment
Est. payment
Payment breakdown
Explore the cost of this home by adjusting the details. Changes won't be saved.Climate risks
Neighborhood: 77084
Nearby schools
Schools provided by the listing agent
- Elementary: Wilson Elementary School (Cypress-Fairbanks)
- Middle: Watkins Middle School
- High: Cypress Lakes High School
Source: HAR. This data may not be complete. We recommend contacting the local school district to confirm school assignments for this home.
Similar homes
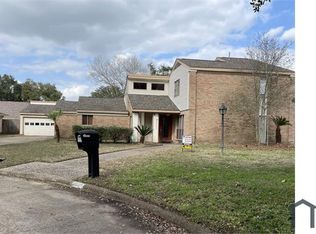
- $270,0003 bd3 ba2.1k sqft6322 Northland Dr, Houston, TX 77084For Sale
 MLS ID #71775689, Perla Kenley, Redfin Corporation. HAR
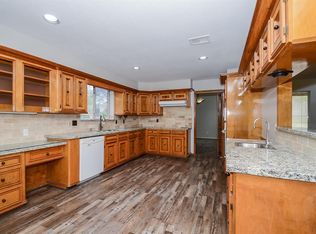
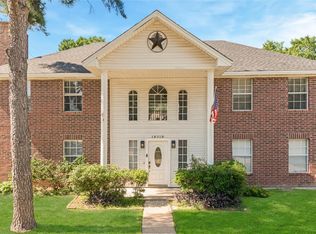
 - $275,0004 bd3 ba2.5k sqft18318 Oakhampton Dr, Houston, TX 77084For Sale
 MLS ID #80376543, Dawn Lawrence, eXp Realty LLC. HAR
 - $348,9004 bd3 ba2.9k sqft15327 Goodman St, Houston, TX 77084For Sale
 MLS ID #16461216, Angelica Huerta, Walzel Properties - Corporate Office. HAR
 - $400,0003 bd3 ba2.4k sqft18206 Widcombe Dr, Houston, TX 77084For Sale
 MLS ID #55531809, Amy Goss, RE/MAX Universal. HAR
