Skip main navigation
Sold
  • Price Unknown

    18003 Rollins Dr, Smithville, MO 64089

    4beds
    3,238sqft
    Single Family Residence
    Built in 2003
    9,583 Square Feet Lot
    $425,600 Zestimate®
    $--/sqft
    $3,146 Estimated rent

    Home value

    $425,600

    $387,000 - $468,000

    $3,146/mo

    Zestimate® history
    Loading
    Loading...

    Owner options

    List your home for rent

    $3,146/mo

    Rent Zestimate®

    Find your next renter with Zillow Rental Manager. Plus, with online applications, you can quickly screen prospective tenants – for free.

    Learn more

    $3,146/mo

    Rent Zestimate®

    Refinance and save

    $300/mo

    Est. payment

    Refinancing to a lower rate could help reduce your monthly payments and save thousands over the life of the loan.

    See today's rates

    $300/mo

    Est. payment

    Explore your selling options

    Work with a Zillow partner agent

    Leverage their expertise and Zillow's premium Showcase listings to get your home seen by more buyers.

    Get started

    List with your own agent

    Get your home in front of millions of buyers by listing it on Zillow.

    Learn how to do it

    Sell it yourself

    Take full control of how buyers see your home on Zillow by listing For Sale by Owner (FSBO).

    List your home

    What's special

    Spacious livingBackyard gateway to natureHoa neighborhood poolSpacious three-car garageFinished walk-out basementSoaring high ceilingsNumerous custom upgrades
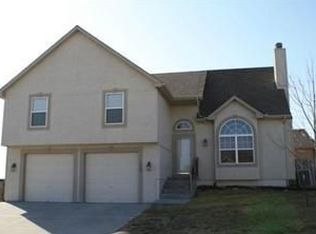
    Luxury Golf Course Living in Smithville. Experience the perfect blend of small-town charm and modern luxury in this immaculate, move-in-ready home. Situated in a highly sought-after neighborhood, this residence offers a rare backyard gateway to nature, backing directly up to a lush golf course, serene parks, and the lake. Interior Highlights include an Elegant Design flooded with natural light from expansive windows, the interior features soaring high ceilings, gorgeous professional decor, and a fresh coat of paint throughout. Imagine yourself in a gourmet Kitchen equipped with custom cabinetry and recently updated high-end appliances, perfect for the home chef. This home contains spacious Living. Enjoy a functional layout including a convenient first-floor laundry room and large, inviting living spaces. It features a Finished Walk-out Basement. A true second living quarters featuring a kitchenette and cozy fireplace—ideal for entertaining or a multi-generational setup. The Exterior & Community provides an outdoor oasis; Relax on your private deck or patio while enjoying views of the greens at Paradise Golf Course. the backyard backs up to the 18th hole. For those with an active Lifestyle, Step outside to explore nearby hiking trails or take a dip in the HOA neighborhood pool. This home is nestled in a quiet community just minutes from the airport and a quick 25-minute commute to the heart of Downtown Kansas City. The home features two fireplaces, a spacious three-car garage, and numerous custom upgrades, this home is in pristine condition and ready for its next chapter.

    Zillow last checked:

    Listing updated:

    Listed by:

    Daniel Hartman 816-419-8773,

    Show-Me Real Estate

    Bought with:

    Breanne Eggers, 2016033405

    Keller Williams KC North

    Source: Heartland MLS as distributed by MLS GRID,MLS#: 2597223MLS Logo

    Facts & features

    Interior

    Bedrooms & bathrooms
    • Bedrooms: 4
    • Bathrooms: 4
    • Full bathrooms: 3
    • 1/2 bathrooms: 1
    Primary bedroom
    • Features: All Carpet, All Drapes/Curtains
    • Level: Main
    • Area: 277 Square Feet
    • Dimensions: 15.5 x 17.9
    Bedroom 2
    • Features: All Carpet
    • Level: Basement
    • Area: 156 Square Feet
    • Dimensions: 14.1 x 11.11
    Bedroom 3
    • Features: All Carpet
    • Level: Basement
    • Area: 206 Square Feet
    • Dimensions: 21.3 x 9.7
    Bedroom 4
    • Level: Basement
    • Area: 268 Square Feet
    • Dimensions: 15.1 x 17.8
    Primary bathroom
    • Features: Ceramic Tiles
    • Level: Main
    • Area: 176 Square Feet
    • Dimensions: 12.6 x 14.1
    Bathroom 2
    • Level: Basement
    • Area: 135 Square Feet
    • Dimensions: 9.24 x 14.61
    Bathroom 3
    • Level: Basement
    • Area: 44 Square Feet
    • Dimensions: 7.7 x 5.7
    Half bath
    • Features: All Carpet
    • Level: Main
    • Area: 24 Square Feet
    • Dimensions: 4.9 x 4.9
    Living room
    • Features: All Carpet, All Drapes/Curtains
    • Level: Main
    • Area: 424 Square Feet
    • Dimensions: 20.1 x 21.1
    Recreation room
    • Features: All Carpet
    • Level: Basement
    • Area: 247 Square Feet
    • Dimensions: 20.1 x 12.3
    Heating
    • Heat Strip
    Cooling
    • Electric
    Appliances
    • Laundry: Main Level
    Features
    • Basement: Finished,Full,Walk-Out Access
    • Number of fireplaces: 2
    Interior area
    • Total structure area: 3,238
    • Total interior livable area: 3,238 sqft
    • Finished area above ground: 1,673
    • Finished area below ground: 1,565

    Property

    Parking
    • Total spaces: 3
    • Parking features: Attached
    • Attached garage spaces: 3
    Features
    • Fencing: Wood
    Lot
    • Size: 9,583 Square Feet
    • Features: On Golf Course
    Details
    • Parcel number: 053150001002.00

    Construction

    Type & style
    • Home type: SingleFamily
    • Architectural style: Traditional
    • Property subtype: Single Family Residence
    Materials
    • Stucco & Frame
    • Roof: Composition
    Condition
    • Year built: 2003

    Utilities & green energy

    • Sewer: Public Sewer
    • Water: Public

    Community & HOA

    Community
    • Subdivision: Rollins' Landing
    HOA
    • Has HOA: Yes
    • HOA fee: $300 annually
    • HOA name: Rollin's Landing
    Location
    • Region: Smithville

    Financial & listing details

    • Tax assessed value: $84,840
    • Annual tax amount: $4,795
    • Date on market: 1/26/2026
    • Listing terms: Cash,Conventional,FHA,USDA Loan,VA Loan
    • Ownership: Private

    Price history

    DateEventPrice
    5/29/2026Sold--
    Source: Heartland MLS as distributed by MLS GRID #2597223 Report a problem
    5/1/2026Pending sale$450,000$139/sqft
    Source: Heartland MLS as distributed by MLS GRID #2597223 Report a problem
    4/22/2026Listed for sale$450,000$139/sqft
    Source: Heartland MLS as distributed by MLS GRID #2597223 Report a problem
    4/13/2026Listing removed$450,000$139/sqft
    Source: Heartland MLS as distributed by MLS GRID #2597223 Report a problem
    4/8/2026Price change$450,000-3.2%$139/sqft
    Source: Heartland MLS as distributed by MLS GRID #2597223 Report a problem
    3/30/2026Price change$465,000-2.9%$144/sqft
    Source: Heartland MLS as distributed by MLS GRID #2597223 Report a problem
    3/16/2026Price change$479,000-2%$148/sqft
    Source: Heartland MLS as distributed by MLS GRID #2597223 Report a problem
    3/3/2026Price change$489,000-2%$151/sqft
    Source: Heartland MLS as distributed by MLS GRID #2597223 Report a problem
    2/4/2026Price change$499,000-6.7%$154/sqft
    Source: Heartland MLS as distributed by MLS GRID #2597223 Report a problem
    1/26/2026Listed for sale$535,000$165/sqft
    Source: Heartland MLS as distributed by MLS GRID #2597223 Report a problem

    Public tax history

    YearProperty taxesTax assessment
    2025$4,795 +0.4%$84,840 +28.2%
    2024$4,777 +4.5%$66,160
    2023$4,569 +12%$66,160 +16.3%
    2022$4,078 -0.7%$56,870
    2021$4,107 +10%$56,870 +10.7%
    2020$3,734 $51,360
    2019$3,734 -0.7%$51,360 +10.1%
    2018$3,762 +20.4%$46,660
    2017$3,125 $46,660
    2016$3,125 $46,660
    2015$3,125 +0.8%$46,660 +6.1%
    2014$3,100 $43,970
    2013-- $43,970
    2012-- $43,970
    2011-- $43,970 -6.4%
    2010-- $46,970
    2009-- $46,970 -7.1%
    2007-- $50,570 +3%
    2006-- $49,090
    Find assessor info on the county website

    Neighborhood: 64089

    Nearby schools

    GreatSchools rating
    Schools provided by the listing agent
    • Elementary: Eagle Heights

    Source: Heartland MLS as distributed by MLS GRID. This data may not be complete. We recommend contacting the local school district to confirm school assignments for this home.

    Get a cash offer in 3 minutes
    Find out how much your home could sell for in as little as 3 minutes with a no-obligation cash offer.
    Estimated market value
    $425,600
    Get a cash offer in 3 minutes
    Find out how much your home could sell for in as little as 3 minutes with a no-obligation cash offer.
    Estimated market value
    $425,600