Welcome to the stunning 3,000+ sq ft 2-story home located in the gated community of Arbor Greene. This beautifully maintained residence features 5 spacious bedrooms, 3.5 bathrooms, and a screened-in pool with serene pond views - the perfect setting for Florida living. The thoughtfully designed floor plan includes a formal dining room, bright eat-in kitchen, and open-concept living area overlooking the pool and pond - making it the perfect setting for relaxing or entertaining. The updated kitchen boasts quartz counter tops, newer stainless-steel appliances, gas stove, a large pantry, and ample cabinetry - excellent for meal prep, storage, and gathering together. The flexible floor plan includes a main-level den/office, ideal for working from home or guests. Upstairs offers generously sized bedrooms and plenty of space. Enjoy resort-style amenities at the community center including multiple pools, fitness center, tennis and pickleball courts, playground, and more. Just 1 mile from top rated elementary and middle schools, less than 2 miles to local shopping and restaurants, 3 miles to Flatwoods Park, and approximately 10 miles to USF, Tampa Premium Outlets, and Moffitt Cancer Center. This move-in ready home offers the perfect balance of privacy, community, and convenience. Don’t miss out!
Sold for $678,000
$678,000
18004 Avalon Ln, Tampa, FL 33647
5beds
3,423sqft
Single Family Residence
Built in 2000
8,349 Square Feet Lot
$666,700 Zestimate®
$198/sqft
$4,543 Estimated rent
Home value
$666,700
$613,000 - $727,000
$4,543/mo
Zestimate® history
Owner options
List your home for rent
$4,543/mo
Rent Zestimate®
Find your next renter with Zillow Rental Manager. Plus, with online applications, you can quickly screen prospective tenants – for free.
$4,543/mo
Rent Zestimate®
Refinance and save
$4,627/mo
Est. payment
Refinancing to a lower rate could help reduce your monthly payments and save thousands over the life of the loan.
$4,627/mo
Est. payment
Explore your selling options
Work with a Zillow partner agent
Leverage their expertise and Zillow's premium Showcase listings to get your home seen by more buyers.
Get startedList with your own agent
Get your home in front of millions of buyers by listing it on Zillow.
Learn how to do itSell it yourself
Take full control of how buyers see your home on Zillow by listing For Sale by Owner (FSBO).
List your homeWhat's special
Screened-in poolLarge pantryGas stoveQuartz counter topsSerene pond viewsBright eat-in kitchenFormal dining room
Zillow last checked:
Listing updated:
Listed by:
Rachele Pawlowski 813-363-7654,
FUTURE HOME REALTY INC 813-855-4982,
Damla Burnukara 813-284-8010,
FUTURE HOME REALTY INC
Bought with:
Amani Warden, 3054650
RE/MAX ACTION FIRST OF FLORIDA
Source: Stellar MLS,MLS#: TB8399202 Originating MLS: Suncoast Tampa
Originating MLS: Suncoast Tampa
Facts & features
Interior
Bedrooms & bathrooms
- Bedrooms: 5
- Bathrooms: 4
- Full bathrooms: 3
- 1/2 bathrooms: 1
Primary bedroom
- Features: Ceiling Fan(s), Dual Sinks, En Suite Bathroom, Garden Bath, Makeup/Vanity Space, Tub with Separate Shower Stall, Water Closet/Priv Toilet, Walk-In Closet(s)
- Level: Second
- Area: 255 Square Feet
- Dimensions: 17x15
Bedroom 2
- Features: Ceiling Fan(s), Walk-In Closet(s)
- Level: Second
- Area: 238 Square Feet
- Dimensions: 17x14
Bedroom 3
- Features: Ceiling Fan(s), En Suite Bathroom, Walk-In Closet(s)
- Level: Second
- Area: 196 Square Feet
- Dimensions: 14x14
Bedroom 4
- Features: Ceiling Fan(s), Storage Closet
- Level: Second
- Area: 121 Square Feet
- Dimensions: 11x11
Bedroom 5
- Features: Ceiling Fan(s), Dual Closets
- Level: Second
- Area: 143 Square Feet
- Dimensions: 13x11
Dining room
- Level: First
- Area: 143 Square Feet
- Dimensions: 13x11
Great room
- Features: Ceiling Fan(s)
- Level: First
- Area: 323 Square Feet
- Dimensions: 19x17
Kitchen
- Features: Breakfast Bar, Pantry, Kitchen Island
- Level: First
Living room
- Level: First
- Area: 143 Square Feet
- Dimensions: 13x11
Office
- Features: Ceiling Fan(s)
- Level: First
- Area: 88 Square Feet
- Dimensions: 11x8
Heating
- Central, Electric
Cooling
- Central Air
Appliances
- Included: Oven, Dishwasher, Disposal, Gas Water Heater, Microwave, Range, Range Hood, Refrigerator, Water Softener
- Laundry: Electric Dryer Hookup, Laundry Room, Washer Hookup
Features
- Ceiling Fan(s), Crown Molding, Eating Space In Kitchen, High Ceilings, Open Floorplan, PrimaryBedroom Upstairs, Walk-In Closet(s)
- Flooring: Luxury Vinyl
- Doors: Sliding Doors
- Has fireplace: No
Interior area
- Total structure area: 4,483
- Total interior livable area: 3,423 sqft
Property
Parking
- Total spaces: 3
- Parking features: Oversized
- Attached garage spaces: 3
Features
- Levels: Two
- Stories: 2
- Patio & porch: Patio, Screened
- Exterior features: Irrigation System, Lighting, Private Mailbox, Sidewalk, Sprinkler Metered
- Has private pool: Yes
- Pool features: Heated, In Ground, Salt Water, Screen Enclosure
- Has view: Yes
- View description: Water, Pond
- Has water view: Yes
- Water view: Water,Pond
- Waterfront features: Pond Access
Lot
- Size: 8,349 Square Feet
- Dimensions: 69 x 121
- Features: Cul-De-Sac, Landscaped, Sidewalk
- Residential vegetation: Trees/Landscaped
Details
- Parcel number: A17272022Q00003200022.0
- Zoning: PD-A
- Special conditions: None
Construction
Type & style
- Home type: SingleFamily
- Architectural style: Contemporary
- Property subtype: Single Family Residence
Materials
- Stucco
- Foundation: Slab
- Roof: Tile
Condition
- New construction: No
- Year built: 2000
Utilities & green energy
- Sewer: Public Sewer
- Water: Public
- Utilities for property: Cable Available, Electricity Connected, Natural Gas Connected, Phone Available, Public, Sprinkler Meter, Street Lights, Underground Utilities, Water Connected
Community & HOA
Community
- Security: Gated Community, Security Gate, Security System, Security System Owned, Smoke Detector(s)
- Pet fee: $0 monthly
- Subdivision: ARBOR GREENE PH 4
HOA
- Has HOA: Yes
- HOA fee: $9 monthly
- HOA name: Terra Management Services, LLC
- HOA phone: 813-374-2363
Location
- Region: Tampa
Financial & listing details
- Price per square foot: $198/sqft
- Tax assessed value: $521,076
- Annual tax amount: $11,098
- Date on market: 6/20/2025
- Cumulative days on market: 74 days
- Listing terms: Cash,Conventional,FHA,VA Loan
- Ownership: Fee Simple
- Total actual rent: 0
- Electric utility on property: Yes
- Road surface type: Paved, Asphalt
Price history
| Date | Event | Price |
|---|---|---|
| 10/2/2025 | Sold | $678,000-3.1%$198/sqft |
Source:  Stellar MLS #TB8399202 Report a problem Stellar MLS #TB8399202 Report a problem | ||
| 9/3/2025 | Pending sale | $700,000$204/sqft |
Source: Stellar MLS #TB8399202 Report a problem | ||
| 7/30/2025 | Price change | $700,000-3.4%$204/sqft |
Source: Stellar MLS #TB8399202 Report a problem | ||
| 6/20/2025 | Listed for sale | $725,000+69.8%$212/sqft |
Source: Stellar MLS #TB8399202 Report a problem | ||
| 7/9/2020 | Sold | $427,000-4.9%$125/sqft |
Source: Public Record Report a problem | ||
| 5/16/2020 | Pending sale | $448,800$131/sqft |
Source: THE SURE WAY REALTY GROUP #T3226848 Report a problem | ||
| 5/5/2020 | Listed for sale | $448,800$131/sqft |
Source: THE SURE WAY REALTY GROUP #T3226848 Report a problem | ||
| 3/26/2020 | Listing removed | $448,800$131/sqft |
Source: THE SURE WAY REALTY GROUP #T3226848 Report a problem | ||
| 2/20/2020 | Listed for sale | $448,800+18.6%$131/sqft |
Source: THE SURE WAY REALTY GROUP #T3226848 Report a problem | ||
| 11/15/2018 | Listing removed | $2,950$1/sqft |
Source: THE SURE WAY REALTY GROUP #T3141592 Report a problem | ||
| 11/13/2018 | Listed for rent | $2,950$1/sqft |
Source: THE SURE WAY REALTY GROUP #T3141592 Report a problem | ||
| 10/17/2014 | Sold | $378,500-8.8%$111/sqft |
Source: Public Record Report a problem | ||
| 6/4/2014 | Price change | $415,000-4.6%$121/sqft |
Source: PEOPLE'S CHOICE REALTY SERVICES LLC #T2614284 Report a problem | ||
| 3/23/2014 | Price change | $434,900-1.1%$127/sqft |
Source: PEOPLE'S CHOICE REALTY SERVICES LLC #T2614284 Report a problem | ||
| 1/2/2014 | Price change | $439,900-1.3%$129/sqft |
Source: PEOPLE'S CHOICE REALTY SERVICES LLC #T2582744 Report a problem | ||
| 11/21/2013 | Price change | $445,900-0.7%$130/sqft |
Source: PEOPLE'S CHOICE REALTY SERVICES LLC #T2582744 Report a problem | ||
| 7/30/2013 | Listed for sale | $448,900+38.1%$131/sqft |
Source: PEOPLE'S CHOICE REALTY SERVICES LLC #T2582744 Report a problem | ||
| 12/30/2010 | Sold | $325,000-7.1%$95/sqft |
Source: Stellar MLS #T2425610 Report a problem | ||
| 10/30/2010 | Price change | $350,000-5.4%$102/sqft |
Source: NRT Florida #T2425610 Report a problem | ||
| 8/23/2010 | Price change | $369,900-5.1%$108/sqft |
Source: NRT Florida #T2425610 Report a problem | ||
| 7/18/2010 | Price change | $389,900-2.5%$114/sqft |
Source: NRT Florida #T2425610 Report a problem | ||
| 6/25/2010 | Listed for sale | $400,000+34.5%$117/sqft |
Source: NRT Florida #T2425610 Report a problem | ||
| 1/10/2003 | Sold | $297,500+11.4%$87/sqft |
Source: Public Record Report a problem | ||
| 10/13/2000 | Sold | $267,000$78/sqft |
Source: Public Record Report a problem | ||
Public tax history
| Year | Property taxes | Tax assessment |
|---|---|---|
| 2025 | $11,768 +6% | $495,662 +2.9% |
| 2024 | $11,098 +2.2% | $481,693 +3% |
| 2023 | $10,855 +9.3% | $467,663 +33.3% |
| 2022 | $9,933 +11.5% | $350,909 +10% |
| 2021 | $8,906 -2.9% | $319,008 -4.1% |
| 2020 | $9,168 +22.9% | $332,604 +15.8% |
| 2019 | $7,458 | $287,276 +1.9% |
| 2018 | $7,458 -0.6% | $281,920 -4.7% |
| 2017 | $7,504 -1.5% | $295,907 +9.4% |
| 2016 | $7,618 +1.9% | $270,442 +0.7% |
| 2015 | $7,475 +10.2% | $268,562 +16.1% |
| 2014 | $6,780 | $231,409 +1.5% |
| 2013 | $6,780 +0.3% | $227,989 +1.7% |
| 2012 | $6,757 +2% | $224,178 +3% |
| 2011 | $6,625 +0.3% | $217,649 -1% |
| 2010 | $6,605 -7.6% | $219,902 -9.4% |
| 2009 | $7,146 -9.4% | $242,836 -13% |
| 2008 | $7,886 -0.8% | $279,041 +3.1% |
| 2007 | $7,948 -2% | $270,629 +2.5% |
| 2006 | $8,113 +10% | $264,028 +3% |
| 2005 | $7,373 | $256,338 +9.5% |
| 2004 | -- | $234,195 +1.9% |
| 2003 | -- | $229,828 +1.5% |
| 2002 | -- | $226,426 -7.7% |
| 2001 | -- | $245,345 +474.7% |
| 2000 | $3,422 | $42,694 |
Find assessor info on the county website
Neighborhood: Arbor Greene
Nearby homes
- $600,3005 bd3 ba3.2k sqft18006 Avalon Ln, Tampa, FL 33647Off Market

- $580,0004 bd3 ba2.4k sqft18002 Avalon Ln, Tampa, FL 33647Sold
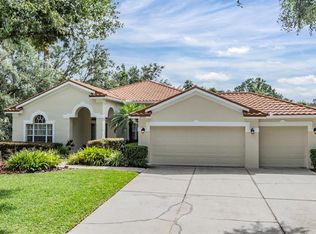
- $620,1005 bd3 ba3.1k sqft18008 Avalon Ln, Tampa, FL 33647Off Market
- $587,7004 bd3 ba2.7k sqft18003 Avalon Ln, Tampa, FL 33647Off Market
- $624,7005 bd3 ba3k sqft18005 Avalon Ln, Tampa, FL 33647Off Market
- $615,7004 bd3 ba3.1k sqft18001 Avalon Ln, Tampa, FL 33647Off Market
- $570,0004 bd3 ba2.4k sqft18007 Avalon Ln, Tampa, FL 33647Sold
- $603,9004 bd3 ba2.7k sqft18010 Avalon Ln, Tampa, FL 33647Off Market
Nearby schools
GreatSchools rating
- 8/10Hunter's Green Elementary SchoolGrades: PK-5Distance: 0.6 mi
- 9/10Benito Middle SchoolGrades: 6-8Distance: 0.3 mi
- 3/10Wharton High SchoolGrades: 9-12Distance: 2.5 mi
Schools provided by the listing agent
- Elementary: Hunter's Green-HB
- Middle: Benito-HB
- High: Wharton-HB
Source: Stellar MLS. This data may not be complete. We recommend contacting the local school district to confirm school assignments for this home.
Get a cash offer in 3 minutes
Find out how much your home could sell for in as little as 3 minutes with a no-obligation cash offer.
Estimated market value
$666,700
Get a cash offer in 3 minutes
Find out how much your home could sell for in as little as 3 minutes with a no-obligation cash offer.
Estimated market value
$666,700
- Florida
- Hillsborough County
- Tampa
- 33647
- Arbor Greene
- 18004 Avalon Ln
Nearby cities
Nearby neighborhoods
Nearby zip codes
Other Tampa Topics
