Skip main navigation
Sold
  • Price Unknown

    18004 E 49th Terrace Ct S, Independence, MO 64055

    3beds
    2,441sqft
    Single Family Residence
    Built in 1986
    0.3 Acres Lot
    $381,100 Zestimate®
    $--/sqft
    $2,335 Estimated rent

    Home value

    $381,100

    Estimated sales range

    Not available

    $2,335/mo

    Zestimate® history
    Loading
    Loading...

    Owner options

    List your home for rent

    $2,335/mo

    Rent Zestimate®

    Find your next renter with Zillow Rental Manager. Plus, with online applications, you can quickly screen prospective tenants – for free.

    Learn more

    $2,335/mo

    Rent Zestimate®

    Refinance and save

    $307/mo

    Est. payment

    Refinancing to a lower rate could help reduce your monthly payments and save thousands over the life of the loan.

    See today's rates

    $307/mo

    Est. payment

    Explore your selling options

    Work with a Zillow partner agent

    Leverage their expertise and Zillow's premium Showcase listings to get your home seen by more buyers.

    Get started

    List with your own agent

    Get your home in front of millions of buyers by listing it on Zillow.

    Learn how to do it

    Sell it yourself

    Take full control of how buyers see your home on Zillow by listing For Sale by Owner (FSBO).

    List your home

    What's special

    Ranch-style homeCozy see-through fireplaceAdditional garageQuiet cul-de-sacFlat backyardNewer deckWalk-out basement
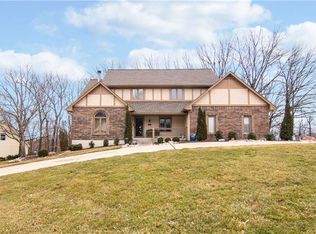
    Located in the desirable community of The Cliffs, this home is nestled in a charming, well-established neighborhood with excellent highway access. A beautifully maintained ranch-style home offers comfortable living with a functional layout and thoughtful features throughout. Situated in a quiet cul-de-sac, the home boasts a walk-out basement, a newer deck, and a flat backyard where you can often enjoy peaceful views and occasional visits from local wildlife. Inside, you’ll find main floor laundry, two distinct living areas—one on each level— and a cozy see-through fireplace that adds warmth and character. The lower level also includes an additional garage and a versatile workshop space, perfect for hobbies, projects, or storage. Just minutes from shops, restaurants, and everyday conveniences, this home offers the perfect balance of tranquility and accessibility.

    Zillow last checked:

    Listing updated:

    Listed by:

    Micah Roos 913-563-2251,

    Keller Williams Realty Partners Inc.,

    KC HOMES365 TEAM 913-258-2000,

    Keller Williams Realty Partners Inc.

    Bought with:

    Ask Cathy Team

    Keller Williams Platinum Prtnr

    Source: Heartland MLS as distributed by MLS GRID,MLS#: 2547090MLS Logo

    Facts & features

    Interior

    Bedrooms & bathrooms
    • Bedrooms: 3
    • Bathrooms: 3
    • Full bathrooms: 3
    Primary bedroom
    • Features: Ceiling Fan(s), Luxury Vinyl
    • Level: Main
    • Dimensions: 15 x 14
    Bedroom 2
    • Features: Ceiling Fan(s), Luxury Vinyl
    • Level: Main
    • Dimensions: 12 x 11
    Bedroom 3
    • Features: Ceiling Fan(s), Luxury Vinyl
    • Level: Main
    • Dimensions: 11 x 11
    Primary bathroom
    • Features: Luxury Vinyl, Separate Shower And Tub
    • Level: Main
    Bathroom 2
    • Features: Ceramic Tiles, Shower Only
    • Level: Main
    Bathroom 3
    • Features: Ceramic Tiles, Shower Only
    Bonus room
    • Level: Lower
    • Dimensions: 10 x 10
    Breakfast room
    • Features: Ceiling Fan(s), Luxury Vinyl
    • Level: Main
    • Dimensions: 10 x 7
    Dining room
    • Features: Fireplace, Wood Floor
    • Level: Main
    • Dimensions: 16 x 12
    Kitchen
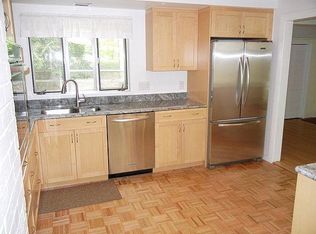
    • Features: Solid Surface Counter
    • Level: Main
    • Dimensions: 12 x 11
    Laundry
    • Features: Built-in Features, Vinyl
    • Level: Main
    • Dimensions: 12 x 6
    Living room
    • Features: Carpet, Fireplace, Wood Floor
    • Level: Main
    • Dimensions: 18 x 17
    Recreation room
    • Level: Lower
    Recreation room
    • Features: Built-in Features, Ceiling Fan(s), Ceramic Tiles
    • Level: Lower
    • Dimensions: 27 x 26
    Heating
    • Natural Gas
    Cooling
    • Electric
    Appliances
    • Included: Dishwasher, Disposal, Built-In Electric Oven
    • Laundry: Laundry Room, Main Level
    Features
    • Ceiling Fan(s)
    • Flooring: Carpet, Luxury Vinyl, Tile, Wood
    • Basement: Finished,Full,Walk-Out Access
    • Number of fireplaces: 1
    • Fireplace features: Hearth Room, Living Room, See Through
    Interior area
    • Total structure area: 2,441
    • Total interior livable area: 2,441 sqft
    • Finished area above ground: 1,641
    • Finished area below ground: 800

    Property

    Parking
    • Total spaces: 3
    • Parking features: Attached, Basement, Garage Faces Front, Garage Faces Rear
    • Attached garage spaces: 3
    Features
    • Patio & porch: Deck, Covered, Screened
    • Spa features: Bath
    Lot
    • Size: 0.3 Acres
    Details
    • Parcel number: 34530031300000000

    Construction

    Type & style
    • Home type: SingleFamily
    • Architectural style: Traditional
    • Property subtype: Single Family Residence
    Materials
    • Stucco, Vinyl Siding
    • Roof: Composition
    Condition
    • Year built: 1986

    Utilities & green energy

    • Sewer: Public Sewer
    • Water: Public

    Community & HOA

    Community
    • Subdivision: The Cliffs
    HOA
    • Has HOA: Yes
    • HOA fee: $307 annually
    Location
    • Region: Independence

    Financial & listing details

    • Tax assessed value: $261,700
    • Annual tax amount: $2,966
    • Date on market: 5/28/2025
    • Listing terms: Cash,Conventional,FHA,VA Loan
    • Ownership: Estate/Trust

    Price history

    DateEventPrice
    7/18/2025Sold--
    Source: Heartland MLS as distributed by MLS GRID #2547090 Report a problem
    7/3/2025Pending sale$385,000$158/sqft
    Source: Heartland MLS as distributed by MLS GRID #2547090 Report a problem
    6/20/2025Listed for sale$385,000$158/sqft
    Source: Heartland MLS as distributed by MLS GRID #2547090 Report a problem
    6/3/2025Pending sale$385,000$158/sqft
    Source: Heartland MLS as distributed by MLS GRID #2547090 Report a problem
    5/28/2025Listed for sale$385,000$158/sqft
    Source: Heartland MLS as distributed by MLS GRID #2547090 Report a problem

    Public tax history

    YearProperty taxesTax assessment
    2025$3,519 +18.7%$49,723 +15%
    2024$2,966 +2.1%$43,239
    2023$2,904 -30.9%$43,239 -21%
    2022$4,202 +0%$54,720
    2021$4,200 +12.9%$54,720 +14.5%
    2020$3,721 +3.5%$47,772
    2019$3,597 $47,772 +14.9%
    2018$3,597 +8.3%$41,577
    2017$3,320 +3.9%$41,577 +0.3%
    2016$3,196 +2.1%$41,436 +3%
    2014$3,132 +0.2%$40,229
    2013$3,125 +0.1%$40,229
    2012$3,123 -7.9%$40,229
    2011$3,392 +3%$40,229 -7.7%
    2010$3,291 -5.3%$43,595
    2009$3,475 +2.1%$43,595 -6%
    2008$3,402 +11.6%$46,377
    2007$3,049 +0.1%$46,377 +12%
    2006$3,047 +12.7%$41,407
    2005$2,703 +0%$41,407 +14%
    2004$2,703 +18.7%$36,323
    2003$2,278 +0.7%$36,323 +8%
    2002$2,261 +0.1%$33,632
    2001$2,258 $33,632
    Find assessor info on the county website

    Neighborhood: Highland Manor

    Nearby schools

    GreatSchools rating
    Schools provided by the listing agent
    • Elementary: Voy Spears
    • Middle: Delta Woods

    Source: Heartland MLS as distributed by MLS GRID. This data may not be complete. We recommend contacting the local school district to confirm school assignments for this home.

    Get a cash offer in 3 minutes
    Find out how much your home could sell for in as little as 3 minutes with a no-obligation cash offer.
    Estimated market value
    $381,100
    Get a cash offer in 3 minutes
    Find out how much your home could sell for in as little as 3 minutes with a no-obligation cash offer.
    Estimated market value
    $381,100