Charming, updated home in desirable Fisher's Landing Neighborhood! A beautifully updated home offering modern comforts & timeless appeal. Tucked in a cul-de-sac, this residence showcases a host of recent upgrades designed for both style & functionality. Features 4 beds/2.5 updated baths, new interior paint, high ceilings, bright & light comfortable living space. The open floor plan features vaulted living room, formal dining room & family room with gas fireplace. All-new kitchen featuring sleek cabinets, stunning quartz counters, contemporary backsplash, brand-new appliances including dishwasher, fridge, range & microwave and a cozy breakfast nook. Convenient laundry room with washer/dryer hookups. Upstairs is all carpeted, a private suite boasts walk-in closet & ensuite bath with dual sinks & walk-in-shower. Additional 3 bedrooms are generously sized, could be used as office/play or hobby room. The updated bathrooms exude sophistication with modern fixtures & finishes, ensuring a spa-like experience. Highlights: central AC, newly re-piped PEX plumbing throughout, newer roof, gas furnace & water heater, LVP flooring throughout the main. Outdoor enthusiasts will delight in the private, fully fenced landscaped backyard, complete with a patio, a workshop with power, a drip system & irrigation for plants, as well as raised planter beds perfect for gardening. Whether entertaining or unwinding, the outdoor space offers a tranquil retreat. Attached 2-car garage with EV charging & storage space. Prime Location, bikeable, close to parks, schools, shopping & dining. Nearby downtown Camas or easy commute to PDX. Schedule your tour today!
Sold
$544,900
18004 SE 20th Cir, Vancouver, WA 98683
4beds
1,770sqft
Residential, Single Family Residence
Built in 1994
6,534 Square Feet Lot
$572,000 Zestimate®
$308/sqft
$2,890 Estimated rent
Home value
$572,000
$543,000 - $601,000
$2,890/mo
Zestimate® history
Owner options
List your home for rent
$2,890/mo
Rent Zestimate®
Find your next renter with Zillow Rental Manager. Plus, with online applications, you can quickly screen prospective tenants – for free.
$2,890/mo
Rent Zestimate®
Refinance and save
$2,757/mo
Est. payment
Refinancing to a lower rate could help reduce your monthly payments and save thousands over the life of the loan.
$2,757/mo
Est. payment
Explore your selling options
Work with a Zillow partner agent
Leverage their expertise and Zillow's premium Showcase listings to get your home seen by more buyers.
Get startedList with your own agent
Get your home in front of millions of buyers by listing it on Zillow.
Learn how to do itSell it yourself
Take full control of how buyers see your home on Zillow by listing For Sale by Owner (FSBO).
List your homeWhat's special
Gas fireplaceOpen floor planModern fixtures and finishesContemporary backsplashNew kitchenPrivate suiteHigh ceilings
Zillow last checked:
Listing updated:
Listed by:
Rick Sadle 503-828-9551,
Keller Williams Realty Professionals,
Carolyn Sadle 503-490-4738,
Keller Williams Realty Professionals
Bought with:
Cassandra Marks, 20108892
Real Broker LLC
Source: RMLS (OR),MLS#: 503694327
Facts & features
Interior
Bedrooms & bathrooms
- Bedrooms: 4
- Bathrooms: 3
- Full bathrooms: 2
- Partial bathrooms: 1
- Main level bathrooms: 1
Rooms
- Room types: Bedroom 4, Laundry, Bedroom 2, Bedroom 3, Dining Room, Family Room, Kitchen, Living Room, Primary Bedroom
Primary bedroom
- Features: Double Sinks, Suite, Walkin Closet, Walkin Shower, Wallto Wall Carpet
- Level: Upper
Bedroom 2
- Features: Closet, Wallto Wall Carpet
- Level: Upper
Bedroom 3
- Features: Closet, Wallto Wall Carpet
- Level: Upper
Bedroom 4
- Features: Closet, Wallto Wall Carpet
- Level: Upper
Dining room
- Features: Formal
- Level: Main
Family room
- Features: Fireplace
- Level: Main
Kitchen
- Features: Dishwasher, Eat Bar, Exterior Entry, Microwave, Nook, Updated Remodeled, Free Standing Range, Free Standing Refrigerator, Quartz, Tile Floor
- Level: Main
Living room
- Features: Vaulted Ceiling
- Level: Main
Heating
- Forced Air, Fireplace(s)
Cooling
- Central Air
Appliances
- Included: Cooktop, Dishwasher, Disposal, Free-Standing Range, Free-Standing Refrigerator, Microwave, Stainless Steel Appliance(s), Gas Water Heater
- Laundry: Laundry Room
Features
- High Ceilings, High Speed Internet, Hookup Available, Quartz, Vaulted Ceiling(s), Closet, Formal, Eat Bar, Nook, Updated Remodeled, Double Vanity, Suite, Walk-In Closet(s), Walkin Shower, Granite, Tile
- Flooring: Laminate, Tile, Wall to Wall Carpet
- Windows: Double Pane Windows, Vinyl Frames
- Basement: Crawl Space
- Number of fireplaces: 1
- Fireplace features: Gas
Interior area
- Total structure area: 1,770
- Total interior livable area: 1,770 sqft
Property
Parking
- Total spaces: 2
- Parking features: Driveway, Garage Door Opener, Attached
- Attached garage spaces: 2
- Has uncovered spaces: Yes
Accessibility
- Accessibility features: Garage On Main, Natural Lighting, Utility Room On Main, Accessibility
Features
- Levels: Two
- Stories: 2
- Patio & porch: Patio, Porch
- Exterior features: Garden, Raised Beds, Yard, Exterior Entry
- Fencing: Fenced
- Has view: Yes
- View description: Territorial
Lot
- Size: 6,534 Square Feet
- Features: Cul-De-Sac, Level, Sprinkler, SqFt 5000 to 6999
Details
- Additional structures: Workshop, HookupAvailable
- Parcel number: 092002712
- Zoning: R9
Construction
Type & style
- Home type: SingleFamily
- Architectural style: Traditional
- Property subtype: Residential, Single Family Residence
Materials
- Cement Siding
- Foundation: Concrete Perimeter
- Roof: Composition
Condition
- Updated/Remodeled
- New construction: No
- Year built: 1994
Utilities & green energy
- Gas: Gas
- Sewer: Public Sewer
- Water: Public
- Utilities for property: Cable Connected
Community & HOA
Community
- Subdivision: Fishers Landing East
HOA
- Has HOA: Yes
- Amenities included: Commons, Electricity, Exterior Maintenance, Insurance, Management, Sewer, Water
- HOA fee: $99 quarterly
Location
- Region: Vancouver
Financial & listing details
- Price per square foot: $308/sqft
- Tax assessed value: $482,744
- Annual tax amount: $4,607
- Date on market: 1/17/2025
- Cumulative days on market: 2 days
- Listing terms: Cash,Conventional,FHA,VA Loan
- Road surface type: Paved
Price history
| Date | Event | Price |
|---|---|---|
| 2/7/2025 | Sold | $544,900$308/sqft |
Source:  RMLS (OR) #503694327 Report a problem RMLS (OR) #503694327 Report a problem | ||
| 1/20/2025 | Pending sale | $544,900$308/sqft |
Source: RMLS (OR) #503694327 Report a problem | ||
| 1/17/2025 | Listed for sale | $544,900+33.9%$308/sqft |
Source: RMLS (OR) #503694327 Report a problem | ||
| 12/16/2024 | Sold | $407,000-16.1%$230/sqft |
Source: Public Record Report a problem | ||
| 5/25/2021 | Sold | $485,000+2.1%$274/sqft |
Source: RMLS (OR) #21066070 Report a problem | ||
| 4/26/2021 | Pending sale | $475,000$268/sqft |
Source: RMLS (OR) #21066070 Report a problem | ||
| 4/25/2021 | Price change | $475,000-2.1%$268/sqft |
Source: RMLS (OR) #21066070 Report a problem | ||
| 4/23/2021 | Listed for sale | $485,000$274/sqft |
Source: RMLS (OR) #21066070 Report a problem | ||
| 4/13/2021 | Pending sale | $485,000$274/sqft |
Source: RMLS (OR) #21066070 Report a problem | ||
| 4/10/2021 | Listed for sale | $485,000+155.4%$274/sqft |
Source: RMLS (OR) #21066070 Report a problem | ||
| 7/21/2003 | Sold | $189,900+30.9%$107/sqft |
Source: Public Record Report a problem | ||
| 7/5/1995 | Sold | $145,126$82/sqft |
Source: Public Record Report a problem | ||
Public tax history
| Year | Property taxes | Tax assessment |
|---|---|---|
| 2024 | $4,789 +4% | $482,744 +0.2% |
| 2023 | $4,607 +14.8% | $481,775 +3.4% |
| 2022 | $4,014 +5.1% | $465,828 +18.4% |
| 2021 | $3,818 +7% | $393,341 +11.3% |
| 2020 | $3,567 | $353,545 +6% |
| 2019 | $3,567 +14.1% | $333,519 +6% |
| 2018 | $3,126 -15.8% | $314,703 +4.7% |
| 2017 | $3,714 +15% | $300,620 +11.1% |
| 2016 | $3,230 +5.6% | $270,689 +10.3% |
| 2015 | $3,059 +1.8% | $245,486 +6.5% |
| 2014 | $3,004 | $230,421 +15.3% |
| 2013 | $3,004 +10.4% | $199,826 +11.5% |
| 2012 | $2,720 +2.5% | $179,187 -9.4% |
| 2011 | $2,652 +8.8% | $197,725 -0.9% |
| 2010 | $2,439 -2.8% | $199,532 -5.2% |
| 2009 | $2,510 | $210,375 -17.7% |
| 2008 | -- | $255,500 |
| 2007 | -- | $255,500 +37.4% |
| 2005 | -- | $185,900 |
| 2004 | -- | $185,900 +18% |
| 2001 | $2,250 +1.4% | $157,500 -1.7% |
| 2000 | $2,219 | $160,200 |
Find assessor info on the county website
Neighborhood: Fishers Landing East
Nearby homes
- $513,9003 bd3 ba1.5k sqft18002 SE 20th Cir, Vancouver, WA 98683Off Market
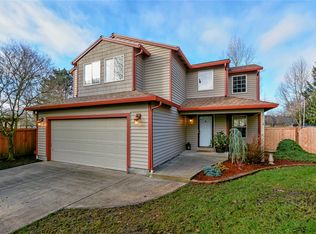
- $527,8003 bd3 ba1.6k sqft18006 SE 20th Cir, Vancouver, WA 98683Off Market
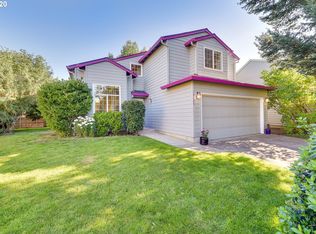
- $538,6004 bd2 ba1.8k sqft2102 SE 181st Ave, Vancouver, WA 98683Off Market
- $533,9004 bd3 ba1.8k sqft18008 SE 20th Cir, Vancouver, WA 98683Off Market
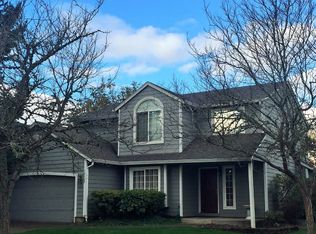
- $511,5004 bd2 ba1.7k sqft18008 20th, Vancouver, WA 98683Off Market
- $539,3003 bd3 ba1.5k sqft2104 SE 181st Ave, Vancouver, WA 98683Off Market
- $460,1003 bd2 ba1.1k sqft2011 SE 179th Ave, Vancouver, WA 98683Off Market
- $424,7002 bd2 ba1k sqft2017 SE 179th Ave, Vancouver, WA 98683Off Market
Nearby schools
GreatSchools rating
- 6/10Columbia Valley Elementary SchoolGrades: K-5Distance: 0.5 mi
- 7/10Shahala Middle SchoolGrades: 6-8Distance: 1 mi
- 6/10Mountain View High SchoolGrades: 9-12Distance: 1.6 mi
Schools provided by the listing agent
- Elementary: Fishers Landing
- Middle: Shahala
- High: Mountain View
Source: RMLS (OR). This data may not be complete. We recommend contacting the local school district to confirm school assignments for this home.
Get a cash offer in 3 minutes
Find out how much your home could sell for in as little as 3 minutes with a no-obligation cash offer.
Estimated market value
$572,000
Get a cash offer in 3 minutes
Find out how much your home could sell for in as little as 3 minutes with a no-obligation cash offer.
Estimated market value
$572,000
- Washington
- Clark County
- Vancouver
- 98683
- Fishers Landing East
- 18004 SE 20th Cir
Nearby cities
Nearby neighborhoods
Nearby zip codes
Other Vancouver Topics
