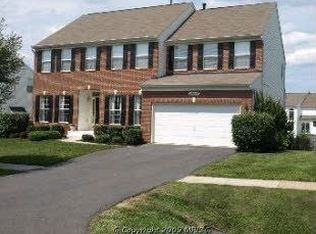
Discover the perfect blend of comfort and elegance at 18004 Wildman Court, a stunning single-family home ideally located in the tranquil Woodcliffe Neighborhood of Boyds, MD. Constructed in 2001 by Richmond American Homes, this Overton III model is designed to impress with its thoughtful architecture and stylish finishes. Spanning 2 levels above grade plus a beautifully finished walk-up basement, this home features 5 bedrooms and 4 bathrooms, providing plenty of space for family and guests. The layout includes four bedrooms on the upper level and one conveniently located on the main level, ideal for guests or as a home office. Hardwood floors grace the main level, enhancing the home's warmth and inviting ambiance. The family room is a showstopper with its two-story ceilings, stone fireplace, and abundant natural light, creating a dramatic and welcoming space for gatherings. In contrast, the master bedroom offers a private retreat with its soothing cathedral ceilings and spacious layout. Entertainment possibilities are endless in the finished basement, which includes a full bathroom, a full wet bar, and space for an additional room, perfect for a home theater, gym, or hobby area. The home is equipped with a dual-zone gas HVAC system, ensuring year-round comfort. Step outside to the private and peaceful fenced backyard, where a large patio offers the ideal backdrop for outdoor dining, relaxing, or entertaining. This serene outdoor space is perfect for enjoying quiet mornings or hosting lively weekend barbecues. Move-in ready, 18004 Wildman Court awaits to provide its new owners with a harmonious blend of luxury and convenience. Experience the joy of living in this beautifully crafted home, where every detail caters to a lifestyle of comfort and style. Don’t miss your chance to own this exquisite property.
Sold for $976,000
$976,000
18004 Wildman Ct, Boyds, MD 20841
5beds
4,509sqft
Single Family Residence
Built in 2001
0.28 Acres Lot
$998,400 Zestimate®
$216/sqft
$4,354 Estimated rent
Home value
$998,400
$948,000 - $1.05M
$4,354/mo
Zestimate® history
Owner options
List your home for rent
$4,354/mo
Rent Zestimate®
Find your next renter with Zillow Rental Manager. Plus, with online applications, you can quickly screen prospective tenants – for free.
$4,354/mo
Rent Zestimate®
Refinance and save
$6,562/mo
Est. payment
Refinancing to a lower rate could help reduce your monthly payments and save thousands over the life of the loan.
$6,562/mo
Est. payment
Explore your selling options
Work with a Zillow partner agent
Leverage their expertise and Zillow's premium Showcase listings to get your home seen by more buyers.
Get startedList with your own agent
Get your home in front of millions of buyers by listing it on Zillow.
Learn how to do itSell it yourself
Take full control of how buyers see your home on Zillow by listing For Sale by Owner (FSBO).
List your homeWhat's special
Zillow last checked:
Listing updated:
Listed by:
John P. R. Lee 301-264-6577,
RE/MAX Success,
Listing Team: Crawford & Lee Team Realtors
Bought with:
Vikas Amin
Long & Foster Real Estate, Inc.
Source: Bright MLS,MLS#: MDMC2129806
Facts & features
Interior
Bedrooms & bathrooms
- Bedrooms: 5
- Bathrooms: 4
- Full bathrooms: 4
- Main level bathrooms: 1
- Main level bedrooms: 1
Rooms
- Room types: Living Room, Dining Room, Primary Bedroom, Bedroom 2, Bedroom 3, Bedroom 4, Bedroom 5, Kitchen, Library, Foyer, Laundry, Recreation Room, Bathroom 1
Basement
- Area: 1798
Heating
- Forced Air, Zoned, Central, Natural Gas
Cooling
- Central Air, Zoned, Electric
Appliances
- Included: Gas Water Heater
- Laundry: Dryer In Unit, Hookup, Upper Level, Washer In Unit, Washer/Dryer Hookups Only, Laundry Room
Features
- Breakfast Area, Family Room Off Kitchen, Kitchen - Country, Kitchen Island, Dining Area, Entry Level Bedroom, Primary Bath(s), Open Floorplan, Cathedral Ceiling(s), 9'+ Ceilings, 2 Story Ceilings
- Flooring: Carpet, Ceramic Tile, Hardwood, Wood
- Doors: Sliding Glass
- Windows: Bay/Bow, Double Pane Windows, Palladian, Screens, Window Treatments
- Basement: Connecting Stairway,Full,Drainage System,Finished,Heated,Improved,Interior Entry,Exterior Entry,Concrete,Rear Entrance,Space For Rooms,Sump Pump,Walk-Out Access,Windows
- Number of fireplaces: 1
- Fireplace features: Gas/Propane, Heatilator, Mantel(s), Stone
Interior area
- Total structure area: 5,182
- Total interior livable area: 4,509 sqft
- Finished area above ground: 3,384
- Finished area below ground: 1,125
Property
Parking
- Total spaces: 4
- Parking features: Garage Faces Front, Garage Door Opener, Inside Entrance, Asphalt, Driveway, Attached, On Street
- Attached garage spaces: 2
- Uncovered spaces: 2
- Details: Garage Sqft: 398
Accessibility
- Accessibility features: 2+ Access Exits
Features
- Levels: Three
- Stories: 3
- Patio & porch: Patio, Porch
- Exterior features: Lighting, Rain Gutters, Street Lights
- Pool features: None
- Fencing: Back Yard
- Has view: Yes
- View description: Park/Greenbelt
Lot
- Size: 0.28 Acres
- Features: Backs - Parkland, Cul-De-Sac, Front Yard, PUD, Rear Yard
Details
- Additional structures: Above Grade, Below Grade
- Parcel number: 160603269687
- Zoning: R200
- Special conditions: Standard
Construction
Type & style
- Home type: SingleFamily
- Architectural style: Colonial
- Property subtype: Single Family Residence
Materials
- Advanced Framing, Blown-In Insulation, Brick Front, Vinyl Siding, Frame
- Foundation: Active Radon Mitigation, Concrete Perimeter
- Roof: Architectural Shingle
Condition
- Very Good
- New construction: No
- Year built: 2001
Details
- Builder model: OVERTON III
- Builder name: RICHMOND-AMERICA
Utilities & green energy
- Electric: 120/240V, 200+ Amp Service, Circuit Breakers, Underground
- Sewer: Public Sewer
- Water: Public
- Utilities for property: Cable Connected, Underground Utilities, Broadband, Cable, Fiber Optic, LTE Internet Service
Community & HOA
Community
- Security: Carbon Monoxide Detector(s), Smoke Detector(s)
- Subdivision: Darnestown Outside
HOA
- Has HOA: Yes
- Amenities included: Jogging Path
- Services included: Common Area Maintenance, Trash
- HOA fee: $135 quarterly
- HOA name: WOODCLIFFE ESTATES COMMUNITY
Location
- Region: Boyds
Financial & listing details
- Price per square foot: $216/sqft
- Tax assessed value: $766,033
- Annual tax amount: $9,245
- Date on market: 5/2/2024
- Listing agreement: Exclusive Right To Sell
- Listing terms: Cash,Conventional,FHA,VA Loan
- Inclusions: Pool Table With Ping-pong Top
- Ownership: Fee Simple
- Road surface type: Black Top, Paved
Price history
| Date | Event | Price |
|---|---|---|
| 5/31/2024 | Sold | $976,000+8.4%$216/sqft |
Source:  Bright MLS #MDMC2129806 Report a problem Bright MLS #MDMC2129806 Report a problem | ||
| 5/6/2024 | Pending sale | $900,000$200/sqft |
Source: Bright MLS #MDMC2129806 Report a problem | ||
| 5/2/2024 | Listed for sale | $900,000+14.6%$200/sqft |
Source: Bright MLS #MDMC2129806 Report a problem | ||
| 1/12/2006 | Sold | $785,000$174/sqft |
Source: Public Record Report a problem | ||
| 9/29/2005 | Sold | $785,000+70.9%$174/sqft |
Source: Agent Provided Report a problem | ||
| 11/8/2001 | Sold | $459,448$102/sqft |
Source: Public Record Report a problem | ||
Public tax history
| Year | Property taxes | Tax assessment |
|---|---|---|
| 2026 | $10,965 +4.9% | $902,567 +4.8% |
| 2025 | $10,448 +10.7% | $861,133 +5.1% |
| 2024 | $9,436 +6.9% | $819,700 +7% |
| 2023 | $8,826 +12.3% | $766,033 +7.5% |
| 2022 | $7,861 +8.2% | $712,367 +8.1% |
| 2021 | $7,262 -0.1% | $658,700 |
| 2020 | $7,267 -2.4% | $658,700 -2.4% |
| 2019 | $7,444 -0.2% | $675,100 |
| 2018 | $7,458 +0.4% | $675,100 +3.1% |
| 2017 | $7,426 +20% | $654,800 +3.2% |
| 2016 | $6,187 | $634,500 +3.3% |
| 2015 | $6,187 | $614,200 |
| 2014 | $6,187 | $614,200 |
| 2013 | -- | $614,200 -0.3% |
| 2012 | -- | $615,800 |
| 2011 | -- | $615,800 |
| 2010 | -- | $615,800 -15.6% |
| 2009 | -- | $729,770 +10.4% |
| 2008 | -- | $660,850 +11.6% |
| 2007 | -- | $591,930 +13.2% |
| 2006 | -- | $523,010 +14.1% |
| 2005 | -- | $458,476 +16.4% |
| 2004 | -- | $393,943 +19.6% |
| 2003 | -- | $329,410 +5.7% |
| 2002 | -- | $311,520 +318.4% |
| 2001 | -- | $74,452 |
Find assessor info on the county website
Neighborhood: 20841
Nearby homes
- $871,5005 bd3 ba4.7k sqft18002 Wildman Ct, Boyds, MD 20841Off Market
- $837,100-- bd2 ba3.2k sqft18006 Wildman Ct, Boyds, MD 20841Off Market
- $976,2004 bd3 ba5.2k sqft18007 Wildman Ct, Boyds, MD 20841Off Market
- $861,4004 bd3 ba3k sqft18008 Wildman Ct, Boyds, MD 20841Off Market
- $1,001,5004 bd4 ba4.9k sqft18000 Wildman Ct, Boyds, MD 20841Off Market
- $926,700-- bd3 ba3.3k sqft18005 Wildman Ct, Boyds, MD 20841Off Market
- $821,900-- bd2 ba2.7k sqft18009 Wildman Ct, Boyds, MD 20841Off Market
- $838,500-- bd2 ba3.1k sqft18010 Wildman Ct, Boyds, MD 20841Off Market
Nearby schools
GreatSchools rating
- 8/10Spark M. Matsunaga Elementary SchoolGrades: K-5Distance: 0.4 mi
- 8/10Kingsview Middle SchoolGrades: 6-8Distance: 1.3 mi
- 8/10Northwest High SchoolGrades: 9-12Distance: 1.2 mi
Schools provided by the listing agent
- Elementary: Spark M. Matsunaga
- Middle: Kingsview
- High: Northwest
- District: Montgomery County Public Schools
Source: Bright MLS. This data may not be complete. We recommend contacting the local school district to confirm school assignments for this home.
Get a cash offer in 3 minutes
Find out how much your home could sell for in as little as 3 minutes with a no-obligation cash offer.
Estimated market value
$998,400
Get a cash offer in 3 minutes
Find out how much your home could sell for in as little as 3 minutes with a no-obligation cash offer.
Estimated market value
$998,400
- Maryland
- Montgomery County
- Boyds
- 20841
- 18004 Wildman Ct
