Skip main navigation
Sold for $845,000
  • $845,000

    18005 Blacksmith Dr, Peyton, CO 80831

    4beds
    4,414sqft
    Single Family Residence
    Built in 2000
    5.1 Acres Lot
    $875,700 Zestimate®
    $191/sqft
    $3,060 Estimated rent

    Home value

    $875,700

    $832,000 - $919,000

    $3,060/mo

    Zestimate® history
    Loading
    Loading...

    Owner options

    List your home for rent

    $3,060/mo

    Rent Zestimate®

    Find your next renter with Zillow Rental Manager. Plus, with online applications, you can quickly screen prospective tenants – for free.

    Learn more

    $3,060/mo

    Rent Zestimate®

    Refinance and save

    $4,854/mo

    Est. payment

    Refinancing to a lower rate could help reduce your monthly payments and save thousands over the life of the loan.

    See today's rates

    $4,854/mo

    Est. payment

    Explore your selling options

    Work with a Zillow partner agent

    Leverage their expertise and Zillow's premium Showcase listings to get your home seen by more buyers.

    Get started

    List with your own agent

    Get your home in front of millions of buyers by listing it on Zillow.

    Learn how to do it

    Sell it yourself

    Take full control of how buyers see your home on Zillow by listing For Sale by Owner (FSBO).

    List your home

    What's special

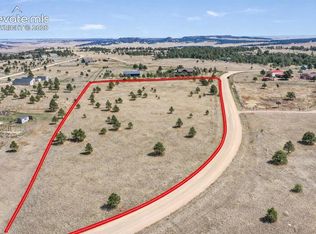
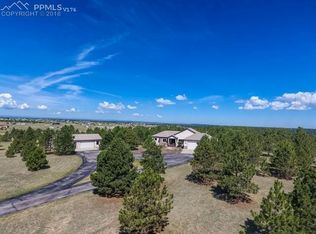
    Discover a serene retreat just 20 minutes from the dynamic Falcon area & 30 minutes from Colorado Springs, offering the perfect blend of convenience & tranquility. Nestled in Peyton Pines this 4-bedroom, 3-bath, 4,414 sqft home is located on a beautiful 5 acre lot that's zoned for horses & offers a wonderful mix of trees & pasture. Enjoy breathtaking views of Pikes Peak from the wrap-around covered front porch & bask in the unobstructed night skies, where a billion stars shine brightly due to minimal light pollution. This meticulously maintained residence features a newly remodeled kitchen (2019) with stainless-steel appliances, granite countertops, a double oven, & a propane cooktop. The 2024 remodeled Master Bath & Bedroom boast a walk in shower, dual vanity, his-and-hers walk-in closets & a built-in gun safe. Radiant baseboard heating ensures consistent warmth, complemented by new zone valves & 6” exterior walls for superior insulation The home offers 9' ceilings on the first floor, freshly refinished wood floors in the office and dining room, & a handicapped-accessible design with a ramp in the garage, a no-step shower, & extra-wide doors. With three fireplaces, warmth is assured even during power outages. The finished basement includes a dry bar & ample storage space. Outside, embrace country living with modern amenities: a horse barn, chicken coop, large shed, greenhouse with elevated garden beds and aquaponics, & 9 raised-bed gardens protected by an 8’ deer-proof fence. A 30’ x 50’ barn/workshop with electric, water, & a concrete floor complements the property, along with horse stalls, turnout, and cross-fenced 2-acre pasture. Additional features include a class 4 roof (2018) space for RV parking & no HOA restrictions. Proximity to Peyton Junction and Homestead Ranch Park adds to the charm of this equine community, complete with horse riding trails. Experience the perfect blend of privacy, convenience, and rural beauty in this exceptional home.

    Zillow last checked:

    Listing updated:

    Listed by:

    Garrett Jones 719-360-2339,

    8Z Real Estate LLC

    Bought with:

    Sarah Pelton ABR GRI MRP REI SRES

    Front Range Real Estate Professionals, LLC

    Source: elevateMLS,MLS#: 7898283MLS Logo

    Facts & features

    Interior

    Bedrooms & bathrooms
    • Bedrooms: 4
    • Bathrooms: 3
    • Full bathrooms: 3
    Basement
    • Area: 1496
    Heating
    • Baseboard, Hot Water, Propane
    Cooling
    • Ceiling Fan(s)
    Appliances
    • Included: Dishwasher, Disposal, Double Oven, Gas in Kitchen, Exhaust Fan, Microwave, Refrigerator, Self Cleaning Oven
    • Laundry: Electric Hook-up, Main Level
    Features
    • 6-Panel Doors, 9Ft + Ceilings, Breakfast Bar, Dry Bar, Pantry
    • Flooring: Carpet, Ceramic Tile, Wood
    • Windows: Window Coverings
    • Basement: Full,Partially Finished
    • Number of fireplaces: 3
    • Fireplace features: Basement, Gas, Three
    Interior area
    • Total structure area: 4,414
    • Total interior livable area: 4,414 sqft
    • Finished area above ground: 2,918
    • Finished area below ground: 1,496

    Property

    Parking
    • Total spaces: 3
    • Parking features: Attached, Garage Door Opener, Gravel Driveway, RV Access/Parking
    • Attached garage spaces: 3
    Accessibility
    • Accessibility features: Bathroom Access, Accessible Kitchen, Accessible Approach with Ramp, Stairs to garage, Accessible Doors
    Features
    • Levels: Two
    • Stories: 2
    • Patio & porch: Wood Deck
    • Fencing: Back Yard
    • Has view: Yes
    • View description: Mountain(s), View of Pikes Peak
    Lot
    • Size: 5.10 Acres
    • Features: Corner Lot, Level, Meadow, Rural, Wooded, Hiking Trail, Near Schools, Near Shopping Center, Horses (Zoned), Horses(Zoned for 2 or more)
    Details
    • Additional structures: Barn(s), Greenhouse, Workshop, Stable(s), Storage
    • Parcel number: 3118006001

    Construction

    Type & style
    • Home type: SingleFamily
    • Property subtype: Single Family Residence
    Materials
    • Wood Siding
    • Roof: Composite Shingle
    Condition
    • Existing Home
    • New construction: No
    • Year built: 2000

    Utilities & green energy

    • Water: Well

    Community & neighborhood

    Community
    • Community features: Parks or Open Space
    Location
    • Region: Peyton

    Other

    Other facts
    • Listing terms: Cash,Conventional,VA Loan

    Price history

    DateEventPrice
    9/26/2024Sold$845,000+1.2%$191/sqft
    Source: elevateMLS #7898283 Report a problem
    8/17/2024Pending sale$835,000$189/sqft
    Source: REcolorado as distributed by MLS GRID #9268235 Report a problem
    8/15/2024Listed for sale$835,000+118.6%$189/sqft
    Source: REcolorado as distributed by MLS GRID #9268235 Report a problem
    3/28/2014Sold$382,000-0.8%$87/sqft
    Source: 8z Real Estate solds #710582_80831 Report a problem
    11/4/2013Listed for sale$385,000+943.4%$87/sqft
    Source: Teegardin Realty and Investment Company Report a problem
    7/2/1999Sold$36,900+44.1%$8/sqft
    Source: Public Record Report a problem
    9/16/1997Sold$25,600+34.7%$6/sqft
    Source: Public Record Report a problem
    4/17/1996Sold$19,000$4/sqft
    Source: Public Record Report a problem

    Public tax history

    YearProperty taxesTax assessment
    2024$1,937 +7.4%$43,790 -19%
    2023$1,804 -6.7%$54,090 +34.6%
    2022$1,934 $40,190 -2.8%
    2021-- $41,340 +13.7%
    2020$1,751 +1.7%$36,370
    2019$1,723 +16.9%$36,370 +19.4%
    2018$1,474 $30,460

    Find assessor info on the county website

    Neighborhood: 80831

    Nearby schools

    GreatSchools rating
    Schools provided by the listing agent
    • Elementary: Peyton
    • Middle: Peyton
    • High: Peyton
    • District: Peyton 23JT

    Source: elevateMLS. This data may not be complete. We recommend contacting the local school district to confirm school assignments for this home.

    Get a cash offer in 3 minutes
    Find out how much your home could sell for in as little as 3 minutes with a no-obligation cash offer.
    Estimated market value
    $875,700
    Get a cash offer in 3 minutes
    Find out how much your home could sell for in as little as 3 minutes with a no-obligation cash offer.
    Estimated market value
    $875,700