Step into this one-of-a-kind home on two massive lots, featuring a grand foyer with a custom-carved wood staircase. Inside, you'll find beautiful antique pine flooring throughout the first floor, soaring ceilings, and custom-stained wood crown molding. The kitchen and master bath showcase luxurious 3 cm slab granite counters. Enjoy breathtaking views of 100-year-old registered live oak from the kitchen, keeping room, foyer, and master bedroom. Every bathroom is custom-tiled, and solar shades in the den protect the floors from sunlight and extra heat during the summer with the ability to still take in the fabulous views. The master suite features his-and-her walk-in closets and vanities, while every bedroom includes a walk-in closet. A massive kitchen pantry and spacious two-car garage with a half-bath, insulated door, and storage room complete the home. Additional amenities include surround sound in the den and patio, whole home security system, and a gas fireplace. Step outside to a lakeside paradise with a fully enclosed backyard with a newly added sprinkler system and featuring an iron fence and a newly expanded deck with bulkhead and electricity—perfect for relaxing or entertaining. The slate-floored balcony off the two upstairs bedrooms offers stunning views of the spacious backyard and lake, while the patio area, also surrounded by an iron fence, provides additional outdoor living space. This home blends luxury, comfort, and stunning natural beauty—your dream lakeside escape awaits!
Sold
Price Unknown
18005 Lakeside Dr, Greenwell Springs, LA 70739
4beds
3,451sqft
Single Family Residence, Residential
Built in 2001
0.92 Acres Lot
$530,600 Zestimate®
$--/sqft
$3,477 Estimated rent
Home value
$530,600
$493,000 - $573,000
$3,477/mo
Zestimate® history
Owner options
List your home for rent
$3,477/mo
Rent Zestimate®
Find your next renter with Zillow Rental Manager. Plus, with online applications, you can quickly screen prospective tenants – for free.
$3,477/mo
Rent Zestimate®
Refinance and save
$775/mo
Est. payment
Refinancing to a lower rate could help reduce your monthly payments and save thousands over the life of the loan.
$775/mo
Est. payment
Explore your selling options
Work with a Zillow partner agent
Leverage their expertise and Zillow's premium Showcase listings to get your home seen by more buyers.
Get startedList with your own agent
Get your home in front of millions of buyers by listing it on Zillow.
Learn how to do itSell it yourself
Take full control of how buyers see your home on Zillow by listing For Sale by Owner (FSBO).
List your homeWhat's special
Custom-carved wood staircasePatio areaGrand foyerLakeside paradiseNewly added sprinkler systemSlate-floored balconyIron fence
Zillow last checked:
Listing updated:
Listed by:
Michael Borne,
Borne2Sell Realty,
Ross Doran,
Borne2Sell Realty
Bought with:
Anna Stafford, 995692553
Smart Move Real Estate
Source: ROAM MLS,MLS#: 2025006013
Facts & features
Interior
Bedrooms & bathrooms
- Bedrooms: 4
- Bathrooms: 4
- Full bathrooms: 3
- Partial bathrooms: 1
Rooms
- Room types: Bedroom, Primary Bedroom, Dining Room, Kitchen, Living Room, Keeping Room
Primary bedroom
- Features: En Suite Bath, Ceiling 9ft Plus, Ceiling Fan(s)
- Level: First
- Area: 317.06
- Width: 16.6
Bedroom 1
- Level: First
- Area: 193.75
- Width: 15.5
Bedroom 2
- Level: Second
- Area: 243.35
- Width: 15.5
Bedroom 3
- Level: Second
- Area: 138
- Dimensions: 12 x 11.5
Primary bathroom
- Features: Dressing Area, 2 Closets or More, Walk-In Closet(s), Separate Shower
Dining room
- Level: First
- Area: 235.6
Kitchen
- Features: Granite Counters, Counters Solid Surface, Pantry
- Level: First
- Area: 322
- Length: 20
Living room
- Level: First
- Area: 542
- Width: 20
Heating
- 2 or More Units Heat, Central
Cooling
- Multi Units, Central Air, Ceiling Fan(s)
Appliances
- Included: Gas Cooktop, Dishwasher, Disposal, Microwave, Oven
Features
- Breakfast Bar, Eat-in Kitchen, Ceiling 9'+, Ceiling Varied Heights, Crown Molding
- Flooring: Carpet, Ceramic Tile, Wood
- Windows: Window Treatments
- Attic: Attic Access
- Number of fireplaces: 1
Interior area
- Total structure area: 4,625
- Total interior livable area: 3,451 sqft
Property
Parking
- Total spaces: 2
- Parking features: 2 Cars Park, Garage, Garage Door Opener
- Has garage: Yes
Features
- Stories: 2
- Patio & porch: Covered, Patio, Porch
- Exterior features: Balcony, Lighting
- Has spa: Yes
- Spa features: Bath
- Fencing: Partial,Other
- Has view: Yes
- View description: Water
- Has water view: Yes
- Water view: Water
- Waterfront features: Waterfront, Water Access, Lake Front
Lot
- Size: 0.92 Acres
- Dimensions: 200 x 200
- Features: Corner Lot, Landscaped
Details
- Parcel number: 01536362
- Special conditions: Standard
- Other equipment: Satellite Dish
Construction
Type & style
- Home type: SingleFamily
- Architectural style: French
- Property subtype: Single Family Residence, Residential
Materials
- Brick Siding, Stucco Siding, Frame
- Foundation: Slab
- Roof: Shingle
Condition
- New construction: No
- Year built: 2001
Utilities & green energy
- Gas: Entergy
- Sewer: Comm. Sewer
- Water: Comm. Water
- Utilities for property: Cable Connected
Community & HOA
Community
- Security: Security System, Smoke Detector(s)
- Subdivision: Bellingrath Lakes
HOA
- Has HOA: Yes
- Services included: Common Areas, Maint Subd Entry HOA
- HOA fee: $775 annually
Location
- Region: Greenwell Springs
Financial & listing details
- Tax assessed value: $505,150
- Annual tax amount: $5,460
- Date on market: 4/4/2025
- Listing terms: Cash,Conventional,FHA,VA Loan
Price history
| Date | Event | Price |
|---|---|---|
| 6/3/2025 | Sold | -- |
Source:  ROAM MLS #2025006013 Report a problem ROAM MLS #2025006013 Report a problem | ||
| 4/14/2025 | Pending sale | $535,000$155/sqft |
Source: ROAM MLS #2025006013 Report a problem | ||
| 4/4/2025 | Listed for sale | $535,000+11.7%$155/sqft |
Source: ROAM MLS #2025006013 Report a problem | ||
| 7/29/2019 | Listing removed | $479,000$139/sqft |
Source: Damon Smith and Associates #2019002365 Report a problem | ||
| 7/18/2019 | Price change | $479,000-2%$139/sqft |
Source: Damon Smith and Associates #2019002365 Report a problem | ||
| 6/4/2019 | Price change | $489,000-2%$142/sqft |
Source: Damon Smith and Associates #2019002365 Report a problem | ||
| 4/10/2019 | Price change | $499,000-3.1%$145/sqft |
Source: Damon Smith and Associates #2019002365 Report a problem | ||
| 2/26/2019 | Price change | $514,900-2.8%$149/sqft |
Source: Damon Smith and Associates #2019002365 Report a problem | ||
| 2/5/2019 | Price change | $529,900-3.6%$154/sqft |
Source: Owner Report a problem | ||
| 1/24/2019 | Listed for sale | $549,900$159/sqft |
Source: Owner Report a problem | ||
| 2/6/2006 | Sold | -- |
Source: Public Record Report a problem | ||
Public tax history
| Year | Property taxes | Tax assessment |
|---|---|---|
| 2025 | $5,460 -0.4% | $50,515 |
| 2024 | $5,483 +9.1% | $50,515 +11.3% |
| 2023 | $5,027 -0.2% | $45,400 |
| 2022 | $5,037 | $45,400 |
| 2021 | $5,037 +1.9% | $45,400 |
| 2020 | $4,943 -11% | $45,400 +9.7% |
| 2019 | $5,557 +1.1% | $41,400 |
| 2018 | $5,494 +22% | $41,400 |
| 2017 | $4,505 | $41,400 +46.2% |
| 2016 | $4,505 +65.9% | $28,310 -25.3% |
| 2015 | $2,716 -30.3% | $37,900 |
| 2014 | $3,894 | $37,900 |
| 2013 | $3,894 -19.7% | $37,900 |
| 2012 | $4,847 +9.9% | $37,900 +13.5% |
| 2011 | $4,412 +0% | $33,400 |
| 2010 | $4,412 +45.9% | $33,400 |
| 2009 | $3,024 +8% | $33,400 |
| 2008 | $2,801 -3.8% | $33,400 |
| 2007 | $2,913 -1.4% | $33,400 |
| 2006 | $2,953 +32% | $33,400 +24.6% |
| 2005 | $2,237 +3.5% | $26,800 |
| 2004 | $2,161 -3.1% | $26,800 |
| 2003 | $2,229 +6.1% | $26,800 |
| 2002 | $2,102 | $26,800 |
Find assessor info on the county website
Neighborhood: 70739
Nearby homes
- $409,700-- bd-- ba2.6k sqft18025 Lakeside Dr, Greenwell Springs, LA 70739Off Market
- $377,200-- bd-- ba2.3k sqft17932 Bellingrath Lakes Ave, Greenwell Springs, LA 70739Off Market
- $517,3004 bd3 ba2.7k sqft18024 Bellingrath Lakes Ave, Greenwell Springs, LA 70739Off Market
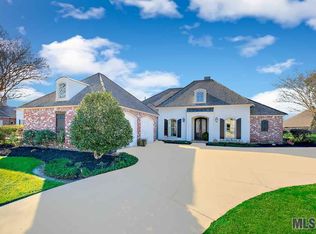
- $412,2003 bd3 ba2.1k sqft17541 Lake Ct, Greenwell Springs, LA 70739Off Market

- $462,700-- bd-- ba2.4k sqft18035 Lakeside Dr, Greenwell Springs, LA 70739Off Market
- $418,4004 bd2 ba2.1k sqft17922 Bellingrath Lakes Ave, Greenwell Springs, LA 70739Off Market
- $--3 bd3 ba2k sqft18003 Bellingrath Lakes Ave, Greenwell Springs, LA 70739Sold
- $413,6004 bd3 ba2.4k sqft18013 Bellingrath Lakes Ave, Greenwell Springs, LA 70739Off Market
Nearby schools
GreatSchools rating
- NABellingrath Hills Elementary SchoolGrades: PK-KDistance: 0.4 mi
- 7/10Central Middle SchoolGrades: 6-8Distance: 4.1 mi
- 8/10Central High SchoolGrades: 9-12Distance: 2.1 mi
Schools provided by the listing agent
- District: Central Community
Source: ROAM MLS. This data may not be complete. We recommend contacting the local school district to confirm school assignments for this home.
Get a cash offer in 3 minutes
Find out how much your home could sell for in as little as 3 minutes with a no-obligation cash offer.
Estimated market value
$530,600
Get a cash offer in 3 minutes
Find out how much your home could sell for in as little as 3 minutes with a no-obligation cash offer.
Estimated market value
$530,600
- Louisiana
- East Baton Rouge Parish
- Greenwell Springs
- 70739
- 18005 Lakeside Dr
Nearby cities
Nearby zip codes
Other Greenwell Springs Topics
- Apartments for Rent in 70739
- Houses for Sale in 70739
- Houses for Rent in 70739
- 70739 Real Estate
- Greenwell Springs Condos
- Houses for Sale in Greenwell Springs
- Newest Listings in Greenwell Springs
- Greenwell Springs Home Values
- Greenwell Springs Real Estate Agents
- Greenwell Springs Refinance
- Greenwell Springs Mortgage Rates
