Upgrades abound in this contemporary styled waterfront home located on a quiet cul-de-sac in the prestigious gated community of Cory Lake Isles! Upon entering the home through the custom imported front door, you are immediately struck by the soaring two story ceilings in the front formal living area with bay windows! The entire first floor boasts high end travertine flooring! As you approach the center of the home, you enter a spacious family room with spectacular views of the water through 8 foot tall sliding glass doors that lead to a cozy covered lanai with paver flooring and a stunning travertine covered privacy wall and decorative electric fireplace! The fabulous gournet eat-in kitchen also has a sliding glass door that leads to the lanai along with staggered 42" cabinets with crown molding, top of the line stainless appliances, granite countertops and backsplash, a huge walk-in pantry and custom butler's pantry with a wine refrigerator that leads to the formal dining area! There is a beautifully decorated half bath conveniently located in the center of the home! You reach the second floor via a stairway secured by contemporary cable railings! All of the upstairs floors are engineered hardwood except for one guest room and wet areas. One of the 3 guest rooms has its own en suite bath, and there is a handy study area in the hallway! Double doors lead to the spacious primary bedroom with a tray ceiling. The primary bath has been totally remodeled and features a freestanding tub with a waterfall spillway and a walk-in shower with porcelain walls. The main selling point of this fabulous home is that it is located on an inlet of 165 acre Cory Lake. The sturdy seawall is also dockable. New garage door was installed 11/1/25. The community features are: 24 hour guard gated community, sprawling swimming pool, clubhouse, tennis & pickleball courts, sand volleyball, basketball courts, a field hockey rink, soccer field and playground. Cory Lake Isles is located in New Tampa with convenient access to I75, highly rated schools, USF, hospitals/medical facilities, dining, shopping, New Tampa Performing Arts Center and so much more!
Sold for $580,000
$580,000
18005 MALAKAI ISLE DRIVE, TAMPA, FL 33647
4beds
2,888sqft
Single Family Residence
Built in 2006
9,812 Square Feet Lot
$569,800 Zestimate®
$201/sqft
$3,403 Estimated rent
Home value
$569,800
$530,000 - $615,000
$3,403/mo
Zestimate® history
Owner options
List your home for rent
$3,403/mo
Rent Zestimate®
Find your next renter with Zillow Rental Manager. Plus, with online applications, you can quickly screen prospective tenants – for free.
$3,403/mo
Rent Zestimate®
Refinance and save
$4,000/mo
Est. payment
Refinancing to a lower rate could help reduce your monthly payments and save thousands over the life of the loan.
$4,000/mo
Est. payment
Explore your selling options
Work with a Zillow partner agent
Leverage their expertise and Zillow's premium Showcase listings to get your home seen by more buyers.
Get startedList with your own agent
Get your home in front of millions of buyers by listing it on Zillow.
Learn how to do itSell it yourself
Take full control of how buyers see your home on Zillow by listing For Sale by Owner (FSBO).
List your homeWhat's special
Cozy covered lanaiGranite countertopsEn suite bathWaterfront homeQuiet cul-de-sacSoaring two story ceilingsFreestanding tub
Zillow last checked:
Listing updated:
Listed by:
Nadine Ryndes 813-789-6326,
SUNSET LAKES REALTY GROUP 813-789-6326,
Dave Ryndes 813-789-6326,
SUNSET LAKES REALTY GROUP
Bought with:
Non-Member Agent
STELLAR NON-MEMBER OFFICE
Source: Stellar MLS,MLS#: TB8420628 Originating MLS: Suncoast Tampa
Originating MLS: Suncoast Tampa
Facts & features
Interior
Bedrooms & bathrooms
- Bedrooms: 4
- Bathrooms: 4
- Full bathrooms: 3
- 1/2 bathrooms: 1
Rooms
- Room types: Family Room, Dining Room, Living Room, Utility Room, Storage Rooms
Primary bedroom
- Features: Dual Sinks, En Suite Bathroom, Tub with Separate Shower Stall, Water Closet/Priv Toilet, Walk-In Closet(s)
- Level: Second
Bedroom 2
- Features: En Suite Bathroom, Single Vanity, Tub With Shower, Built-in Closet
- Level: Second
- Area: 168 Square Feet
- Dimensions: 12x14
Bedroom 3
- Features: Built-in Closet
- Level: Second
- Area: 156 Square Feet
- Dimensions: 12x13
Bedroom 4
- Features: Built-in Closet
- Level: Second
- Area: 143 Square Feet
- Dimensions: 11x13
Dining room
- Level: First
- Area: 144 Square Feet
- Dimensions: 12x12
Family room
- Level: First
- Area: 216 Square Feet
- Dimensions: 12x18
Kitchen
- Features: Granite Counters, Tall Countertops, Pantry
- Level: First
- Area: 204 Square Feet
- Dimensions: 12x17
Living room
- Level: First
- Area: 180 Square Feet
- Dimensions: 12x15
Heating
- Central, Heat Pump, Zoned
Cooling
- Central Air, Zoned
Appliances
- Included: Dishwasher, Disposal, Electric Water Heater, Microwave, Range, Refrigerator, Trash Compactor, Wine Refrigerator
- Laundry: Electric Dryer Hookup, Inside, Laundry Room, Washer Hookup
Features
- Built-in Features, Ceiling Fan(s), Eating Space In Kitchen, High Ceilings, Open Floorplan, PrimaryBedroom Upstairs, Solid Wood Cabinets, Stone Counters, Tray Ceiling(s), Walk-In Closet(s)
- Flooring: Carpet, Ceramic Tile, Engineered Hardwood, Travertine
- Doors: Sliding Doors
- Has fireplace: Yes
- Fireplace features: Decorative, Electric, Outside
Interior area
- Total structure area: 3,696
- Total interior livable area: 2,888 sqft
Property
Parking
- Total spaces: 2
- Parking features: Garage - Attached
- Attached garage spaces: 2
Features
- Levels: Two
- Stories: 2
- Patio & porch: Covered, Patio
- Exterior features: Irrigation System, Rain Gutters, Sidewalk
- Has view: Yes
- View description: Water, Lake
- Has water view: Yes
- Water view: Water,Lake
- Waterfront features: Lake, Lake - Chain of Lakes, Lake Privileges, Seawall
- Body of water: CORY LAKE
Lot
- Size: 9,812 Square Feet
- Dimensions: 52.75 x 186
- Features: Cul-De-Sac, City Lot, Landscaped, Sidewalk
Details
- Parcel number: A15272072700000100092.0
- Zoning: PD
- Special conditions: None
Construction
Type & style
- Home type: SingleFamily
- Architectural style: Contemporary
- Property subtype: Single Family Residence
Materials
- Block, Stucco
- Foundation: Slab
- Roof: Tile
Condition
- New construction: No
- Year built: 2006
Utilities & green energy
- Sewer: Public Sewer
- Water: Public
- Utilities for property: Cable Connected, Electricity Connected, Fire Hydrant, Sewer Connected, Street Lights, Water Connected
Community & HOA
Community
- Features: Lake, Clubhouse, Deed Restrictions, Fitness Center, Gated Community - Guard, Playground, Pool, Sidewalks, Tennis Court(s)
- Pet fee: $0 monthly
- Subdivision: CORY LAKE ISLES PH 5 UN 1
HOA
- Has HOA: Yes
- Amenities included: Basketball Court, Clubhouse, Fitness Center, Gated, Playground, Tennis Court(s)
- Services included: 24-Hour Guard, Community Pool, Recreational Facilities
- HOA fee: $26 monthly
- HOA name: Condominium Associates/Alicia Payne
- HOA phone: 813-341-0943
Location
- Region: Tampa
Financial & listing details
- Price per square foot: $201/sqft
- Tax assessed value: $459,459
- Annual tax amount: $7,159
- Date on market: 8/23/2025
- Cumulative days on market: 130 days
- Listing terms: Cash,Conventional
- Ownership: Fee Simple
- Total actual rent: 0
- Electric utility on property: Yes
- Road surface type: Brick
Price history
| Date | Event | Price |
|---|---|---|
| 3/11/2026 | Sold | $580,000$201/sqft |
Source:  Stellar MLS #TB8420628 Report a problem Stellar MLS #TB8420628 Report a problem | ||
| 1/15/2026 | Pending sale | $580,000$201/sqft |
Source: Stellar MLS #TB8420628 Report a problem | ||
| 12/15/2025 | Price change | $580,000-3.3%$201/sqft |
Source: Stellar MLS #TB8420628 Report a problem | ||
| 10/21/2025 | Listed for sale | $599,900$208/sqft |
Source: Stellar MLS #TB8420628 Report a problem | ||
| 10/13/2025 | Pending sale | $599,900$208/sqft |
Source: Stellar MLS #TB8420628 Report a problem | ||
| 10/2/2025 | Price change | $599,900-4%$208/sqft |
Source: Stellar MLS #TB8420628 Report a problem | ||
| 9/15/2025 | Price change | $624,900-3.8%$216/sqft |
Source: Stellar MLS #TB8420628 Report a problem | ||
| 8/23/2025 | Listed for sale | $649,900-12.1%$225/sqft |
Source: Stellar MLS #TB8420628 Report a problem | ||
| 11/19/2023 | Listing removed | -- |
Source: Stellar MLS #T3466364 Report a problem | ||
| 11/3/2023 | Price change | $739,000-3.8%$256/sqft |
Source: Stellar MLS #T3466364 Report a problem | ||
| 9/1/2023 | Price change | $768,000-3.8%$266/sqft |
Source: Stellar MLS #T3466364 Report a problem | ||
| 8/17/2023 | Listed for sale | $798,000+58.3%$276/sqft |
Source: Stellar MLS #T3466364 Report a problem | ||
| 11/15/2006 | Sold | $504,100$175/sqft |
Source: Public Record Report a problem | ||
Public tax history
| Year | Property taxes | Tax assessment |
|---|---|---|
| 2025 | $7,735 +8% | $250,696 +2.9% |
| 2024 | $7,159 +4.7% | $243,631 +3% |
| 2023 | $6,837 0% | $236,535 +3% |
| 2022 | $6,839 -14% | $229,646 +3% |
| 2021 | $7,950 +5.3% | $222,957 +1.4% |
| 2020 | $7,552 +4.5% | $219,879 +2.3% |
| 2019 | $7,230 | $214,935 +1.9% |
| 2018 | $7,230 -1.7% | $210,927 -8.8% |
| 2017 | $7,354 +2.7% | $231,324 +14.3% |
| 2016 | $7,159 +1.5% | $202,340 +0.7% |
| 2015 | $7,053 -4.8% | $200,933 +0.8% |
| 2014 | $7,412 | $199,338 +1.5% |
| 2013 | $7,412 +1.3% | $196,392 +1.7% |
| 2012 | $7,320 +1.6% | $193,109 +3% |
| 2011 | $7,205 -7.6% | $187,484 -12.9% |
| 2010 | $7,798 -5.3% | $215,274 -8.2% |
| 2009 | $8,234 -13.2% | $234,593 -19.6% |
| 2008 | $9,482 -5.4% | $291,815 -10% |
| 2007 | $10,023 +81.8% | $324,100 +103.2% |
| 2006 | $5,514 +60.5% | $159,516 +133.3% |
| 2005 | $3,435 | $68,364 +727.6% |
| 2004 | -- | $8,261 |
Find assessor info on the county website
Neighborhood: Cory Lake Isles
Nearby homes
- $498,7003 bd2 ba1.7k sqft18003 Malakai Isle Dr, Tampa, FL 33647Off Market
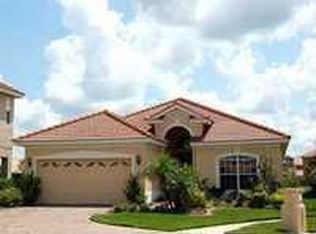
- $467,2003 bd2 ba1.7k sqft18003 Malakai Isle Dr #LANAI, Tampa, FL 33647Off Market
- $467,2003 bd2 ba1.7k sqft18003 Malakai Isle Dr #ASSOC, Tampa, FL 33647Off Market
- $518,0003 bd2 ba1.9k sqft18007 Malakai Isle Dr, Tampa, FL 33647Sold

- $636,3005 bd5 ba3.1k sqft18009 Malakai Isle Dr, Tampa, FL 33647Off Market
- $572,0004 bd4 ba2.9k sqft18001 Malakai Isle Dr, Tampa, FL 33647Off Market
- $530,9003 bd2 ba2.1k sqft18011 Malakai Isle Dr, Tampa, FL 33647Off Market
- $630,6004 bd4 ba2.9k sqft18017 Malakai Isle Dr, Tampa, FL 33647Off Market
Nearby schools
GreatSchools rating
- 8/10Hunter's Green Elementary SchoolGrades: PK-5Distance: 2 mi
- 9/10Benito Middle SchoolGrades: 6-8Distance: 1.6 mi
- 3/10Wharton High SchoolGrades: 9-12Distance: 3.8 mi
Schools provided by the listing agent
- Elementary: Hunter's Green-HB
- Middle: Benito-HB
- High: Wharton-HB
Source: Stellar MLS. This data may not be complete. We recommend contacting the local school district to confirm school assignments for this home.
Get a cash offer in 3 minutes
Find out how much your home could sell for in as little as 3 minutes with a no-obligation cash offer.
Estimated market value
$569,800
Get a cash offer in 3 minutes
Find out how much your home could sell for in as little as 3 minutes with a no-obligation cash offer.
Estimated market value
$569,800
- Florida
- Hillsborough County
- Tampa
- 33647
- Cory Lake Isles
- 18005 MALAKAI ISLE DRIVE
Nearby cities
Nearby neighborhoods
Nearby zip codes
Other Tampa Topics
