Beautifully upgraded townhome in sought-after Olney Village! The community association includes a pool, community center, and tennis courts, all conveniently located just minutes from the ICC/County Connector, shopping, and restaurants. Recent upgrades include: New architectural shingle roof (2019) New HVAC system (2024) New water heater (2023) New double-hung windows (2023) New luxury vinyl plank flooring on the main level New carpet and fresh paint throughout The main level features an open floor plan, a unique design within the community, offering an airy and inviting living space perfect for entertaining and everyday living. This is a must-see townhome!
Sold for $380,000
$380,000
18005 Vintage River Ter #149, Olney, MD 20832
3beds
1,395sqft
Townhouse
Built in 1987
1,695 Square Feet Lot
$380,900 Zestimate®
$272/sqft
$2,891 Estimated rent
Home value
$380,900
$362,000 - $400,000
$2,891/mo
Zestimate® history
Owner options
List your home for rent
$2,891/mo
Rent Zestimate®
Find your next renter with Zillow Rental Manager. Plus, with online applications, you can quickly screen prospective tenants – for free.
$2,891/mo
Rent Zestimate®
Refinance and save
$1,967/mo
Est. payment
Refinancing to a lower rate could help reduce your monthly payments and save thousands over the life of the loan.
$1,967/mo
Est. payment
Explore your selling options
Work with a Zillow partner agent
Leverage their expertise and Zillow's premium Showcase listings to get your home seen by more buyers.
Get startedList with your own agent
Get your home in front of millions of buyers by listing it on Zillow.
Learn how to do itSell it yourself
Take full control of how buyers see your home on Zillow by listing For Sale by Owner (FSBO).
List your homeWhat's special
Beautifully upgraded townhomeNew double-hung windowsNew water heaterNew hvac systemNew architectural shingle roofCommunity centerTennis courts
Zillow last checked:
Listing updated:
Listed by:
Andre Coutu 240-899-9385,
Corner House Realty
Bought with:
colette releford, 646711
Redfin Corp
Source: Bright MLS,MLS#: MDMC2236368
Facts & features
Interior
Bedrooms & bathrooms
- Bedrooms: 3
- Bathrooms: 3
- Full bathrooms: 2
- 1/2 bathrooms: 1
- Main level bathrooms: 3
- Main level bedrooms: 3
Basement
- Area: 0
Heating
- Central, Electric
Cooling
- Central Air, Electric
Appliances
- Included: Microwave, Dishwasher, Disposal, Dryer, Energy Efficient Appliances, Oven/Range - Electric, Stainless Steel Appliance(s), Washer, Water Heater, Electric Water Heater
- Laundry: Upper Level
Features
- Soaking Tub, Bathroom - Tub Shower, Combination Kitchen/Dining, Family Room Off Kitchen, Open Floorplan, Eat-in Kitchen, Pantry, Primary Bath(s), Walk-In Closet(s)
- Flooring: Carpet, Laminate, Other
- Doors: Storm Door(s)
- Windows: Double Hung, Window Treatments
- Has basement: No
- Has fireplace: No
Interior area
- Total structure area: 1,395
- Total interior livable area: 1,395 sqft
- Finished area above ground: 1,395
- Finished area below ground: 0
Property
Parking
- Parking features: Assigned, Off Street, Parking Lot
- Details: Assigned Parking, Assigned Space #: None Recorded Honor System plenty Street Parking
Accessibility
- Accessibility features: Doors - Swing In, Accessible Entrance
Features
- Levels: Three
- Stories: 3
- Exterior features: Sidewalks, Street Lights, Tennis Court(s)
- Pool features: Community
Lot
- Size: 1,695 Square Feet
- Features: Suburban
Details
- Additional structures: Above Grade, Below Grade
- Parcel number: 160802734988
- Zoning: PD7
- Zoning description: Residential
- Special conditions: Standard
Construction
Type & style
- Home type: Townhouse
- Architectural style: Colonial
- Property subtype: Townhouse
Materials
- Vinyl Siding
- Foundation: Slab
- Roof: Architectural Shingle
Condition
- New construction: No
- Year built: 1987
Utilities & green energy
- Sewer: Public Sewer
- Water: Public
Community & HOA
Community
- Security: Carbon Monoxide Detector(s), Smoke Detector(s)
- Condo and coop fee: $158 monthly
- Subdivision: Homeland Village
HOA
- Has HOA: Yes
- Amenities included: Community Center, Pool, Tennis Court(s)
- Services included: Common Area Maintenance, Management, Parking Fee, Recreation Facility, Road Maintenance, Snow Removal, Trash
- HOA fee: $83 monthly
Location
- Region: Olney
Financial & listing details
- Price per square foot: $272/sqft
- Tax assessed value: $326,667
- Annual tax amount: $4,177
- Date on market: 5/22/2026
- Listing agreement: Exclusive Right To Sell
- Listing terms: Cash,Conventional,FHA,FHLMC,FHVA,FMHA,VA Loan,Other
- Ownership: Fee Simple
Price history
| Date | Event | Price |
|---|---|---|
| 6/16/2026 | Sold | $380,000+1.3%$272/sqft |
Source:  Bright MLS #MDMC2236368 Report a problem Bright MLS #MDMC2236368 Report a problem | ||
| 5/23/2026 | Pending sale | $375,000$269/sqft |
Source: Bright MLS #MDMC2236368 Report a problem | ||
| 5/22/2026 | Listed for sale | $375,000+30%$269/sqft |
Source: Bright MLS #MDMC2236368 Report a problem | ||
| 3/11/2021 | Sold | $288,400+3%$207/sqft |
Source: Public Record Report a problem | ||
| 11/26/2020 | Pending sale | $279,999$201/sqft |
Source: Independent Realty, Inc #MDMC732368 Report a problem | ||
| 11/23/2020 | Price change | $279,999-3.4%$201/sqft |
Source: Independent Realty, Inc #MDMC732368 Report a problem | ||
| 11/2/2020 | Listed for sale | $290,000+34.9%$208/sqft |
Source: Independent Realty, Inc #MDMC732368 Report a problem | ||
| 5/23/2016 | Sold | $215,000$154/sqft |
Source: Public Record Report a problem | ||
| 1/8/2016 | Listing removed | $215,000$154/sqft |
Source: Samson Properties #MC9506181 Report a problem | ||
| 12/18/2015 | Price change | $215,000-4.4%$154/sqft |
Source: Samson Properties #MC9506181 Report a problem | ||
| 10/25/2015 | Listed for sale | $225,000-7.8%$161/sqft |
Source: Samson Properties #MC9506181 Report a problem | ||
| 9/1/2004 | Sold | $244,000+100.8%$175/sqft |
Source: Public Record Report a problem | ||
| 12/13/2000 | Sold | $121,500$87/sqft |
Source: Public Record Report a problem | ||
Public tax history
| Year | Property taxes | Tax assessment |
|---|---|---|
| 2025 | $3,485 -1.3% | $325,000 +6% |
| 2024 | $3,530 +6.3% | $306,667 +6.4% |
| 2023 | $3,322 +11.5% | $288,333 +6.8% |
| 2022 | $2,979 +3.9% | $270,000 +3.8% |
| 2021 | $2,867 +3.9% | $260,000 +4% |
| 2020 | $2,758 +5.7% | $250,000 +4.2% |
| 2019 | $2,610 -0.2% | $240,000 +1.4% |
| 2018 | $2,614 -2.6% | $236,667 +1.4% |
| 2017 | $2,685 +41.2% | $233,333 +1.4% |
| 2016 | $1,901 | $230,000 +1.5% |
| 2015 | $1,901 | $226,667 +1.5% |
| 2014 | $1,901 | $223,333 +1.5% |
| 2013 | -- | $220,000 |
| 2012 | -- | $220,000 |
| 2011 | -- | $220,000 -24.1% |
| 2010 | -- | $290,000 +6.1% |
| 2009 | -- | $273,332 +6.5% |
| 2008 | -- | $256,666 +6.9% |
| 2007 | -- | $240,000 +20.2% |
| 2006 | -- | $199,666 +25.3% |
| 2005 | -- | $159,333 +33.9% |
| 2004 | -- | $119,000 |
| 2003 | -- | $119,000 +10.9% |
| 2002 | -- | $107,333 +5.7% |
| 2001 | -- | $101,500 |
Find assessor info on the county website
Neighborhood: 20832
Nearby homes
- $337,900-- bd-- ba1.3k sqft18007 Vintage River Ter #150, Olney, MD 20832Off Market
- $364,500-- bd-- ba1.3k sqft18003 Vintage River Ter #148, Olney, MD 20832Off Market
- $346,4002 bd3 ba1.4k sqft18009 Vintage River Ter #151, Olney, MD 20832Off Market
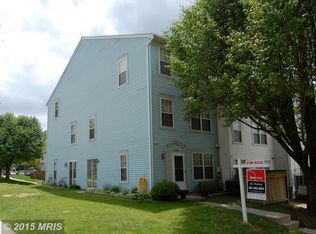
- $367,5003 bd3 ba1.3k sqft18015 Vintage River Ter #154, Olney, MD 20832Sold
- $---- bd-- ba-- sqft18015 Vintage River Ter, Olney, MD 20832Off Market
- $336,0003 bd2 ba1.3k sqft18013 Vintage River Ter #153, Olney, MD 20832Off Market
- $355,9003 bd2 ba1.3k sqft18013 Vintage River Ter, Olney, MD 20832Off Market
- $284,300-- bd-- ba1k sqft18001 Vintage River Ter #147, Olney, MD 20832Off Market
Nearby schools
GreatSchools rating
- 5/10Olney Elementary SchoolGrades: K-5Distance: 0.3 mi
- 9/10Rosa M. Parks Middle SchoolGrades: 6-8Distance: 1.4 mi
- 6/10Sherwood High SchoolGrades: 9-12Distance: 2.8 mi
Schools provided by the listing agent
- District: Montgomery County Public Schools
Source: Bright MLS. This data may not be complete. We recommend contacting the local school district to confirm school assignments for this home.
Get a cash offer in 3 minutes
Find out how much your home could sell for in as little as 3 minutes with a no-obligation cash offer.
Estimated market value
$380,900
Get a cash offer in 3 minutes
Find out how much your home could sell for in as little as 3 minutes with a no-obligation cash offer.
Estimated market value
$380,900
- Maryland
- Montgomery County
- Olney
- 20832
- 18005 Vintage River Ter Unit 149
Nearby cities
Nearby zip codes
Other Olney Topics
