Skip main navigation
Sold for $810,000
  • $810,000

    18005 W SAN MIGUEL Avenue, Litchfield Park, AZ 85340

    4beds
    3baths
    3,532sqft
    Single Family Residence
    Built in 2004
    0.41 Acres Lot
    $965,100 Zestimate®
    $229/sqft
    $4,522 Estimated rent

    Home value

    $965,100

    $898,000 - $1.04M

    $4,522/mo

    Zestimate® history
    Loading
    Loading...

    Owner options

    List your home for rent

    $4,522/mo

    Rent Zestimate®

    Find your next renter with Zillow Rental Manager. Plus, with online applications, you can quickly screen prospective tenants – for free.

    Learn more

    $4,522/mo

    Rent Zestimate®

    Refinance and save

    $4,980/mo

    Est. payment

    Refinancing to a lower rate could help reduce your monthly payments and save thousands over the life of the loan.

    See today's rates

    $4,980/mo

    Est. payment

    Explore your selling options

    Work with a Zillow partner agent

    Leverage their expertise and Zillow's premium Showcase listings to get your home seen by more buyers.

    Get started

    List with your own agent

    Get your home in front of millions of buyers by listing it on Zillow.

    Learn how to do it

    Sell it yourself

    Take full control of how buyers see your home on Zillow by listing For Sale by Owner (FSBO).

    List your home

    What's special

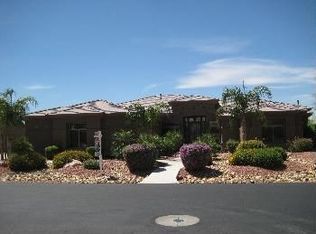
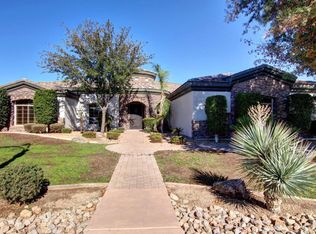
    SELLER WANTS THIS HOME SOLD NOW... LIST PRICE IS WAY BELOW MARKET VALUE. This stunning custom home is in the highly sought-after gated community of Russell Ranch, is the epitome of luxury. RV parking, RV gate, with possible room to build an RV garage. Situated on an 18,000 sq ft lot with North/South exposure. The grand iron door entry with water feature, leads you into a massive formal living and dining room framing the beautiful oasis backyard by design, creating a stunning serene atmosphere, sparking pool, pavers galore, pergola, huge water fountain. Home features a Gourmet eat-in kitchen with granite countertops, double oven, walk-in pantry. Family room featuring wonderful amount of space with cozy fireplace. Other features include travertine & wood flooring throughout this loving home, plantation shutters, surround sound built in speakers, throughout home as well as outdoor patio. Double door entry into a massive master suite offering Jacuzzi tub, and walk-in travertine shower, his and her sink, separate raised vanities. Master suite and office for privacy are situated at the other end of this highly upgraded home. The split floor plan offers three large bedrooms, a full guest bath and a large powder room. Three car epoxied garage is fully equipped with two EV charging outlets. Extra feature closed loop security system, two newer train AC units - the list goes on and on! **HOA STATED YOU ARE WELCOME TO BUILD AN RV GARAGE AS LONG AS IT MEETS THE HOA GUIDELINES AND PROPERTY SETBACKS**

    Zillow last checked:

    Listing updated:

    Listed by:

    Patty O'Keefe 623-694-5718,

    eXp Realty

    Bought with:

    Jessica Senecal, BR564665000

    Berkshire Hathaway HomeServices Arizona Properties

    Source: ARMLS,MLS#: 6652777MLS Logo

    Facts & features

    Interior

    Bedrooms & bathrooms
    • Bedrooms: 4
    • Bathrooms: 3
    Heating
    • Natural Gas
    Cooling
    • Central Air
    Appliances
    • Included: Gas Cooktop
    Features
    • High Speed Internet, Smart Home, Granite Counters, Double Vanity, Eat-in Kitchen, Breakfast Bar, 9+ Flat Ceilings, No Interior Steps, Pantry, Full Bth Master Bdrm, Separate Shwr & Tub
    • Flooring: Tile, Wood
    • Has basement: No
    • Has fireplace: Yes
    • Fireplace features: Family Room
    Interior area
    • Total structure area: 3,532
    • Total interior livable area: 3,532 sqft

    Property

    Parking
    • Total spaces: 9
    • Parking features: RV Access/Parking, RV Gate, Garage Door Opener
    • Garage spaces: 3
    • Uncovered spaces: 6
    Features
    • Stories: 1
    • Patio & porch: Covered
    • Has private pool: Yes
    • Spa features: None, Bath
    • Fencing: Block
    Lot
    • Size: 0.41 Acres
    • Features: Desert Back, Desert Front, Gravel/Stone Front, Gravel/Stone Back, Grass Back
    Details
    • Additional structures: Gazebo
    • Parcel number: 50227307

    Construction

    Type & style
    • Home type: SingleFamily
    • Architectural style: Ranch
    • Property subtype: Single Family Residence
    Materials
    • Stucco, Wood Frame, Painted
    • Roof: Tile
    Condition
    • Year built: 2004

    Utilities & green energy

    • Sewer: Public Sewer
    • Water: Pvt Water Company

    Community & HOA

    Community
    • Features: Gated
    • Subdivision: RUSSELL RANCH PHASE 2
    HOA
    • Has HOA: Yes
    • Services included: Maintenance Grounds
    • HOA fee: $280 quarterly
    • HOA name: Bella Management
    • HOA phone: 623-670-3000
    Location
    • Region: Litchfield Park

    Financial & listing details

    • Price per square foot: $229/sqft
    • Tax assessed value: $787,200
    • Annual tax amount: $3,724
    • Date on market: 5/8/2025
    • Cumulative days on market: 196 days
    • Listing terms: Cash,Conventional,VA Loan
    • Ownership: Fee Simple

    Price history

    DateEventPrice
    8/1/2024Sold$810,000$229/sqft
    Source: ARMLS #6652777 Report a problem
    2/10/2022Sold$810,000+3.2%$229/sqft
    Source: ARMLS #6318739 Report a problem
    10/20/2021Sold$785,000+20.8%$222/sqft
    Source: Public Record Report a problem
    11/10/2020Sold$649,900+88.4%$184/sqft
    Source: ARMLS #6127199 Report a problem
    12/30/2008Sold$345,000-49.8%$98/sqft
    Source: Public Record Report a problem
    5/3/2007Sold$687,097-20.6%$195/sqft
    Source: Public Record Report a problem
    8/24/2006Sold$865,000+58.7%$245/sqft
    Source: Public Record Report a problem
    3/9/2005Sold$545,000+476.7%$154/sqft
    Source: Public Record Report a problem
    3/5/2004Sold$94,500$27/sqft
    Source: Public Record Report a problem

    Public tax history

    YearProperty taxesTax assessment
    2025$3,846 +3.9%$78,720 -6.8%
    2024$3,703 +3.6%$84,480 +88%
    2023$3,575 +0.8%$44,931 -7.2%
    2022$3,548 -2.6%$48,410 +3.8%
    2021$3,641 +3.4%$46,620 +3.5%
    2020$3,520 +2.3%$45,050 +3.8%
    2019$3,439 $43,400 +1.8%
    2018$3,439 +4.6%$42,650 +7.2%
    2017$3,287 +12.1%$39,770 +5.5%
    2016$2,933 -4%$37,680 +10.5%
    2015$3,055 $34,110 +14.6%
    2014-- $29,760 +13%
    2013-- $26,330 -0.3%
    2012-- $26,420 -9.3%
    2011-- $29,120 -17.3%
    2010-- $35,200 -12.8%
    2009-- $40,370 -26.3%
    2008-- $54,800 +12.5%
    2007-- $48,700 +93.3%
    2006-- $25,200 +570.2%
    2005-- $3,760
    Find assessor info on the county website

    Neighborhood: 85340

    Nearby schools

    GreatSchools rating
    Schools provided by the listing agent
    • Elementary: Belen Soto Elementary School
    • Middle: Belen Soto Elementary School
    • High: Canyon View High School
    • District: Litchfield Elementary District

    Source: ARMLS. This data may not be complete. We recommend contacting the local school district to confirm school assignments for this home.

    Get a cash offer in 3 minutes
    Find out how much your home could sell for in as little as 3 minutes with a no-obligation cash offer.
    Estimated market value
    $965,100
    Get a cash offer in 3 minutes
    Find out how much your home could sell for in as little as 3 minutes with a no-obligation cash offer.
    Estimated market value
    $965,100