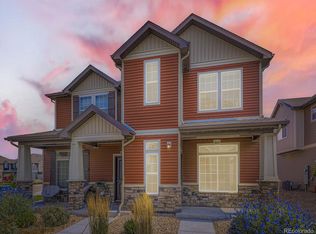
1622 Finished Sq. Ft., 3 Bedrooms, 2.5 Bathroom, 2-Car Garage, Bonus Room, Building Type 3, Gas Line to Dryer, Shelf at Laundry Room, 50 Gallon Power Ventilated Water Heater, Air Conditioner, Window Coverings, Granite Countertops, Maple Cabinets, Luxury Vinyl Plank Flooring, Stainless Steel Appliances, Open Floorplan, Master Suite with Walk-in Closest and Spa Shower, High Glass & Clerestory Window Package, Popular Second Floor Laundry - Ready April 2021. Welcome to the Silvio Plan by Oakwood Homes at Reunion. Come inside and marvel at the large open floorplan this home boasts. This is the perfect home for entertaining with its cozy great room and open kitchen with large eat-in island. This low maintenance two story home features 1622 sq. ft. of open living space complete with 3 bedrooms, 2.5 bathrooms and a bonus room. This home has 9 foot ceilings throughout main level with trey ceilings in great room. Includes spa shower, double vanity, popular second floor laundry, California walk-in closet in master, large eat-in island, large windows that provide an abundance of light, balcony off the kitchen, professional front-yard landscaping and snow removal.
This property is off market, which means it's not currently listed for sale or rent on Zillow. This may be different from what's available on other websites or public sources.