One or more photo(s) has been virtually staged. Seller will pay buyer up to $7,000 for closing costs with acceptable offer. Back on the market - buyer unable to obtain financing - clean inspection! Spacious home + low fees = VALUE, VALUE, VALUE! 18006 New Wales Place is one of the largest townhomes in the area located in Canterbury Trail, a gated community in New Tampa. Looking to keep costs down? The LOW monthly HOA (one of the very lowest in all of Tampa Palms/New Tampa) includes cable and internet, roof and exterior maintenance, landscaping, fitness center, and a community pool and spa. There's no CDD here. Insurance costs and utilities have been affordable as well. This well-maintained home has high ceilings upstairs and down with 3 bedrooms and 2.5 bathrooms across 1,736 square feet. Enter through a covered walkway and notice the open floor plan with private conservation views. The first floor contains your kitchen with granite counters, living room, and dining room spaces as well as a half bath for your convenience. The laundry room is here, as well as access to your 2-car garage with hanging storage shelves. From the enclosed patio, enjoy peaceful nature views. Upstairs you’ll find newer luxury vinyl flooring across three spacious bedrooms. The primary suite includes a large walk-in closet, full bath suite with walk-in shower and a garden tub that overlooks the wooded area beyond. Another full bath is shared by the secondary bedrooms. Both of these bedrooms have high, vaulted ceilings giving a sense of openness not often found on a second floor. Canterbury Trail is conveniently located near the Bruce B Downs Blvd corridor with medical, restaurants, and shopping galore. The location, features, community amenities, and privacy offered by this home must be seen so schedule your showing today!
Sold for $284,000
$284,000
18006 NEW WALES PLACE, TAMPA, FL 33647
3beds
1,736sqft
Townhouse
Built in 2006
1,250 Square Feet Lot
$275,900 Zestimate®
$164/sqft
$2,178 Estimated rent
Home value
$275,900
$251,000 - $303,000
$2,178/mo
Zestimate® history
Owner options
List your home for rent
$2,178/mo
Rent Zestimate®
Find your next renter with Zillow Rental Manager. Plus, with online applications, you can quickly screen prospective tenants – for free.
$2,178/mo
Rent Zestimate®
Refinance and save
$2,251/mo
Est. payment
Refinancing to a lower rate could help reduce your monthly payments and save thousands over the life of the loan.
$2,251/mo
Est. payment
Explore your selling options
Work with a Zillow partner agent
Leverage their expertise and Zillow's premium Showcase listings to get your home seen by more buyers.
Get startedList with your own agent
Get your home in front of millions of buyers by listing it on Zillow.
Learn how to do itSell it yourself
Take full control of how buyers see your home on Zillow by listing For Sale by Owner (FSBO).
List your homeWhat's special
High ceilingsConservation viewsOpen floor planVaulted ceilingsGarden tubKitchen with granite countersEnclosed patio
Zillow last checked:
Listing updated:
Listed by:
Brian Webb 813-595-3229,
FLORIDA EXECUTIVE REALTY 813-972-3430
Bought with:
Julimar Maldonado, 3496552
WESTON GROUP
Source: Stellar MLS,MLS#: T3552182 Originating MLS: Pinellas Suncoast
Originating MLS: Pinellas Suncoast
Facts & features
Interior
Bedrooms & bathrooms
- Bedrooms: 3
- Bathrooms: 3
- Full bathrooms: 2
- 1/2 bathrooms: 1
Primary bedroom
- Features: Ceiling Fan(s), Walk-In Closet(s)
- Level: Second
- Area: 272.13 Square Feet
- Dimensions: 14.1x19.3
Bedroom 2
- Features: Built-in Closet
- Level: Second
- Area: 136.53 Square Feet
- Dimensions: 11.1x12.3
Bedroom 3
- Features: Built-in Closet
- Level: Second
- Area: 185 Square Feet
- Dimensions: 12.5x14.8
Dining room
- Features: Ceiling Fan(s)
- Level: First
- Area: 112.53 Square Feet
- Dimensions: 9.3x12.1
Foyer
- Level: First
- Area: 60.45 Square Feet
- Dimensions: 6.5x9.3
Kitchen
- Features: Granite Counters
- Level: First
- Area: 140.7 Square Feet
- Dimensions: 13.4x10.5
Living room
- Features: Ceiling Fan(s)
- Level: First
- Area: 194.4 Square Feet
- Dimensions: 13.5x14.4
Heating
- Central
Cooling
- Central Air
Appliances
- Included: Dishwasher, Microwave, Range, Refrigerator
- Laundry: Laundry Room
Features
- Ceiling Fan(s), Kitchen/Family Room Combo, PrimaryBedroom Upstairs, Stone Counters, Thermostat, Vaulted Ceiling(s)
- Flooring: Ceramic Tile, Luxury Vinyl
- Doors: Sliding Doors
- Windows: Blinds, Window Treatments
- Has fireplace: No
Interior area
- Total structure area: 2,297
- Total interior livable area: 1,736 sqft
Property
Parking
- Total spaces: 2
- Parking features: Garage - Attached
- Attached garage spaces: 2
Features
- Levels: Two
- Stories: 2
- Patio & porch: Covered, Patio, Screened
- Pool features: In Ground
- Has spa: Yes
- Spa features: In Ground
- Has view: Yes
- View description: Trees/Woods
Lot
- Size: 1,250 Square Feet
- Features: Conservation Area
Details
- Parcel number: A10272089000000000014.0
- Zoning: PD-A
- Special conditions: None
Construction
Type & style
- Home type: Townhouse
- Property subtype: Townhouse
Materials
- Block, Wood Frame
- Foundation: Slab
- Roof: Shingle
Condition
- New construction: No
- Year built: 2006
Utilities & green energy
- Sewer: Public Sewer
- Water: Public
- Utilities for property: Cable Available, Electricity Connected, Sewer Connected, Water Connected
Community & HOA
Community
- Features: Fitness Center, Gated Community - No Guard, Pool
- Pet fee: $0 monthly
- Subdivision: CROSS CREEK GARDENS
HOA
- Has HOA: Yes
- Amenities included: Fitness Center, Gated, Pool
- Services included: Cable TV, Community Pool, Internet, Maintenance Structure, Maintenance Grounds, Pool Maintenance
- HOA fee: $268 monthly
- HOA name: Condominium Associated Amberlyn McIntosh
Location
- Region: Tampa
Financial & listing details
- Price per square foot: $164/sqft
- Tax assessed value: $247,394
- Annual tax amount: $1,724
- Date on market: 8/31/2024
- Cumulative days on market: 150 days
- Listing terms: Cash,Conventional,FHA,VA Loan
- Ownership: Fee Simple
- Total actual rent: 0
- Electric utility on property: Yes
- Road surface type: Asphalt
Price history
| Date | Event | Price |
|---|---|---|
| 4/4/2025 | Sold | $284,000+61.4%$164/sqft |
Source:  Stellar MLS #T3552182 Report a problem Stellar MLS #T3552182 Report a problem | ||
| 8/21/2019 | Sold | $176,000-44.7%$101/sqft |
Source: Public Record Report a problem | ||
| 1/23/2017 | Sold | $318,000+245.7%$183/sqft |
Source: Public Record Report a problem | ||
| 7/29/2011 | Sold | $92,000-62.7%$53/sqft |
Source: Stellar MLS #T2419157 Report a problem | ||
| 5/16/2006 | Sold | $246,900+47.4%$142/sqft |
Source: Public Record Report a problem | ||
| 3/6/2006 | Sold | $167,500+26.9%$96/sqft |
Source: Public Record Report a problem | ||
| 3/4/2004 | Sold | $132,000+355.2%$76/sqft |
Source: Public Record Report a problem | ||
| 7/27/1993 | Sold | $29,000$17/sqft |
Source: Public Record Report a problem | ||
Public tax history
| Year | Property taxes | Tax assessment |
|---|---|---|
| 2025 | $5,420 +198% | $247,394 +118.3% |
| 2024 | $1,819 +5.4% | $113,331 +3% |
| 2023 | $1,725 +8.7% | $110,030 +3% |
| 2022 | $1,587 +1.9% | $106,825 +3% |
| 2021 | $1,558 +5.5% | $103,714 +1.4% |
| 2020 | $1,476 -53.2% | $102,282 -29.8% |
| 2019 | $3,151 | $145,629 +6.7% |
| 2018 | $3,151 +4.8% | $136,539 -2.5% |
| 2017 | $3,006 +2.4% | $140,064 +20.7% |
| 2016 | $2,935 +10.2% | $116,046 +10% |
| 2015 | $2,662 +5.8% | $105,496 +10% |
| 2014 | $2,516 +7.9% | $95,905 +10% |
| 2013 | $2,333 +20.3% | $87,186 +10% |
| 2012 | $1,939 -17.7% | $79,260 -19.5% |
| 2011 | $2,356 -6.7% | $98,418 -7.9% |
| 2010 | $2,524 +43.5% | $106,886 -4.8% |
| 2009 | $1,758 -30% | $112,277 -23.7% |
| 2008 | $2,510 -24.7% | $147,200 -7.8% |
| 2007 | $3,334 +1322.7% | $159,656 +1496.6% |
| 2006 | $234 | $10,000 |
Find assessor info on the county website
Neighborhood: New Tampa
Nearby homes
- $266,8003 bd3 ba1.8k sqft18008 New Wales Pl, Tampa, FL 33647Off Market

- $251,7003 bd2 ba1.7k sqft18004 New Wales Pl, Tampa, FL 33647Off Market
- $225,0003 bd3 ba1.8k sqft18002 New Wales Pl, Tampa, FL 33647Sold
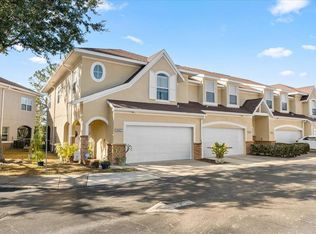
- $268,1003 bd2 ba1.8k sqft10820 Dragonwood Dr, Tampa, FL 33647Off Market
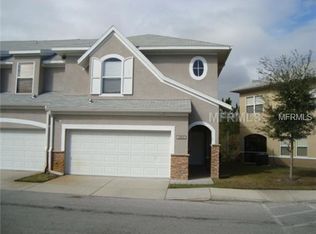
- $264,9003 bd3 ba1.7k sqft18005 New Wales Pl, Tampa, FL 33647Off Market
- $300,0003 bd3 ba1.8k sqft18007 New Wales Pl, Tampa, FL 33647Sold
- $264,9003 bd3 ba1.7k sqft18003 New Wales Ave, Tampa, FL 33647Off Market
- $282,2003 bd3 ba1.8k sqft18001 New Wales Ave, Tampa, FL 33647Off Market
Nearby schools
GreatSchools rating
- 8/10Heritage Elementary SchoolGrades: PK-5Distance: 0.3 mi
- 9/10Benito Middle SchoolGrades: 6-8Distance: 2.1 mi
- 3/10Wharton High SchoolGrades: 9-12Distance: 4.1 mi
Schools provided by the listing agent
- Elementary: Heritage-HB
- Middle: Benito-HB
- High: Wharton-HB
Source: Stellar MLS. This data may not be complete. We recommend contacting the local school district to confirm school assignments for this home.
Get a cash offer in 3 minutes
Find out how much your home could sell for in as little as 3 minutes with a no-obligation cash offer.
Estimated market value
$275,900
Get a cash offer in 3 minutes
Find out how much your home could sell for in as little as 3 minutes with a no-obligation cash offer.
Estimated market value
$275,900
- Florida
- Hillsborough County
- Tampa
- 33647
- New Tampa
- 18006 NEW WALES PLACE
Nearby cities
Nearby neighborhoods
Nearby zip codes
Other Tampa Topics
