Just Reduced – Incredible Opportunity in Lutz! This one truly checks all the boxes! Built by CalAtlantic Homes, known for superior quality compared to many other standard builders. This spacious 4-bedroom, 3-bath home PLUS a loft and bonus room is located in the highly sought-after Promenade at Lake Park, a gated community with dual access security gates and no CDD fees! The thoughtfully designed split floor plan offers both flexibility and privacy, with the Owner’s Suite and an additional bedroom on the main level. Upstairs, you’ll find two more bedrooms, a loft, and a versatile bonus room—perfect for a media space, office, game room, or playroom. The Owner’s Suite is a true retreat with a huge walk-in closet, dual vanities, and a separate tub and shower. Throughout the home, you’ll appreciate the abundance of storage, making it as functional as it is beautiful. Step outside to your private backyard oasis featuring a saltwater pool with a serene pond view which the seller already completed, so you don’t have to go through the hassle and expense of adding one yourself. Inside, you’ll love the oversized formal dining room for gatherings, plus the convenience of a 3-car garage and fully fenced yard. Even better, the seller is including a home warranty at closing for peace of mind. All of this in a prime location—close to the Veterans Expressway, I-275, and Dale Mabry, with A-rated Steinbrenner schools, hospitals, dining, shopping, and entertainment just minutes away.
Sold for $850,000
$850,000
18006 PINE HAMMOCK BOULEVARD, LUTZ, FL 33548
4beds
3,802sqft
Single Family Residence
Built in 2016
7,463 Square Feet Lot
$837,000 Zestimate®
$224/sqft
$5,001 Estimated rent
Home value
$837,000
Estimated sales range
Not available
$5,001/mo
Zestimate® history
Owner options
List your home for rent
$5,001/mo
Rent Zestimate®
Find your next renter with Zillow Rental Manager. Plus, with online applications, you can quickly screen prospective tenants – for free.
$5,001/mo
Rent Zestimate®
Refinance and save
$5,991/mo
Est. payment
Refinancing to a lower rate could help reduce your monthly payments and save thousands over the life of the loan.
$5,991/mo
Est. payment
Explore your selling options
Work with a Zillow partner agent
Leverage their expertise and Zillow's premium Showcase listings to get your home seen by more buyers.
Get startedList with your own agent
Get your home in front of millions of buyers by listing it on Zillow.
Learn how to do itSell it yourself
Take full control of how buyers see your home on Zillow by listing For Sale by Owner (FSBO).
List your homeWhat's special
Fully fenced yardSaltwater poolSerene pond viewPrivate backyard oasisAbundance of storageFlexibility and privacySplit floor plan
Zillow last checked:
Listing updated:
Listed by:
Karen MacCormack 813-391-4422,
LPT REALTY, LLC 877-366-2213
Bought with:
Chapin Richards, 3450074
LPT REALTY, LLC
Source: Stellar MLS,MLS#: TB8421418 Originating MLS: Orlando Regional
Originating MLS: Orlando Regional
Facts & features
Interior
Bedrooms & bathrooms
- Bedrooms: 4
- Bathrooms: 3
- Full bathrooms: 3
Rooms
- Room types: Bonus Room, Dining Room, Great Room, Loft
Primary bedroom
- Features: Tub with Separate Shower Stall, Walk-In Closet(s)
- Level: First
Bedroom 2
- Features: Built-in Closet
- Level: First
- Area: 224 Square Feet
- Dimensions: 14x16
Bedroom 3
- Features: Walk-In Closet(s)
- Level: Second
- Area: 182 Square Feet
- Dimensions: 13x14
Bedroom 4
- Features: Walk-In Closet(s)
- Level: Second
- Area: 132 Square Feet
- Dimensions: 11x12
Primary bathroom
- Features: Dual Sinks, Linen Closet
- Level: First
Balcony porch lanai
- Level: First
- Area: 190 Square Feet
- Dimensions: 10x19
Bonus room
- Features: No Closet
- Level: Second
- Area: 361 Square Feet
- Dimensions: 19x19
Dinette
- Level: First
- Area: 156 Square Feet
- Dimensions: 12x13
Dining room
- Level: First
- Area: 216 Square Feet
- Dimensions: 12x18
Great room
- Level: First
- Area: 342 Square Feet
- Dimensions: 18x19
Kitchen
- Features: Breakfast Bar
- Level: First
- Area: 208 Square Feet
- Dimensions: 13x16
Loft
- Level: Second
- Area: 280 Square Feet
- Dimensions: 14x20
Heating
- Central, Natural Gas
Cooling
- Central Air, Zoned
Appliances
- Included: Oven, Cooktop, Dishwasher, Disposal, Gas Water Heater, Microwave, Refrigerator, Tankless Water Heater, Water Softener
- Laundry: Electric Dryer Hookup, Inside, Laundry Room
Features
- Eating Space In Kitchen, High Ceilings, Kitchen/Family Room Combo, Open Floorplan, Primary Bedroom Main Floor, Solid Surface Counters, Split Bedroom, Thermostat, Walk-In Closet(s)
- Flooring: Carpet, Engineered Hardwood, Luxury Vinyl, Tile
- Doors: Sliding Doors
- Windows: Double Pane Windows, Drapes, Low Emissivity Windows, Window Treatments, Hurricane Shutters, Hurricane Shutters/Windows
- Has fireplace: No
Interior area
- Total structure area: 4,719
- Total interior livable area: 3,802 sqft
Property
Parking
- Total spaces: 3
- Parking features: Covered, Garage Door Opener, Ground Level, Split Garage
- Attached garage spaces: 3
Features
- Levels: Two
- Stories: 2
- Patio & porch: Covered, Porch
- Exterior features: Irrigation System, Private Mailbox, Sidewalk
- Has private pool: Yes
- Pool features: Child Safety Fence, In Ground
- Fencing: Other,Vinyl
- Has view: Yes
- View description: Water, Pond
- Has water view: Yes
- Water view: Water,Pond
- Waterfront features: Pond
Lot
- Size: 7,463 Square Feet
- Dimensions: 60.92 x 122.5
- Features: Landscaped, Level, Sidewalk
Details
- Parcel number: U152718A4E00000000111.0
- Zoning: PD
- Special conditions: None
Construction
Type & style
- Home type: SingleFamily
- Architectural style: Traditional
- Property subtype: Single Family Residence
Materials
- Stucco
- Foundation: Slab
- Roof: Shingle
Condition
- Completed
- New construction: No
- Year built: 2016
Details
- Builder model: Brentwood
- Builder name: Cal Atlantic
Utilities & green energy
- Sewer: Public Sewer
- Water: Public
- Utilities for property: Cable Available, Cable Connected, Electricity Available, Electricity Connected, Natural Gas Available, Natural Gas Connected, Public, Sewer Available, Sewer Connected, Water Available, Water Connected
Community & HOA
Community
- Features: Deed Restrictions, Gated Community - No Guard, Sidewalks
- Security: Smoke Detector(s)
- Pet fee: $0 monthly
- Subdivision: PROMENADE AT LAKE PARK PH
HOA
- Has HOA: Yes
- HOA fee: $149 monthly
- HOA name: Cindy Riner
- HOA phone: 813-600-1100
Location
- Region: Lutz
Financial & listing details
- Price per square foot: $224/sqft
- Tax assessed value: $724,252
- Annual tax amount: $9,103
- Date on market: 8/26/2025
- Cumulative days on market: 54 days
- Listing terms: Cash,Conventional,VA Loan
- Ownership: Fee Simple
- Total actual rent: 0
- Electric utility on property: Yes
- Road surface type: Paved
Price history
| Date | Event | Price |
|---|---|---|
| 12/16/2025 | Sold | $850,000-5.6%$224/sqft |
Source:  Stellar MLS #TB8421418 Report a problem Stellar MLS #TB8421418 Report a problem | ||
| 10/22/2025 | Pending sale | $900,000$237/sqft |
Source: Stellar MLS #TB8421418 Report a problem | ||
| 9/11/2025 | Price change | $900,000-5.3%$237/sqft |
Source: Stellar MLS #TB8421418 Report a problem | ||
| 9/4/2025 | Price change | $950,000-2.6%$250/sqft |
Source: Stellar MLS #TB8421418 Report a problem | ||
| 8/26/2025 | Listed for sale | $975,000+83.1%$256/sqft |
Source: Stellar MLS #TB8421418 Report a problem | ||
| 10/25/2016 | Sold | $532,576$140/sqft |
Source: Public Record Report a problem | ||
Public tax history
| Year | Property taxes | Tax assessment |
|---|---|---|
| 2025 | $9,854 +8.2% | $533,084 +2.9% |
| 2024 | $9,104 +3.1% | $518,060 +3% |
| 2023 | $8,826 +3.4% | $502,971 +3% |
| 2022 | $8,535 +0.9% | $488,321 +3% |
| 2021 | $8,459 +1.4% | $474,098 +1.4% |
| 2020 | $8,338 +1.8% | $467,552 +2% |
| 2019 | $8,194 | $458,264 +7.6% |
| 2018 | $8,194 +6.6% | $425,863 +2.1% |
| 2017 | $7,687 -2.3% | $417,104 +5489% |
| 2016 | $7,870 | $7,463 |
Find assessor info on the county website
Neighborhood: 33548
Nearby homes
- $932,2003 bd4 ba3.7k sqft18008 Pine Hammock Blvd, Lutz, FL 33548Off Market
- $610,0003 bd3 ba2.3k sqft18004 Pine Hammock Blvd, Lutz, FL 33548Sold

- $825,8004 bd3 ba2.9k sqft18026 Woodland View Dr, Lutz, FL 33548Off Market
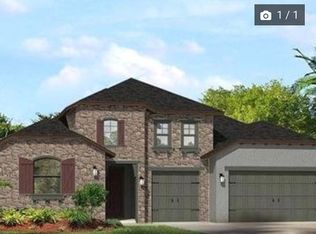
- $1,077,5004 bd5 ba4.6k sqft18010 Pine Hammock Blvd, Lutz, FL 33548Sold
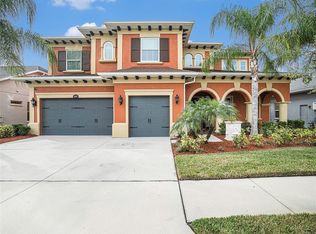
- $1,200,9004 bd5 ba4.8k sqft18024 Woodland View Dr, Lutz, FL 33548Off Market
- $988,3003 bd2 ba3.4k sqft18005 Pine Hammock Blvd, Lutz, FL 33548Off Market
- $1,029,2005 bd3 ba4.1k sqft18007 Pine Hammock Blvd, Lutz, FL 33548Off Market
- $963,6004 bd3 ba2.8k sqft18012 Pine Hammock Blvd, Lutz, FL 33548Off Market
Nearby schools
GreatSchools rating
- 9/10Lutz K-8 SchoolGrades: PK-8Distance: 2.4 mi
- 7/10Steinbrenner High SchoolGrades: 9-12Distance: 2.9 mi
- 3/10Buchanan Middle SchoolGrades: 6-8Distance: 3.5 mi
Schools provided by the listing agent
- Elementary: Lutz-HB
- Middle: Buchanan-HB
- High: Steinbrenner High School
Source: Stellar MLS. This data may not be complete. We recommend contacting the local school district to confirm school assignments for this home.
Get a cash offer in 3 minutes
Find out how much your home could sell for in as little as 3 minutes with a no-obligation cash offer.
Estimated market value
$837,000
Get a cash offer in 3 minutes
Find out how much your home could sell for in as little as 3 minutes with a no-obligation cash offer.
Estimated market value
$837,000
- Florida
- Hillsborough County
- Lutz
- 33548
- 18006 PINE HAMMOCK BOULEVARD
Nearby cities
Nearby neighborhoods
Nearby zip codes
Other Lutz Topics
