Welcome…you are home. This luxurious estate sits on a premium lot with sunset views over a magical Florida landscape. It encompasses all of your ‘must have’ qualities: Resort style private pool, 3 car garage, gated neighborhood, close to shopping & restaurants, A-rated schools & a short (25 min) commute to downtown Tampa. You will be captivated by the elegance that greets you and the attention to detail at every turn: leaded glass front door, designer millwork along the walls and ceilings in the foyer, warm wood-tile flowing seamlessly throughout most of the first floor, custom backpack drop zone, built in workspace & spa-like primary bathroom featuring large two person shower and soaker tub. This home offers you the perfect balance between a peaceful retreat to relax and unwind and (at the flip of a switch) it becomes Entertainment Central. Step outside and you may not want to come back in. This custom tailored backyard is dreamy. The contemporary pool design includes a large sun-shelf, gas fire pit, tiered back wall, decorative pots with waterfall feature, colored light show, pool heater & in-pool spa. The large covered lanai features a 32” gas plumbed grill with double burners & ample space for alfresco dining while watching sunsets over the water. Having friends over for the big game or trivia night? Invite them up the grand staircase to the swanky entertainment lounge. Fully equipped with a built in wet bar & powder room, you won’t miss a single snap. This highly sought after floor plan is mostly one level & positions all 4 bedrooms & laundry on the first floor in a 3-way split. This design is perfect for families, offering several bonus spaces to spread out and is equally desirable even when the nest is empty. The open concept kitchen is a culinary masterpeice featuring a grand island, under cabinet lighting, stone countertops and walk-in pantry. It flows intuitively into the dining nook and family room so your gathering space keeps family and friends together. Other highlights worthy of mention: In-roof Christmas light outlets (soffits), Child Safety Gate for pool, Remote/App for pool functions, Natural Gas (Stove, Oven, Dryer & Tankless Hot Water Heater, Exterior Security Cameras (front & back) touchpad controlled, Soft close kitchen cabinet doors/drawers, prewired throughout home for speakers. Promenade at Lake Park is a luxury gated community with over 3 miles of sidewalks. It is 3 minutes to Publix (grocery), St. Joseph’s North (hospital) Home Goods, LA Fitness & many shops, restaurants & recreational facilities. 3 Major Golf Clubs are also within a 10 minute drive (Cheval, TPC & Carrollwood Country Club). Call today for a private showing while this beautiful listing is still available.
Sold for $1,040,000
$1,040,000
18006 WOODLAND VIEW DRIVE, LUTZ, FL 33548
4beds
3,521sqft
Single Family Residence
Built in 2018
8,477 Square Feet Lot
$1,053,100 Zestimate®
$295/sqft
$5,372 Estimated rent
Home value
$1,053,100
$1.00M - $1.12M
$5,372/mo
Zestimate® history
Owner options
List your home for rent
$5,372/mo
Rent Zestimate®
Find your next renter with Zillow Rental Manager. Plus, with online applications, you can quickly screen prospective tenants – for free.
$5,372/mo
Rent Zestimate®
Refinance and save
$7,405/mo
Est. payment
Refinancing to a lower rate could help reduce your monthly payments and save thousands over the life of the loan.
$7,405/mo
Est. payment
Explore your selling options
Work with a Zillow partner agent
Leverage their expertise and Zillow's premium Showcase listings to get your home seen by more buyers.
Get startedList with your own agent
Get your home in front of millions of buyers by listing it on Zillow.
Learn how to do itSell it yourself
Take full control of how buyers see your home on Zillow by listing For Sale by Owner (FSBO).
List your homeWhat's special
Pool heaterSunset viewsLarge covered lanaiNatural gasStone countertopsGas fire pitPremium lot
Zillow last checked:
Listing updated:
Listed by:
Jennifer Rutemiller 813-300-2020,
KELLER WILLIAMS SOUTH TAMPA 813-875-3700,
Rock Scaglione 813-210-4894,
KELLER WILLIAMS SOUTH TAMPA
Bought with:
Stacy Naumann-Hair, 653232
BHHS FLORIDA PROPERTIES GROUP
Source: Stellar MLS,MLS#: T3477424 Originating MLS: Tampa
Originating MLS: Tampa
Facts & features
Interior
Bedrooms & bathrooms
- Bedrooms: 4
- Bathrooms: 4
- Full bathrooms: 3
- 1/2 bathrooms: 1
Rooms
- Room types: Bonus Room, Utility Room
Primary bedroom
- Features: Walk-In Closet(s)
- Level: First
Bedroom 1
- Features: Built-in Closet
- Level: First
Bedroom 2
- Features: Walk-In Closet(s)
- Level: First
Bedroom 3
- Features: Built-in Closet
- Level: First
Bonus room
- Features: Built-in Closet
- Level: Second
Great room
- Level: First
Kitchen
- Level: First
Heating
- Central
Cooling
- Central Air
Appliances
- Included: Dishwasher, Disposal, Dryer, Microwave, Range, Refrigerator, Tankless Water Heater, Washer
- Laundry: Inside, Laundry Room
Features
- Ceiling Fan(s), Kitchen/Family Room Combo, Primary Bedroom Main Floor, Open Floorplan, Split Bedroom, Stone Counters, Walk-In Closet(s)
- Flooring: Carpet, Tile
- Doors: Outdoor Grill, Sliding Doors
- Windows: Blinds, Hurricane Shutters
- Has fireplace: No
Interior area
- Total structure area: 4,411
- Total interior livable area: 3,521 sqft
Property
Parking
- Total spaces: 2
- Parking features: Driveway, On Street
- Attached garage spaces: 2
- Has uncovered spaces: Yes
Features
- Levels: Two
- Stories: 2
- Patio & porch: Covered, Patio, Rear Porch, Screened
- Exterior features: Irrigation System, Lighting, Outdoor Grill, Rain Gutters, Sidewalk
- Has private pool: Yes
- Pool features: Child Safety Fence, Gunite, Heated, In Ground, Lighting, Other, Screen Enclosure
- Has spa: Yes
- Spa features: In Ground, Swim Spa
- Has view: Yes
- View description: Water, Pond
- Has water view: Yes
- Water view: Water,Pond
- Waterfront features: Pond
Lot
- Size: 8,477 Square Feet
- Dimensions: 70 x 121.1
- Features: In County, Sidewalk
- Residential vegetation: Trees/Landscaped
Details
- Parcel number: U152718A4E00000000121.0
- Zoning: PD
- Special conditions: None
Construction
Type & style
- Home type: SingleFamily
- Property subtype: Single Family Residence
Materials
- Block, Wood Frame
- Foundation: Slab
- Roof: Shingle
Condition
- New construction: No
- Year built: 2018
Utilities & green energy
- Sewer: Public Sewer
- Water: Public
- Utilities for property: Cable Available, Electricity Connected, Natural Gas Connected, Public, Sewer Connected, Water Connected
Community & HOA
Community
- Features: Deed Restrictions, Gated Community - No Guard, Sidewalks
- Security: Closed Circuit Camera(s), Security System
- Pet fee: $0 monthly
- Subdivision: PROMENADE AT LAKE PARK PH
HOA
- Has HOA: Yes
- HOA fee: $135 monthly
- HOA name: Green Acre Properties - Cindy Riner
- HOA phone: 813-936-4139
Location
- Region: Lutz
Financial & listing details
- Price per square foot: $295/sqft
- Tax assessed value: $771,675
- Annual tax amount: $9,059
- Date on market: 10/7/2023
- Cumulative days on market: 17 days
- Listing terms: Cash,Conventional,FHA,VA Loan
- Ownership: Fee Simple
- Total actual rent: 0
- Electric utility on property: Yes
- Road surface type: Paved
Price history
| Date | Event | Price |
|---|---|---|
| 12/19/2023 | Sold | $1,040,000-1%$295/sqft |
Source:  Stellar MLS #T3477424 Report a problem Stellar MLS #T3477424 Report a problem | ||
| 10/25/2023 | Pending sale | $1,050,000$298/sqft |
Source: Stellar MLS #T3477424 Report a problem | ||
| 10/7/2023 | Listed for sale | $1,050,000+71.6%$298/sqft |
Source: Stellar MLS #T3477424 Report a problem | ||
| 10/16/2018 | Sold | $611,800$174/sqft |
Source: Public Record Report a problem | ||
Public tax history
| Year | Property taxes | Tax assessment |
|---|---|---|
| 2025 | $11,104 +8.3% | $601,588 +2.9% |
| 2024 | $10,258 +9.5% | $584,634 +9.5% |
| 2023 | $9,364 +3.4% | $533,882 +3% |
| 2022 | $9,060 +0.9% | $518,332 +3% |
| 2021 | $8,981 +1.4% | $503,235 +1.4% |
| 2020 | $8,857 +0.5% | $496,287 +4.2% |
| 2019 | $8,814 | $476,509 +411% |
| 2018 | $8,814 +574% | $93,247 +196.3% |
| 2017 | $1,308 +48.6% | $31,471 +271.3% |
| 2016 | $880 | $8,477 |
Find assessor info on the county website
Neighborhood: 33548
Nearby homes
- $811,3005 bd4 ba3.2k sqft18004 Woodland View Dr, Lutz, FL 33548Off Market
- $936,8005 bd4 ba4.1k sqft18008 Woodland View Dr, Lutz, FL 33548Off Market
- $773,0003 bd3 ba2.2k sqft3703 Wicket Field Rd, Lutz, FL 33548Off Market
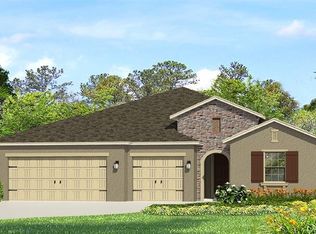
- $749,9004 bd3 ba2.6k sqft18002 Woodland View Dr, Lutz, FL 33548Off Market
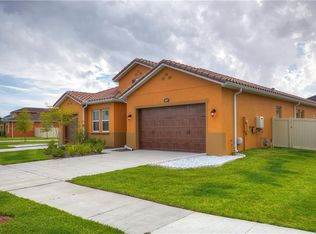
- $1,239,1004 bd4 ba4.5k sqft18012 Woodland View Dr, Lutz, FL 33548Off Market
- $842,3004 bd3 ba2.5k sqft3705 Wicket Field Rd, Lutz, FL 33548Off Market
- $1,117,500-- bd3 ba3.9k sqft18007 Woodland View Dr, Lutz, FL 33548Off Market
- $315,7714 bd4 ba3.7k sqft18009 Woodland View Dr, Lutz, FL 33548Off Market
Nearby schools
GreatSchools rating
- 9/10Lutz K-8 SchoolGrades: PK-8Distance: 2.5 mi
- 7/10Steinbrenner High SchoolGrades: 9-12Distance: 3 mi
- 3/10Buchanan Middle SchoolGrades: 6-8Distance: 3.4 mi
Schools provided by the listing agent
- Elementary: Lutz-HB
- Middle: Buchanan-HB
- High: Steinbrenner High School
Source: Stellar MLS. This data may not be complete. We recommend contacting the local school district to confirm school assignments for this home.
Get a cash offer in 3 minutes
Find out how much your home could sell for in as little as 3 minutes with a no-obligation cash offer.
Estimated market value
$1,053,100
Get a cash offer in 3 minutes
Find out how much your home could sell for in as little as 3 minutes with a no-obligation cash offer.
Estimated market value
$1,053,100
- Florida
- Hillsborough County
- Lutz
- 33548
- 18006 WOODLAND VIEW DRIVE
