WELCOME HOME to this incredible opportunity to live directly on the golf course in the award-winning, amenity-filled community of Magnolia Green! Overlooking the fairway of the 2nd hole, this 6 bed, 4 full bath home offers plenty of natural light & open concept living space w/ over 3,900 ft2 of customized touches & perfect outdoor living enjoyment! Upon entering the two story foyer, the space wows you & showcases the formal dining room & office w/ built-ins on either side. Continuing on, you will find an expansive family room with a stone gas fireplace that flows effortlessly to the kitchen & morning room! The well equipped kitchen features crisp white cabinetry, oversized island, granite counters, subway tile backsplash, SS appliances, a huge walk-in pantry & additional built-in cabinetry for extra storage. The morning room leads directly into the new 4 season room showcasing shiplap accents & allowing for that perfect additional space for relaxing or entertaining family & friends! A coveted 1st floor bedroom & full bath, mudroom w/ built-in drop zone & 2-car garage finish off the first floor. Upstairs boasts 4 spacious secondary bedrooms (one of which could be a rec room/playroom), two of which have a jack & jill bath as well as the shared hall bath, along w/ the laundry room. The primary suite offers 2 large walk-in closets & a generous sized ensuite bath w/ soaking tub, shower & dual vanity. Last but not least, from the 4 seasons room you can head out back to enjoy the patio & fenced yard perfect for relaxing or entertaining while enjoying scenic golf course views & sunsets. The thoughtful upgrades & custom touches throughout, make this home truly one of a kind. Magnolia Green is a vibrant, resort-style community, where you can enjoy access to pools, walking trails, tennis courts, playgrounds, a short walk/bike ride to the elementary school, and so much more! Don’t miss your chance to own this exceptional home in one of the most sought-after neighborhoods—schedule your private showing today!
Sold for $774,000
$774,000
18007 Boston Creek Trl, Moseley, VA 23120
6beds
3,939sqft
Single Family Residence
Built in 2017
0.29 Acres Lot
$798,900 Zestimate®
$196/sqft
$3,698 Estimated rent
Home value
$798,900
$743,000 - $855,000
$3,698/mo
Zestimate® history
Owner options
List your home for rent
$3,698/mo
Rent Zestimate®
Find your next renter with Zillow Rental Manager. Plus, with online applications, you can quickly screen prospective tenants – for free.
$3,698/mo
Rent Zestimate®
Refinance and save
$4,935/mo
Est. payment
Refinancing to a lower rate could help reduce your monthly payments and save thousands over the life of the loan.
$4,935/mo
Est. payment
Explore your selling options
Work with a Zillow partner agent
Leverage their expertise and Zillow's premium Showcase listings to get your home seen by more buyers.
Get startedList with your own agent
Get your home in front of millions of buyers by listing it on Zillow.
Learn how to do itSell it yourself
Take full control of how buyers see your home on Zillow by listing For Sale by Owner (FSBO).
List your homeWhat's special
Stone gas fireplaceScenic golf course viewsAdditional built-in cabinetryOpen concept living spaceGranite countersPlenty of natural lightShiplap accents
Zillow last checked:
Listing updated:
Listed by:
Stephanie Harding 804-314-8666,
Providence Hill Real Estate,
Nikki Axman 302-528-0354,
Providence Hill Real Estate
Bought with:
Susan Thompson, 0225268696
BHG Base Camp
Source: CVRMLS,MLS#: 2529390 Originating MLS: Central Virginia Regional MLS
Originating MLS: Central Virginia Regional MLSFacts & features
Interior
Bedrooms & bathrooms
- Bedrooms: 6
- Bathrooms: 4
- Full bathrooms: 4
Primary bedroom
- Description: Carpet, Ceiling Fan, Ensuite Bath, WI Closets
- Level: Second
- Dimensions: 26.11 x 14.11
Bedroom 2
- Description: Carpet, Trim Details, Ceiling Fan, Attached Bath
- Level: Second
- Dimensions: 12.4 x 12.0
Bedroom 3
- Description: Carpet, Ceiling Fan
- Level: Second
- Dimensions: 13.4 x 11.11
Bedroom 4
- Description: Carpet, Ceiling Fan, Accent Wall
- Level: Second
- Dimensions: 10.11 x 10.11
Bedroom 5
- Description: Carpet, Ceiling Fan, Access to Full Bath
- Level: First
- Dimensions: 10.2 x 12.0
Dining room
- Description: Hardwood, Chair Rail & Crown Molding
- Level: First
- Dimensions: 12.0 x 12.0
Family room
- Description: Carpet, Recessed, Stone Gas FP, Open to Kitchen
- Level: First
- Dimensions: 19.8 x 14.11
Florida room
- Description: LVP,Shiplap Accent Wall, Recessed, Access to Patio
- Level: First
- Dimensions: 19.8 x 16.0
Foyer
- Description: 2 Story, Hardwood, Chair Rail Molding
- Level: First
- Dimensions: 8.2 x 8.7
Other
- Description: Tub & Shower
- Level: First
Other
- Description: Tub & Shower
- Level: Second
Kitchen
- Description: Harwood, Eat In, Granite, SS, Backsplash, Island
- Level: First
- Dimensions: 16.1 x 25.7
Office
- Description: Hardwood, Built-ins, French Doors, Sconces
- Level: First
- Dimensions: 12.0 x 10.6
Recreation
- Description: 6th Bedroom/Rec Carpet, Ceiling Fan, Attached Bath
- Level: Second
- Dimensions: 25.11 x 13.4
Heating
- Forced Air, Natural Gas
Cooling
- Central Air, Zoned
Appliances
- Included: Dryer, Dishwasher, Gas Cooking, Disposal, Gas Water Heater, Microwave, Oven, Range, Tankless Water Heater, Wine Cooler, Washer
- Laundry: Washer Hookup, Dryer Hookup
Features
- Bookcases, Built-in Features, Bedroom on Main Level, Ceiling Fan(s), Dining Area, Separate/Formal Dining Room, Double Vanity, Eat-in Kitchen, French Door(s)/Atrium Door(s), Fireplace, Granite Counters, High Ceilings, Kitchen Island, Bath in Primary Bedroom, Pantry, Recessed Lighting, Walk-In Closet(s), Window Treatments
- Flooring: Ceramic Tile, Partially Carpeted, Wood
- Doors: French Doors
- Windows: Window Treatments
- Has basement: No
- Attic: Pull Down Stairs
- Number of fireplaces: 1
- Fireplace features: Gas, Stone
Interior area
- Total interior livable area: 3,939 sqft
- Finished area above ground: 3,939
- Finished area below ground: 0
Property
Parking
- Total spaces: 2
- Parking features: Attached, Direct Access, Garage, Garage Door Opener
- Attached garage spaces: 2
Features
- Levels: Two
- Stories: 2
- Patio & porch: Rear Porch, Front Porch, Patio, Porch
- Exterior features: Sprinkler/Irrigation, Porch
- Pool features: Pool, Community
- Fencing: Wrought Iron,Fenced
- Has view: Yes
- View description: Golf Course
Lot
- Size: 0.29 Acres
- Features: Landscaped, On Golf Course, Cul-De-Sac
Details
- Parcel number: 702672827000000
- Zoning description: R9
Construction
Type & style
- Home type: SingleFamily
- Architectural style: Craftsman,Two Story
- Property subtype: Single Family Residence
Materials
- Brick, Drywall, Frame, HardiPlank Type
- Roof: Shingle
Condition
- Resale
- New construction: No
- Year built: 2017
Utilities & green energy
- Sewer: Public Sewer
- Water: Public
Community & HOA
Community
- Features: Basketball Court, Common Grounds/Area, Clubhouse, Community Pool, Golf, Home Owners Association, Playground, Pool, Street Lights, Trails/Paths
- Security: Security System, Smoke Detector(s)
- Subdivision: Magnolia Green
HOA
- Has HOA: Yes
- Services included: Association Management, Clubhouse, Common Areas, Pool(s), Recreation Facilities, Trash
- HOA fee: $307 quarterly
Location
- Region: Moseley
Financial & listing details
- Price per square foot: $196/sqft
- Tax assessed value: $705,300
- Annual tax amount: $6,277
- Date on market: 1/23/2026
- Ownership: Individuals
- Ownership type: Sole Proprietor
Price history
| Date | Event | Price |
|---|---|---|
| 12/12/2025 | Sold | $774,000$196/sqft |
Source:  CVRMLS #2529390 Report a problem CVRMLS #2529390 Report a problem | ||
| 10/28/2025 | Pending sale | $774,000$196/sqft |
Source: CVRMLS #2529390 Report a problem | ||
| 10/22/2025 | Listed for sale | $774,000+56.4%$196/sqft |
Source: CVRMLS #2529390 Report a problem | ||
| 7/28/2017 | Sold | $495,000$126/sqft |
Source: Public Record Report a problem | ||
Public tax history
| Year | Property taxes | Tax assessment |
|---|---|---|
| 2025 | $6,277 +6.9% | $705,300 +8.1% |
| 2024 | $5,874 +10.2% | $652,700 +11.4% |
| 2023 | $5,332 +3% | $585,900 +4.1% |
| 2022 | $5,177 +5.4% | $562,700 +8.8% |
| 2021 | $4,913 +3.8% | $517,200 +3.8% |
| 2020 | $4,735 +5.4% | $498,400 +5.4% |
| 2019 | $4,492 -8.7% | $472,800 |
| 2018 | $4,918 | $472,800 +8.8% |
| 2017 | -- | $434,700 |
Find assessor info on the county website
Neighborhood: 23120
Nearby homes
- $751,8005 bd5 ba3.7k sqft18001 Boston Creek Trl, Moseley, VA 23120Off Market
- $610,0004 bd4 ba2.8k sqft18013 Boston Creek Trl, Moseley, VA 23120Sold
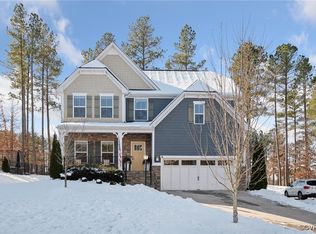
- $716,1005 bd2 ba3.3k sqft17931 Boston Creek Trl, Moseley, VA 23120Off Market

- $815,0005 bd5 ba4.4k sqft18019 Boston Creek Trl, Moseley, VA 23120Sold

- $716,2006 bd3 ba3.5k sqft18006 Boston Creek Trl, Moseley, VA 23120Off Market
- $776,1006 bd4 ba3.7k sqft17925 Boston Creek Trl, Moseley, VA 23120Off Market
- $713,5004 bd2 ba3.2k sqft18000 Boston Creek Trl, Moseley, VA 23120Off Market
- $663,2004 bd2 ba3.2k sqft18012 Boston Creek Trl, Moseley, VA 23120Off Market
Nearby schools
GreatSchools rating
- 10/10Moseley ElementaryGrades: K-5Distance: 0.7 mi
- 8/10Tomahawk Creek Middle SchoolGrades: 6-8Distance: 5.7 mi
- 8/10Cosby High SchoolGrades: 9-12Distance: 2.2 mi
Schools provided by the listing agent
- Elementary: Moseley
- Middle: Deep Creek
- High: Cosby
Source: CVRMLS. This data may not be complete. We recommend contacting the local school district to confirm school assignments for this home.
Get a cash offer in 3 minutes
Find out how much your home could sell for in as little as 3 minutes with a no-obligation cash offer.
Estimated market value
$798,900
Get a cash offer in 3 minutes
Find out how much your home could sell for in as little as 3 minutes with a no-obligation cash offer.
Estimated market value
$798,900
- Virginia
- Chesterfield County
- Moseley
- 23120
- 18007 Boston Creek Trl
Nearby cities
Nearby zip codes
Other Moseley Topics
