Skip main navigation
Pending
  • $395,000

    18007 Fossilwood Ln, Cypress, TX 77429

    4beds
    2,257sqft
    : 
    $3,248/mo
    Get pre-qualified
    Single Family Residence
    Built in 2016
    7,562 Square Feet Lot
    $394,300 Zestimate®
    $175/sqft
    $100/mo HOA

    What's special

    Gas fireplaceGas appliancesHigh ceilingsLarge covered patioEasy maintenance tile floorsLarge windowsGranite countertops
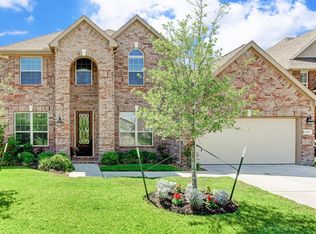
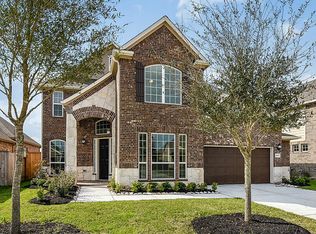
    Professional pics soon. Rare find one story home in Cul-de-sac with 4 bedrooms plus office with 3 full bathrooms and a pool with a spa and large covered patio. Walk into this gorgeous home with high ceilings and architectural features. Kitchen opens ro family room with gas fire place and dining area looking at the pool and covered patio. Split plan where each bedroom has privacy, walk in closets, and large windows. 3 full baths mean no one has to wait to get ready. Large island in kitchen is perfect to entertain guests or have breakfast together. Easy maintenance tile floors, granite counter tops, gas appliances. What is not to like. Office with double french doors can be anotjer bedroom or formal dining if you would like. Spacious laundry room has extra space for refrigerator or storage. Primary bedroom looks out to the pool & has his and her sinks, soaking tub & shower along with large closet. Easy access to Grand pkwy and 249. Community has multiple lakes, splash pads, parks & pool
    27 days
    |
    1,005
    |
    112
    |

    Likely to sell faster than

    Zillow last checked:

    Listing updated:

    Listed by:

    Priyanka Johri TREC #0586265 832-277-3577,

    Woodlands Eco Realty

    Source: HAR,MLS#: 26059922MLS Logo

      Facts & features

      Interior

      Bedrooms & bathrooms
      • Bedrooms: 4
      • Bathrooms: 3
      • Full bathrooms: 3
      Rooms
      • Room types: Utility Room
      Primary bedroom
      • Level: First
      • Area: 238
      • Dimensions: 17x14
      Bedroom
      • Level: First
      • Area: 143
      • Dimensions: 11x13
      Bedroom
      • Level: First
      • Area: 165
      • Dimensions: 15x11
      Bedroom
      • Level: First
      • Area: 169
      • Dimensions: 13x13
      Other
      • Level: First
      • Area: 132
      • Dimensions: 12x11
      Heating
      • Natural Gas
      Cooling
      • Electric
      Appliances
      • Included: Disposal, Freestanding Oven, Microwave, Gas Cooktop, Dishwasher
      • Laundry: Electric Dryer Hookup, Gas Dryer Hookup, Washer Hookup
      Features
      • High Ceilings, All Bedrooms Down, Split Plan, Walk-In Closet(s)
      • Flooring: Carpet, Tile
      • Number of fireplaces: 1
      • Fireplace features: Gas, Gas Log
      Interior area
      • Total structure area: 2,257
      • Total interior livable area: 2,257 sqft

      Property

      Parking
      • Total spaces: 2
      • Parking features: Attached, Double-Wide Driveway
      • Attached garage spaces: 2
      Features
      • Stories: 1
      • Patio & porch: Covered
      • Has private pool: Yes
      • Pool features: In Ground, Pool/Spa Combo
      • Has spa: Yes
      • Spa features: Spa/Hot Tub
      • Fencing: Back Yard
      Lot
      • Size: 7,562 Square Feet
      • Features: Back Yard, Cul-De-Sac, 0 Up To 1/4 Acre
      Details
      • Additional structures: Shed(s)
      • Parcel number: 1365520030019

      Construction

      Type & style
      • Home type: SingleFamily
      • Architectural style: Traditional
      • Property subtype: Single Family Residence
      Materials
      • Brick, Cement Siding
      • Foundation: Slab
      • Roof: Composition
      Condition
      • New construction: No
      • Year built: 2016

      Utilities & green energy

      • Sewer: Public Sewer
      • Water: Public, Water District

      Community & HOA

      Community
      • Subdivision: Oakcrest North
      HOA
      • Has HOA: Yes
      • Amenities included: Clubhouse, Park, Playground, Pond, Pool, Splash Pad
      • HOA fee: $1,200 annually
      Location
      • Region: Cypress

      Financial & listing details

      • Price per square foot: $175/sqft
      • Tax assessed value: $382,583
      • Annual tax amount: $10,052
      • Date on market: 7/18/2026
      • Listing terms: Cash,Conventional,FHA,Investor,VA Loan
      • Road surface type: Concrete

        Estimated market value

        $394,300

        $375,000 - $414,000

        $2,420/mo

        Price history

        DateEventPrice
        7/24/2026Pending sale$395,000$175/sqft
        Source: HAR #26059922 Report a problem
        7/18/2026Listed for sale$395,000$175/sqft
        Source: HAR #26059922 Report a problem

        Public tax history

        YearProperty taxesTax assessment
        2025$5,434 +9.1%$382,583 -1.3%
        2024$4,981 +14.6%$387,754 -9.9%
        2023$4,344 +7.5%$430,400 +15.4%
        2022$4,041 $373,025 +39.8%
        2021-- $266,763 -4.5%
        2020$4,008 +6.9%$279,298 +11.7%
        2019$3,749 -46.8%$250,111 -5.6%
        2018$7,053 $264,983 +3.3%
        2017$7,053 +458.3%$256,580
        2016$1,263 --
        Find assessor info on the county website

        Monthly payment

        Est. payment

        Payment breakdown

        Explore the cost of this home by adjusting the details. Changes won't be saved.
        All calculations are estimates and provided by Zillow, Inc. for informational purposes only. Actual amounts may vary.
        HOA fees may include property taxes on listings classified as Co-Ops. Contact the listing agent and/or owner for fee details.
        See how much you could borrow to make a competitive offer.

        Climate risks

        Neighborhood: Oakcrest

        Getting around

        6 / 100
        Car-Dependent
        26 / 100
        Somewhat Bikeable

        Nearby schools

        GreatSchools rating
        Schools provided by the listing agent
        • Elementary: Wildwood Elementary School
        • Middle: Grand Lakes Junior High School
        • High: Tomball West High School

        Source: HAR. This data may not be complete. We recommend contacting the local school district to confirm school assignments for this home.

        A local agent can set up tours, give advice and negotiate with sellers.

        A local lender can help you make sure your offer is ready when you are.

        Browse local experts

        Similar homes