Here is a great opportunity for you! This 4BR 2.5BA two-story home in the ever popular Oakmont Green community offers loads of curb appeal. The modern floor plan features spacious living and dining rooms at the front of the house, while the kitchen, breakfast space and family room overlook the gorgeous backyard. The family room features a lovely wood burning fireplace and spindled staircase leading to the upper level. You will enjoy prepping your meals in the nice kitchen, complete with granite countertops, under-cabinet lighting and walk-in pantry. The breakfast area is where you will find the sliding door to enter your backyard oasis. A large paver patio with trellis cover will be your favorite spot, where you can enjoy the privacy of having no rear neighbors. Simply take in the wooded view! Head upstairs to find a large master suite, complete with private bath and walk-in closet. Three additional bedrooms, a hall bath, and a good-sized storage room round out the upper level of this nice home. No carpet will be found here, as all of the floors have been upgraded to hard surface. All appliances stay, even the washer and dryer, making move-in a breeze! Living in Oakmont gives you access to the neighborhood pool, playground, basketball and volleyball courts, all while being just a few minutes west of Historic Noblesville Square. This could be your new home!
Sold
$328,000
18007 Kinder Oak Dr, Noblesville, IN 46062
4beds
1,870sqft
Residential, Single Family Residence
Built in 1998
9,583 Square Feet Lot
$338,700 Zestimate®
$175/sqft
$2,276 Estimated rent
Home value
$338,700
$322,000 - $359,000
$2,276/mo
Zestimate® history
Owner options
List your home for rent
$2,276/mo
Rent Zestimate®
Find your next renter with Zillow Rental Manager. Plus, with online applications, you can quickly screen prospective tenants – for free.
$2,276/mo
Rent Zestimate®
Refinance and save
$2,796/mo
Est. payment
Refinancing to a lower rate could help reduce your monthly payments and save thousands over the life of the loan.
$2,796/mo
Est. payment
Explore your selling options
Work with a Zillow partner agent
Leverage their expertise and Zillow's premium Showcase listings to get your home seen by more buyers.
Get startedList with your own agent
Get your home in front of millions of buyers by listing it on Zillow.
Learn how to do itSell it yourself
Take full control of how buyers see your home on Zillow by listing For Sale by Owner (FSBO).
List your homeWhat's special
Wood burning fireplaceWooded viewLarge master suiteLoads of curb appealPrivate bathGranite countertopsTrellis cover
Zillow last checked:
Listing updated:
Listed by:
Sandy Thomas 317-693-4382,
Highgarden Real Estate
Bought with:
Randy Casey
Fathom Realty
Source: MIBOR as distributed by MLS GRID,MLS#: 22065690
Facts & features
Interior
Bedrooms & bathrooms
- Bedrooms: 4
- Bathrooms: 3
- Full bathrooms: 2
- 1/2 bathrooms: 1
- Main level bathrooms: 1
Primary bedroom
- Level: Upper
- Area: 168 Square Feet
- Dimensions: 14x12
Bedroom 2
- Level: Upper
- Area: 110 Square Feet
- Dimensions: 11x10
Bedroom 3
- Level: Upper
- Area: 100 Square Feet
- Dimensions: 10x10
Bedroom 4
- Level: Upper
- Area: 110 Square Feet
- Dimensions: 11x10
Breakfast room
- Level: Main
- Area: 80 Square Feet
- Dimensions: 10x8
Dining room
- Level: Main
- Area: 120 Square Feet
- Dimensions: 12x10
Family room
- Level: Main
- Area: 208 Square Feet
- Dimensions: 16x13
Kitchen
- Level: Main
- Area: 110 Square Feet
- Dimensions: 11x10
Laundry
- Level: Main
- Area: 30 Square Feet
- Dimensions: 6x5
Living room
- Level: Main
- Area: 144 Square Feet
- Dimensions: 12x12
Heating
- Forced Air, Heat Pump, Electric
Cooling
- Central Air
Appliances
- Included: Dishwasher, Dryer, Electric Water Heater, Disposal, Microwave, Electric Oven, Refrigerator, Washer, Water Softener Owned
- Laundry: Main Level
Features
- Attic Access, Vaulted Ceiling(s), Entrance Foyer, Ceiling Fan(s), High Speed Internet, Pantry, Walk-In Closet(s)
- Windows: Wood Work Painted
- Has basement: No
- Attic: Access Only
- Number of fireplaces: 1
- Fireplace features: Family Room, Wood Burning
Interior area
- Total structure area: 1,870
- Total interior livable area: 1,870 sqft
Property
Parking
- Total spaces: 2
- Parking features: Attached
- Attached garage spaces: 2
- Details: Garage Parking Other(Finished Garage)
Features
- Levels: Two
- Stories: 2
- Patio & porch: Covered, Patio
- Fencing: Fenced,Partial
- Has view: Yes
- View description: Trees/Woods
Lot
- Size: 9,583 Square Feet
- Features: Sidewalks, Mature Trees, Trees-Small (Under 20 Ft), Wooded
Details
- Parcel number: 290635005014000013
- Horse amenities: None
Construction
Type & style
- Home type: SingleFamily
- Architectural style: Traditional
- Property subtype: Residential, Single Family Residence
Materials
- Brick, Vinyl Siding
- Foundation: Slab
Condition
- New construction: No
- Year built: 1998
Utilities & green energy
- Water: Public
- Utilities for property: Electricity Connected, Water Connected
Community & HOA
Community
- Features: Pool, Park, Playground, Sidewalks
- Subdivision: Oakmont Green
HOA
- Has HOA: Yes
- Amenities included: Basketball Court, Park, Playground, Pool, Sport Court
- Services included: Association Home Owners, Entrance Common, Insurance, Maintenance, Nature Area, ParkPlayground
- HOA fee: $750 annually
- HOA phone: 800-932-6636
Location
- Region: Noblesville
Financial & listing details
- Price per square foot: $175/sqft
- Tax assessed value: $275,900
- Annual tax amount: $3,052
- Date on market: 10/2/2025
- Cumulative days on market: 5 days
- Electric utility on property: Yes
Price history
| Date | Event | Price |
|---|---|---|
| 11/14/2025 | Sold | $328,000+0.9%$175/sqft |
Source:  MIBOR as distributed by MLS GRID #22065690 Report a problem MIBOR as distributed by MLS GRID #22065690 Report a problem | ||
| 10/7/2025 | Pending sale | $325,000$174/sqft |
Source: MIBOR as distributed by MLS GRID #22065690 Report a problem | ||
| 10/2/2025 | Listed for sale | $325,000+27.5%$174/sqft |
Source: MIBOR as distributed by MLS GRID #22065690 Report a problem | ||
| 12/7/2020 | Sold | $255,000$136/sqft |
Source: Agent Provided Report a problem | ||
| 10/30/2020 | Pending sale | $255,000$136/sqft |
Source: MIBOR REALTOR Association #21749161 Report a problem | ||
| 10/28/2020 | Listed for sale | $255,000+49.6%$136/sqft |
Source: MIBOR REALTOR Association #21749161 Report a problem | ||
| 6/13/2008 | Sold | $170,500-5.2%$91/sqft |
Source: MIBOR as distributed by MLS GRID #2802353 Report a problem | ||
| 5/25/2008 | Listed for sale | $179,900$96/sqft |
Source: Listhub #2802353 Report a problem | ||
Public tax history
| Year | Property taxes | Tax assessment |
|---|---|---|
| 2025 | $2,950 -2.2% | $275,900 +14.1% |
| 2024 | $3,018 +2.2% | $241,700 -1.9% |
| 2023 | $2,953 +13.1% | $246,300 +5.5% |
| 2022 | $2,610 +5.6% | $233,400 +12.2% |
| 2021 | $2,472 +16% | $208,000 +7.9% |
| 2020 | $2,131 +3.9% | $192,700 +10.9% |
| 2019 | $2,052 -26.7% | $173,800 +7.5% |
| 2018 | $2,799 +58.6% | $161,600 +4.2% |
| 2017 | $1,765 +2.1% | $155,100 +5.1% |
| 2016 | $1,729 -0.1% | $147,600 +0.3% |
| 2014 | $1,731 +2.5% | $147,100 -0.9% |
| 2013 | $1,688 +0.6% | $148,400 +1% |
| 2012 | $1,677 +3.2% | $146,900 +1.2% |
| 2011 | $1,625 +0.7% | $145,200 |
| 2010 | $1,613 +11.1% | $145,200 |
| 2009 | $1,452 -4.8% | $145,200 |
| 2007 | $1,525 -16.2% | $145,200 |
| 2006 | $1,819 | $145,200 +3.9% |
| 2005 | -- | $139,700 +51.2% |
| 2002 | $2,259 +4.4% | $92,400 +200% |
| 2001 | $2,164 | $30,800 |
Find assessor info on the county website
Neighborhood: 46062
Nearby homes
- $430,8004 bd3 ba2.8k sqft18017 Kinder Oak Dr, Noblesville, IN 46062Off Market

- $358,0004 bd3 ba2.2k sqft17997 Kinder Oak Dr, Noblesville, IN 46062Sold
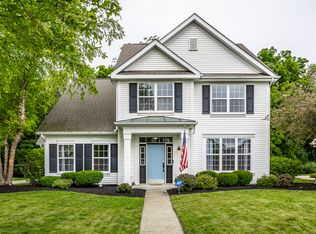
- $451,6005 bd3 ba3.3k sqft18027 Kinder Oak Dr, Noblesville, IN 46062Off Market
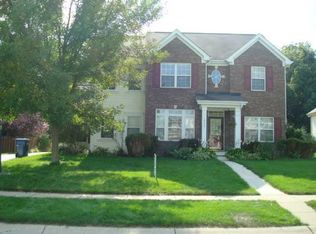
- $435,0005 bd3 ba3.3k sqft18012 Kinder Oak Dr, Noblesville, IN 46062Sold

- $400,0004 bd3 ba2.3k sqft17987 Kinder Oak Dr, Noblesville, IN 46060Sold
- $393,0004 bd2 ba2.3k sqft17987 Kinder Oak Dr, Noblesville, IN 46062Off Market
- $387,4004 bd2 ba2.6k sqft18022 Kinder Oak Dr, Noblesville, IN 46062Off Market
- $403,4004 bd2 ba2.6k sqft18022 Kinder Oak Dr, Noblesville, IN 46060Off Market
Nearby schools
GreatSchools rating
- 7/10Hazel Dell Elementary SchoolGrades: PK-5Distance: 1.8 mi
- 8/10Noblesville West Middle SchoolGrades: 6-8Distance: 2.1 mi
- 10/10Noblesville High SchoolGrades: 9-12Distance: 2.6 mi
Get a cash offer in 3 minutes
Find out how much your home could sell for in as little as 3 minutes with a no-obligation cash offer.
Estimated market value
$338,700
Get a cash offer in 3 minutes
Find out how much your home could sell for in as little as 3 minutes with a no-obligation cash offer.
Estimated market value
$338,700
- Indiana
- Hamilton County
- Noblesville
- 46062
- 18007 Kinder Oak Dr
Nearby cities
Nearby neighborhoods
Nearby zip codes
Other Noblesville Topics
