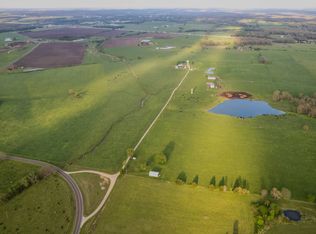
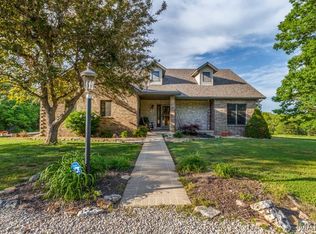
Gorgeous and conveniently located 250 acre Farm just off I-44 and Exit 123 Just North of Phillipsburg. Featuring a perfect mix of pastures, live water, and woodland with a multitude of possibilities for the discerning buyer. The entire acreage is on the east and west side of Norton Road just north of Hwy W with frontage all along I-44. The house and multiple outbuidlings are on the west side of Norton road and create a picturesque scene. The home itself is nearly 2400 sq.ft. of living space with 3 bedrooms, 3 baths, 2 living areas, formal dining, and a huge kitchen and dining room as well. Built in 1994, it has a huge deck off the back, a 3 car side entry garage, and even has a separate storage/playhouse on the south side. There are 2 huge garages/workshops, a separate 2 car/RV garage, an extra storage building and a barn that has been converted into 2 separate apartments. One upstairs and one downstairs. The entire compound overlooks a large pond to the west and forest to the north. The acreage stretches west from the house all the way to the railroad tracks. The acreage is crossfenced and has sustained a very successful and large farm for several years. There are a total of 4 parcels with the largest being 117 acres of mostly open pasture from Norton Road west partially along the highway and stretching all the way to the railway running along the northwest side. The adjoining parcel to the north is approximately 82 acres with mostly open pasture west and trees to the north. It consists of the home and all the outbuildings. The parcels on the east side of Norton are an as yet undividied 45 (m/l) acres of pasture with woods on the east side that fronts Hwy W and the I-44 junction. The last parcel is approximately 6 acres that fonts Hwy W and Norton Road. The seller is not willing to divide the total acreage at this time. An amazing property with all kinds of potential uses for the right buyer!
Active
$2,450,000
18007 Norton Drive, Phillipsburg, MO 65722
3beds
2,362sqft
:
Get pre-qualified$15,040/mo
Single Family Residence
Built in 1994
250 Acres Lot
$-- Zestimate®
$1,037/sqft
$-- HOA
What's special
Formal diningForest to the northExtra storage buildingPicturesque scene
- 300 days |
- 118 |
- 5 |
Zillow last checked:
Listing updated:
Listed by:
Stephen D Burks 417-839-5117,
Murney Associates - Primrose,
Stanley H Myers 417-823-2300,
Murney Associates - Primrose
Source: SOMOMLS as distributed by MLS GRID,MLS#: 60307153
Facts & features
Interior
Bedrooms & bathrooms
- Bedrooms: 3
- Bathrooms: 2
- Full bathrooms: 2
Heating
- Forced Air, Electric, Propane
Cooling
- Central Air, Ceiling Fan(s)
Appliances
- Included: Dishwasher, Oven
- Laundry: Wash/Dry Connection
Features
- Walk-in Shower, Laminate Counters, Marble Counters, Crown Molding, Walk-In Closet(s)
- Flooring: Carpet, Tile, Hardwood, Vinyl
- Windows: Blinds
- Has basement: No
- Has fireplace: No
- Fireplace features: None
Interior area
- Total structure area: 2,362
- Total interior livable area: 2,362 sqft
- Finished area above ground: 2,362
- Finished area below ground: 0
Property
Parking
- Total spaces: 8
- Parking features: Parking Space, Driveway, Workshop in Garage, Garage Faces Side, Garage Door Opener, RV Garage, Driveway Concrete
- Attached garage spaces: 8
- Has uncovered spaces: Yes
Features
- Patio & porch: Deck
- Exterior features: Rain Gutters
- Fencing: Barbed Wire
- Has view: Yes
- View description: Panoramic
Lot
- Size: 250 Acres
- Topography: Gently Rolling,Wooded,Open,Level
Details
- Additional structures: Pole Barn, Barn(s), Outbuilding, Storage, Workshop, RV/Boat Storage
- Parcel number: 163006000000010000
Construction
Type & style
- Home type: SingleFamily
- Architectural style: Traditional
- Property subtype: Single Family Residence
Materials
- Brick
- Foundation: Crawl Space
- Roof: Composition
Condition
- Year built: 1994
Utilities & green energy
- Sewer: Septic Tank
- Water: Rural
- Utilities for property: Cooperative
Green energy
- Energy efficient items: Thermostat
Community & HOA
Community
- Security: Smoke Detector(s)
- Subdivision: Laclede-Not in List
Location
- Region: Phillipsburg
Financial & listing details
- Price per square foot: $1,037/sqft
- Tax assessed value: $255,800
- Annual tax amount: $2,097
- Date on market: 10/13/2025
- Listing terms: Cash,Conventional
- Road surface type: Gravel
Estimated market value
Not available
Estimated sales range
Not available
$1,705/mo
Price history
| Date | Event | Price |
|---|---|---|
| 4/20/2026 | Price change | $2,450,000-9.3%$1,037/sqft |
Source:  SOMOMLS as distributed by MLS GRID #60307153 Report a problem SOMOMLS as distributed by MLS GRID #60307153 Report a problem | ||
| 10/13/2025 | Listed for sale | $2,700,000$1,143/sqft |
Source: SOMOMLS as distributed by MLS GRID #60307153 Report a problem | ||
Public tax history
| Year | Property taxes | Tax assessment |
|---|---|---|
| 2025 | $2,099 +10.2% | $46,560 +10.5% |
| 2024 | $1,904 -4.2% | $42,140 |
| 2023 | $1,988 +10.3% | $42,140 -0.4% |
| 2022 | $1,802 -7.1% | $42,330 |
| 2021 | $1,940 -0.6% | $42,330 |
| 2020 | $1,952 -1% | $42,330 |
| 2019 | $1,971 +4.9% | $42,330 -0.3% |
| 2018 | $1,879 +24.1% | $42,450 0% |
| 2017 | $1,514 | $42,460 |
| 2016 | $1,514 | $42,460 |
| 2015 | $1,514 | $42,460 +11.8% |
| 2014 | $1,514 | $37,980 |
| 2013 | $1,514 | $37,980 |
| 2010 | -- | $37,980 |
Find assessor info on the county website
Monthly payment
Est. payment
Payment breakdown
Explore the cost of this home by adjusting the details. Changes won't be saved.Climate risks
Neighborhood: 65722
Nearby schools
GreatSchools rating
- 7/10Ezard Elementary SchoolGrades: PK-6Distance: 9.1 mi
- 3/10Conway High SchoolGrades: 7-12Distance: 9.1 mi
Schools provided by the listing agent
- Elementary: Ezard
- Middle: Conway
- High: Conway
Source: SOMOMLS as distributed by MLS GRID. This data may not be complete. We recommend contacting the local school district to confirm school assignments for this home.
- $414,900-- bd-- ba-- sqft18007 Norton Dr, Phillipsburg, MO 65722Off Market
- $214,500-- bd-- ba-- sqft18007 Norton Dr, Phillipsburg, MO 65722Off Market
- $---- bd-- ba-- sqft17695 Campground Rd, Phillipsburg, MO 65722Off Market
- $416,1003 bd-- ba1.8k sqft18300 Norton Dr, Phillipsburg, MO 65722Off Market
- $308,800-- bd-- ba5.1k sqft17711 Campground Rd, Phillipsburg, MO 65722Off Market
- $300,6003 bd3 ba1.6k sqft17550 Newton Dr, Phillipsburg, MO 65722Off Market
- $284,4002 bd-- ba576 sqft17626 Campground Rd, Phillipsburg, MO 65722Off Market
- $191,2003 bd-- ba1.6k sqft17773 Route 66, Phillipsburg, MO 65722Off Market
A local agent can set up tours, give advice and negotiate with sellers.