Total monthly rent: $2,935.00 = $2,895.00 + $40/mo. Resident Benefits Package
Tucked away on a private drive, this home gives you space, privacy, and a layout that just makes sense.
Located just off Stone Ave N, you're close to everyday essentials like grocery stores, restaurants, and main commute routes, while still enjoying a quieter residential setting. It's a great balance between convenience and privacy.
The home sits off the main road, giving it a more peaceful feel. You'll appreciate the 2-car garage and the added privacy that comes with this tucked-away location.
As you enter on the main level, you're welcomed by a clean and functional entryway. This level includes two bedrooms and a full bathroom, making it ideal for guests, roommates, or a home office setup. Both bedrooms are well-sized with closet space and easy access to the bathroom.
Head upstairs and the home really opens up.
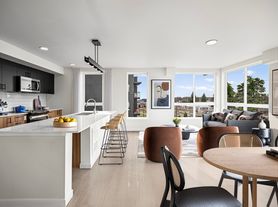
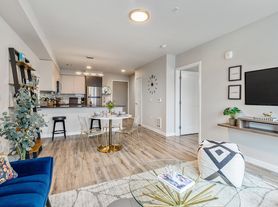
The living and dining areas are located on the upper level, giving you a more elevated, open feel. The living room features a gas fireplace, creating a warm and comfortable space to relax. There's plenty of room here for a full living setup and dining area.
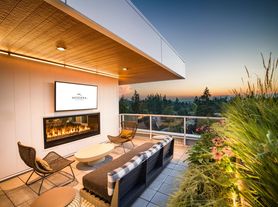
Sliding doors off the living room lead to a private deck, a great spot for fresh air, morning coffee, or winding down at the end of the day.
Kitchen
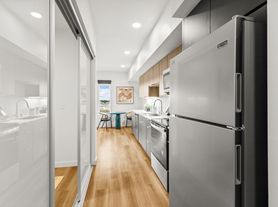
The kitchen is set just off the main living space and is designed for everyday use. It includes dishwasher, range/oven, microwave, refrigerator, and garbage disposal, along with good cabinet storage and counter space. The layout keeps everything within reach and works well whether you're cooking daily meals or something more involved.
Bedrooms and Bathrooms
The primary bedroom is located on the upper level, giving it a more private feel away from the other bedrooms. It's a comfortable space with room for a full bedroom setup and easy access to the second full bathroom.
The upstairs bathroom is conveniently located and serves both the primary bedroom and main living area.
Downstairs, the two additional bedrooms share a full bathroom on the main level, making the layout practical for shared living.
Other Features
Built in 2005
Forced air heat and hot water
Washer and dryer included
Private fenced yard
2-car garage for parking and storage
This home works well for anyone looking for a practical layout, separation of space, and a quieter location while still being close to everything.
Terms: 10-month lease. $2500 security deposit; $400 Admin fee; $50 app fee; $40/mo. Resident Benefits Package. Last month's rent staged over 4 months to ease the burden. Smoking outside only. No pets. All utilities are paid by the tenant. Renters insurance required. $500 and a signed holding agreement reserves this wonderful home exclusively for you (subject to approval), and will be credited towards security deposit at move in. to submit an inquiry or EMAIL directly for our screening criteria and more information. Please let us know your timeframe for moving. This property is available now. THANK YOU!
House for rent
$2,895/mo
Fees may apply
18007 Stone Ave N, Shoreline, WA 98133
3beds
1,710sqft
Price may not include required fees and charges. Learn more|
Single family residence
Available now
No pets
In unit laundry
Garage parking
Electric, fireplace
What's special
Gas fireplacePrivate drivePrivate fenced yardClean and functional entryway
- 48 days |
- -- |
- -- |
Zillow last checked:
Listing updated:
Travel times

Let’s turn your rent into credit progress
Build credit history with every on-time payment and get credit for the payment you’re already making.
Facts & features
Interior
Bedrooms & bathrooms
- Bedrooms: 3
- Bathrooms: 2
- Full bathrooms: 2
Heating
- Electric, Fireplace
Appliances
- Included: Dishwasher, dryer, washer
- Laundry: In Unit, Sink
Features
- Flooring: Hardwood
- Windows: Skylight(s)
- Has fireplace: Yes
Interior area
- Total interior livable area: 1,710 sqft
Property
Parking
- Parking features: Garage, Off Street
- Has garage: Yes
- Details: Contact manager
Features
- Patio & porch: Patio
Lot
- Features: Back Yard
Details
- Additional structures: Garage(s)
- Parcel number: 7276100189
Construction
Type & style
- Home type: SingleFamily
- Property subtype: Single Family Residence
Community & HOA
HOA
- Amenities included: Parking
Location
- Region: Shoreline
Financial & listing details
- Lease term: Contact For Details
Price history
| Date | Event | Price |
|---|---|---|
| 6/26/2026 | Price change | $2,895-3.3%$2/sqft |
Source: Zillow Rentals Report a problem | ||
| 6/2/2026 | Listed for rent | $2,995$2/sqft |
Source: Zillow Rentals Report a problem | ||
| 4/23/2026 | Listing removed | $2,995$2/sqft |
Source: Zillow Rentals Report a problem | ||
| 4/17/2026 | Listed for rent | $2,995$2/sqft |
Source: Zillow Rentals Report a problem | ||
| 2/26/2013 | Sold | $279,000+1.6%$163/sqft |
Source:  NWMLS as distributed by MLS GRID #437166 Report a problem NWMLS as distributed by MLS GRID #437166 Report a problem | ||
| 1/23/2013 | Pending sale | $274,500$161/sqft |
Source: Windermere Real Estate Company #437166 Report a problem | ||
| 1/14/2013 | Listed for sale | $274,500$161/sqft |
Source: Windermere Real Estate Company #437166 Report a problem | ||
Neighborhood: Meridian Park
Nearby schools
GreatSchools rating
- 8/10Meridian Park Elementary SchoolGrades: K-5Distance: 0.5 mi
- 6/10Albert Einstein Middle SchoolGrades: 6-8Distance: 1.1 mi
- 9/10Shorewood High SchoolGrades: 9-12Distance: 0.6 mi


