Lake front community in Seneca! Imagine yourself in this 3 bedroom / 2 bath home, situated on a little over 1/2 acre, in the desirable Wexford Subdivision. The yard is nicely landscaped and well maintained. If you enjoy the lake life, this is where you will want to be with amenities that include a playground, common space and boat slips (when available). Pulling up to this home you will appreciate the welcoming front porch, perfect for a couple of rocking chairs. Inside there is a formal dining room that has had the flooring removed, waiting for you to add your special touch. On the opposite side of the foyer there is an inviting great room with gas fireplace and two sets of glass doors opening up to the bright sunroom. Primary bedroom is located on the main level with an attached bathroom. Upstairs there are two large bedrooms that share a Jack n Jill bathroom with double sinks. Attached to the 3rd bedroom you will find a large 13 x 20 bonus room/playroom. The backyard features a vaulted screen porch and grilling deck with composite decking. With some TLC, this could be your dream home. Estate Sale sold AS-IS...Priced to sell! We have multiple offers on this property. Seller calling for highest and best by 3:00 pm on 11/21/23.
Sold for $305,000
$305,000
18008 Clermont Cir, Seneca, SC 29678
3beds
2,350sqft
Single Family Residence
Built in 1988
0.53 Acres Lot
$360,900 Zestimate®
$130/sqft
$2,511 Estimated rent
Home value
$360,900
$336,000 - $390,000
$2,511/mo
Zestimate® history
Owner options
List your home for rent
$2,511/mo
Rent Zestimate®
Find your next renter with Zillow Rental Manager. Plus, with online applications, you can quickly screen prospective tenants – for free.
$2,511/mo
Rent Zestimate®
Refinance and save
$2,004/mo
Est. payment
Refinancing to a lower rate could help reduce your monthly payments and save thousands over the life of the loan.
$2,004/mo
Est. payment
Explore your selling options
Work with a Zillow partner agent
Leverage their expertise and Zillow's premium Showcase listings to get your home seen by more buyers.
Get startedList with your own agent
Get your home in front of millions of buyers by listing it on Zillow.
Learn how to do itSell it yourself
Take full control of how buyers see your home on Zillow by listing For Sale by Owner (FSBO).
List your homeWhat's special
Gas fireplaceCommon spaceGreat roomComposite deckingDouble sinksFormal dining room
Zillow last checked:
Listing updated:
Listed by:
Michelle Latshaw 864-958-0669,
Jackson Stanley, REALTORS
Bought with:
Shannon Lee, 131934
Bob Hill Realty
Source: WUMLS,MLS#: 20268704 Originating MLS: Western Upstate Association of Realtors
Originating MLS: Western Upstate Association of RealtorsFacts & features
Interior
Bedrooms & bathrooms
- Bedrooms: 3
- Bathrooms: 2
- Full bathrooms: 2
- Main level bathrooms: 1
- Main level bedrooms: 1
Rooms
- Room types: Bonus Room, Dining Room, Laundry, Sunroom, Workshop
Primary bedroom
- Level: Main
- Dimensions: 11 x 15
Bedroom 2
- Level: Upper
- Dimensions: 13 x 16
Bedroom 3
- Level: Upper
- Dimensions: 11 x 13
Primary bathroom
- Level: Main
- Dimensions: 11 x 5
Bonus room
- Level: Upper
- Dimensions: 13 x 20
Den
- Level: Main
- Dimensions: 15 x 21
Dining room
- Level: Main
- Dimensions: 11 x 12
Garage
- Level: Main
- Dimensions: 14 x 22
Kitchen
- Level: Main
- Dimensions: 14 x 17
Laundry
- Level: Main
- Dimensions: 5 x 6
Sunroom
- Level: Main
- Dimensions: 12 x 14
Workshop
- Level: Main
- Dimensions: 6 x 12
Heating
- Central, Electric, Heat Pump
Cooling
- Central Air, Electric, Heat Pump
Appliances
- Included: Electric Oven, Electric Range, Electric Water Heater, Disposal, Microwave, Refrigerator, Smooth Cooktop
- Laundry: Washer Hookup, Electric Dryer Hookup
Features
- Ceiling Fan(s), Fireplace, Jack and Jill Bath, Laminate Countertop, Bath in Primary Bedroom, Main Level Primary, Smooth Ceilings, Tub Shower, Walk-In Closet(s), Workshop
- Flooring: Carpet, Hardwood, Laminate, Tile
- Windows: Wood Frames
- Basement: None,Crawl Space
- Has fireplace: Yes
- Fireplace features: Gas, Gas Log, Option
Interior area
- Total interior livable area: 2,350 sqft
- Finished area above ground: 2,350
- Finished area below ground: 0
Property
Parking
- Total spaces: 1
- Parking features: Attached, Garage, Driveway, Garage Door Opener
- Attached garage spaces: 1
Features
- Levels: Two
- Stories: 2
- Patio & porch: Deck, Front Porch, Porch, Screened
- Exterior features: Deck, Porch
Lot
- Size: 0.53 Acres
- Features: Outside City Limits, Subdivision, Sloped, Trees
Details
- Parcel number: 2410205008
Construction
Type & style
- Home type: SingleFamily
- Architectural style: Cape Cod
- Property subtype: Single Family Residence
Materials
- Vinyl Siding
- Foundation: Crawlspace
- Roof: Composition,Shingle
Condition
- Year built: 1988
Utilities & green energy
- Sewer: Septic Tank
- Water: Public
- Utilities for property: Electricity Available, Natural Gas Available, Septic Available, Water Available, Underground Utilities
Community & HOA
Community
- Features: Common Grounds/Area, Dock, Playground, Water Access, Boat Slip
- Subdivision: Wexford
HOA
- Has HOA: Yes
- Services included: Street Lights
- HOA fee: $170 annually
Location
- Region: Seneca
Financial & listing details
- Price per square foot: $130/sqft
- Tax assessed value: $304,270
- Annual tax amount: $1,102
- Date on market: 11/16/2023
- Cumulative days on market: 45 days
- Listing agreement: Exclusive Right To Sell
Price history
| Date | Event | Price |
|---|---|---|
| 12/29/2023 | Sold | $305,000+1.7%$130/sqft |
Source:  WUMLS #20268704 Report a problem WUMLS #20268704 Report a problem | ||
| 11/22/2023 | Contingent | $300,000$128/sqft |
Source: WUMLS #20268704 Report a problem | ||
| 11/16/2023 | Listed for sale | $300,000$128/sqft |
Source: WUMLS #20268704 Report a problem | ||
Public tax history
| Year | Property taxes | Tax assessment |
|---|---|---|
| 2025 | $2,895 -26.2% | $12,170 -33.4% |
| 2024 | $3,924 +76.1% | $18,260 +76.1% |
| 2023 | $2,229 | $10,370 |
| 2022 | -- | -- |
| 2021 | -- | -- |
| 2020 | -- | $247,680 |
| 2019 | -- | $247,680 |
| 2018 | -- | -- |
| 2017 | -- | -- |
| 2016 | -- | -- |
| 2015 | -- | -- |
| 2014 | -- | $10,010 |
| 2013 | -- | -- |
| 2012 | -- | -- |
| 2011 | -- | -- |
| 2010 | -- | -- |
| 2008 | -- | $9,420 |
| 2007 | -- | $9,420 |
| 2006 | -- | $9,420 |
Find assessor info on the county website
Neighborhood: 29678
Nearby homes
- $491,1003 bd2 ba2.9k sqft18012 Clermont Cir, Seneca, SC 29678Off Market
- $447,7003 bd3 ba2.5k sqft18011 Clermont Cir, Seneca, SC 29678Off Market
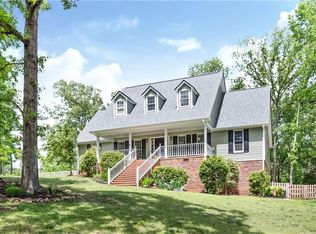
- $559,7004 bd3 ba2.8k sqft18004 Clermont Cir, Seneca, SC 29678Off Market
- $344,6004 bd3 ba1.7k sqft18016 Clermont Cir, Seneca, SC 29678Off Market
- $559,2004 bd2 ba-- sqft18003 Clermont Cir, Seneca, SC 29678Off Market
- $411,9004 bd3 ba2.1k sqft30268 Winchester Dr, Seneca, SC 29678Off Market
- $401,7003 bd3 ba2.4k sqft30264 Winchester Dr, Seneca, SC 29678Off Market
- $464,8004 bd3 ba2.7k sqft18015 Clermont Cir, Seneca, SC 29678Off Market
Nearby schools
GreatSchools rating
- 4/10Ravenel Elementary SchoolGrades: PK-5Distance: 0.8 mi
- 6/10Seneca Middle SchoolGrades: 6-8Distance: 5.4 mi
- 6/10Seneca High SchoolGrades: 9-12Distance: 6.1 mi
Schools provided by the listing agent
- Elementary: Ravenel Elm
- Middle: Seneca Middle
- High: Seneca High
Source: WUMLS. This data may not be complete. We recommend contacting the local school district to confirm school assignments for this home.
Get a cash offer in 3 minutes
Find out how much your home could sell for in as little as 3 minutes with a no-obligation cash offer.
Estimated market value
$360,900
Get a cash offer in 3 minutes
Find out how much your home could sell for in as little as 3 minutes with a no-obligation cash offer.
Estimated market value
$360,900
- South Carolina
- Oconee County
- Seneca
- 29678
- 18008 Clermont Cir
