Skip main navigation
Off market
Street View
  • $582,800

    18008 Kelburne Ct, Lathrop, CA 95330

    3beds
    1,857sqft
    Single Family Residence
    Built in ----
    -- sqft lot
    $582,800 Zestimate®
    $314/sqft
    $3,098 Estimated rent

    Home value

    $582,800

    $554,000 - $612,000

    $3,098/mo

    Zestimate® history
    Loading
    Loading...

    Owner options

    List your home for rent

    $3,098/mo

    Rent Zestimate®

    Find your next renter with Zillow Rental Manager. Plus, with online applications, you can quickly screen prospective tenants – for free.

    Learn more

    $3,098/mo

    Rent Zestimate®

    Refinance and save

    $3,672/mo

    Est. payment

    Refinancing to a lower rate could help reduce your monthly payments and save thousands over the life of the loan.

    See today's rates

    $3,672/mo

    Est. payment

    Explore your selling options

    Work with a Zillow partner agent

    Leverage their expertise and Zillow's premium Showcase listings to get your home seen by more buyers.

    Get started

    List with your own agent

    Get your home in front of millions of buyers by listing it on Zillow.

    Learn how to do it

    Sell it yourself

    Take full control of how buyers see your home on Zillow by listing For Sale by Owner (FSBO).

    List your home

    What's special

    Two-car garageCaptivating two-story designDesignated office workspaceSpacious islandSmartphone-controlled entryRooftop solar panelsSmart thermostats

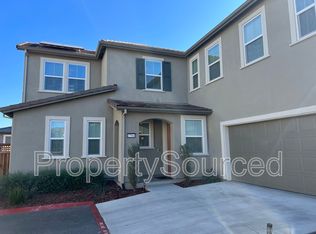
    Outline for Modern Two-Story Home at River Islands Community I. Introduction A. Overview of the Property 1. Location: 18008 Kelburne Ct, Lathrop 2. Community: The charming and peaceful River Islands Community, known for its welcoming atmosphere and beautiful surroundings. II. Property Description A. General Features 1. Captivating two-story design. 2. Size: 1,857 sq. ft., providing ample space for both relaxation and entertainment. 3. Built in 2022, offering the latest standards of modern living. B. Floor Plan 1. First Level a. Open floor plan. b. Bright and airy family room, kitchen, and dining area. Gourmet kitchen equipped with stainless steel appliances, quartz countertops, and a spacious island. c. Half bathroom for guest convenience. 2. Second Level a. Three bedrooms, each with abundant natural light and closet space. b. Designated office workspace, perfect for remote work or study. C. Parking 1. Two-car garage. III. Amenities A. Kitchen Appliances 1. Dishwasher. 2. Stainless steel refrigerator. 3. Oven and microwave. 4. Salt-based water softening system. B. Climate Control 1. Air conditioning and heating systems ensuring year-round comfort. 2. Smart thermostats. C. Laundry Facilities 1. GE washer and dryer. D. Security Features 1. Ring security cameras. 2. Smartphone-controlled entry. E. Eco-Friendly Features 1. EV charging port. 2. Rooftop solar panels to harness sunlight and reduce energy costs. F. Outdoor Features 1. Thoughtfully designed wooden plant bed in the backyard, perfect for gardening enthusiasts. 2. Fenced yard and patio area. G. Interior Features 1. Carpeted rooms. 2. Enhanced security measures for peace of mind. IV. Community and Location A. Nearby Amenities 1. Shopping and dining options available in Lathrop and Tracy. A waterfront dining restaurant within the community. 2. Easy access to family-friendly community parks, walking/biking trails, sports fields, and scenic lakes. 3. Commuting is a breeze with easy access to I-5 and the ACE Train. B. Family-Friendly Environment 1. Tranquil location at the end of a cul-de-sac. 2. Safe space for children to play freely and ride bikes without ongoing traffic. V. Homeowners' Association (HoA) A. Responsibilities 1. Lawn maintenance surrounding the property. B. Benefits 1. Ensures a well-kept community, ideal for comfortable and enjoyable living. VI. Educational Opportunities A. Access to Charter Schools within the River Islands Community 1. Epic Academy (K-8) focused on personalized student development. 2. STEAM Academy (K-8) emphasizing science, technology, engineering, arts, and mathematics. 3. River Islands Technology Academy (RiTech, K-8) dedicated to preparing tech-savvy students. 4. High School (9-12) providing excellent educational pathways. VII. Rental Information A. Lease Terms 1. Minimum 12-month lease. 2. Renters are responsible for utilities. B. Pet Policy 1. One pet under 25 lbs may be considered. C. Smoking Policy 1. No smoking permitted. D. Insurance Requirement 1. Rental insurance required Owner's Responsibility: HoA fees, Water Softening System, Solar rental. VIII. Conclusion A. A heartfelt invitation to explore this exceptional property and seize the opportunity to call it home, where modern living meets community charm. The owner covers the Homeowners Association (HOA) fees, the monthly rent for the salt-based water softening system, and the solar rental. The renter is responsible for gas, electricity, water usage, garbage charges. Smoking is not allowed on the premises. A pet weighing less than 25 pounds may be allowed, with a required security deposit of $300.

    This property is off market, which means it's not currently listed for sale or rent on Zillow. This may be different from what's available on other websites or public sources.

    Zillow last checked:

    Listing updated:

    Source: Zillow Rentals

    Facts & features

    Interior

    Bedrooms & bathrooms
    • Bedrooms: 3
    • Bathrooms: 3
    • Full bathrooms: 2
    • 1/2 bathrooms: 1
    Heating
    • Forced Air
    Cooling
    • Central Air
    Appliances
    • Included: Dishwasher, Dryer, Freezer, Microwave, Refrigerator, Washer
    • Laundry: In Unit
    Features
    • View
    • Flooring: Carpet, Hardwood, Tile
    Interior area
    • Total interior livable area: 1,857 sqft

    Property

    Parking
    • Parking features: Attached
    • Has attached garage: Yes
    • Details: Contact manager
    Features
    • Exterior features: Barbecue, Electric Vehicle Charging Station, Electricity not included in rent, Garbage not included in rent, Gas not included in rent, Heating system: Forced Air, Smart thermostats, View Type: Ring cameras for surrounding views., Water not included in rent
    Details
    • Parcel number: 210760340000

    Construction

    Type & style
    • Home type: SingleFamily
    • Property subtype: Single Family Residence

    Community & HOA

    Community
    • Deposit fee: $2,955
    Location
    • Region: Lathrop

    Financial & listing details

    • Price per square foot: $314/sqft
    • Tax assessed value: $627,613
    • Annual tax amount: $12,603
    • Date on market: 2/13/2025
    • Date available: 03/22/2025
    • Lease term: 1 Year

    Price history

    DateEventPrice
    2/25/2025Listing removed$2,955$2/sqft
    Source: Zillow Rentals Report a problem
    2/13/2025Listed for rent$2,955$2/sqft
    Source: Zillow Rentals Report a problem
    12/15/2022Sold$603,500-1.6%$325/sqft
    Source: Public Record Report a problem
    11/1/2022Listed for sale$613,243-7%$330/sqft
    Source: Lennar Homes Report a problem
    9/26/2022Listing removed--
    Source: Lennar Homes Report a problem
    9/17/2022Price change$659,243-1.1%$355/sqft
    Source: Lennar Homes Report a problem
    9/16/2022Listed for sale$666,243+0.3%$359/sqft
    Source: Lennar Homes Report a problem
    4/4/2022Listing removed--
    Source: Lennar Homes Report a problem
    4/2/2022Listed for sale$664,243$358/sqft
    Source: Lennar Homes Report a problem

    Public tax history

    YearProperty taxesTax assessment
    2025$12,603 +2.6%$627,613 +2%
    2024$12,286 +2%$615,307 +2%
    2023$12,046 +28.3%$603,243 +768.7%
    2022$9,388 $69,441
    Find assessor info on the county website

    Neighborhood: 95330

    Nearby schools

    GreatSchools rating
    Get a cash offer in 3 minutes
    Find out how much your home could sell for in as little as 3 minutes with a no-obligation cash offer.
    Estimated market value
    $582,800
    Get a cash offer in 3 minutes
    Find out how much your home could sell for in as little as 3 minutes with a no-obligation cash offer.
    Estimated market value
    $582,800