Large showerFarmhouse style sinkFlexible and functional layoutBonus roomLarge islandWalk-in closetSecond walk in closet


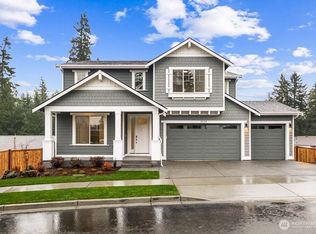
Model Home at Shadow Creek is now available! Welcome to Shadow Creek by RM Homes- The 3070 plan offers a flexible & functional layout. Main floor bedroom/office and 3/4 bath is perfect for a separate workspace or guests. An entertainer's kitchen with quartz counters, large island, KitchenAid appliances, soft close cabinets with roll-out shelves, tile backsplash, farmhouse style sink, and walk in pantry. Comfortable and spacious great room with dramatic, fully tiled indoor/outdoor FP & covered porch for year around use. Second floor offers an expansive primary BR with sitting area, walk-in closet & ensuite. Luxurious bath with extensive tile, free-standing soaking tub, large shower and second walk in closet. Two more bedrooms, main bath, bonus room, and utility room. 3 CAR GARAGE, EV charger, AC, full landscaping with irrigation, and fence. Close to highways, shopping, dining, & schools.
2 days
|
144
|
9
|
Zillow last checked:
Listing updated:
Listed by:
Margaret Rossetti,
Matrix Real Estate, LLC
Source: NWMLS as distributed by MLS GRID,MLS#: 2560973
Facts & features
Interior
Bedrooms & bathrooms
Bedrooms: 4
Bathrooms: 3
Full bathrooms: 2
3/4 bathrooms: 1
Main level bathrooms: 1
Main level bedrooms: 1
Bedroom
Level: Second
Bathroom full
Level: Second
Bonus room
Level: Second
Utility room
Level: Second
Heating
Fireplace, Forced Air, Heat Pump, Electric, Natural Gas
Cooling
Heat Pump
Appliances
Included: Dishwasher, Disposal, Microwave, Refrigerator, Stove(s)/Range(s), Dishwasher(s), Garbage Disposal, Microwave(s), Refrigerator(s), Water Heater: Electric, Water Heater Location: Garage
Patio & porch: Bath Off Primary, Dbl Pane/Storm Window, Fireplace, High Tech Cabling, Pantry, Sprinkler System, Walk-In Closet(s), Water Heater
Has view: Yes
View description: Territorial
Lot
Size: 6,738 Square Feet
Features: Cul-De-Sac, Dead End Street, Open Lot, Paved, Sidewalk, Deck, Electric Car Charging, Fenced-Fully, Gas Available, High Speed Internet, Irrigation, Outdoor Fireplace, Patio, Sprinkler System
Details
Parcel number: 7702060080
Zoning description: Jurisdiction: County
Special conditions: Standard
Construction
Type & style
Home type: SingleFamily
Architectural style: 2 Story
Property subtype: Single Family Residence
Materials
Cement Planked, Cement Plank
Foundation: Poured Concrete
Roof: Composition
Condition
Very Good
New construction: Yes
Year built: 2026
Details
Builder name: RM Homes
Utilities & green energy
Electric: Company: PSE
Sewer: Sewer Connected, Company: Soos Creek Sewer District
Source: NWMLS as distributed by MLS GRID #2560973Report a problem
Public tax history
Tax history is unavailable.
Monthly payment
Est. payment$--/mo
Payment breakdown
Explore the cost of this home by adjusting the details. Changes won't be saved.
Principal & interest
$1,547
Mortgage insurance
$0
Property taxes
$170
Home insurance
$105
HOA fees
$0
Utilities
Not included
All calculations are estimates and provided by Zillow, Inc. for informational purposes only. Actual amounts may vary.
HOA fees may include property taxes on listings classified as Co-Ops. Contact the listing agent and/or owner for fee details.
Mortgage interest rates are dependent on a number of factors, including credit score, down payment, and repayment length. Interest rate data provided by Zillow Group Marketplace, Inc. as of 1/1/1970 from various mortgage lenders with which we have lead or other similar arrangements; the Estimated Payment is an average of those rates.
See how much you could borrow to make a competitive offer.
Source: NWMLS as distributed by MLS GRID. This data may not be complete. We recommend contacting the local school district to confirm school assignments for this home.