Imagine pulling into your driveway at 18009 Densworth Mews, a refreshing three-sided brick home nestled in one of Gainesville’s most desirable neighborhoods—Piedmont South. This isn’t just another address; it’s where morning light floods your breakfast nook, neighbors are out walking at dusk, and the rhythm of family life feels easy yet elevated. Step through the front door and you’re greeted by gleaming hardwoods, fresh paint throughout and a grand two-story foyer that sets the tone for everyday living and effortless entertaining. To your left is space perfect for an office, morning coffee or a cozy reading nook. To the right, a soft, sunlit formal dining room with a bay window inviting fresh light, candlelit dinners and holiday feasts. The heart of the home is the kitchen which offers the ability to hosts moments for family and friends. Granite countertops, an island that’s equal parts prep space and gathering place, and a seamless flow into the family room with its wainscoting and gas fireplace make this space feel warm and loved. Step into the bright morning room and picture weekend brunches spilling out onto the brick patio, and of course the scent of coffee blending with fresh air is a great reminder that you picked a special place to call home. Upstairs, the owner’s suite becomes your private retreat. Vaulted ceilings give a sense of space and calm after a long day. Three additional bedrooms offer flexibility for family and guests alike. Brand new carpeting throughout combined with a thoughtful layout ensures comfort and privacy for all. Downstairs, the finished lower level complete with new carpet, surround-sound wiring and space for a rec room invites movie nights, workout sessions, or a future guest suite. There’s even potential to expand with a fifth bedroom or add a full bath if you wanted to increase the value and elevate the space. But the story of this home doesn’t end at the front door. Living here means enjoying everything Gainesville and Piedmont South have to offer: Community amenities that enrich everyday life including an outdoor pool, tennis and basketball courts, a clubhouse, fitness center, scenic trails, playgrounds and activities hosted by the community where memories are made. Top-rated schools close by, make mornings easier and routes shorter. Location that works with your lifestyle including five grocery stores under ten minutes away, a variety of dining and shopping options nearby, and major commuter access via public transportation and the HOT lanes to points north and south. A 2-car brick garage, fenced rear yard, fresh paint and carpets throughout, and updates like a new HVAC system with humidifier and warranty add both comfort and peace of mind. Here, your day begins with sunshine in the morning room and ends with laughter on the patio. Weekends blur into backyard barbecues, neighborhood strolls, and trips to favorite local spots. Weekday commutes become easier with transit options and quick highway access. This is more than a house. It’s a backdrop for life, growth, and a place where your next chapter feels ready to write itself.
Sold for $777,777
$777,777
18009 Densworth Mews, Gainesville, VA 20155
4beds
3,514sqft
Single Family Residence
Built in 2005
5,423 Square Feet Lot
$778,500 Zestimate®
$221/sqft
$3,900 Estimated rent
Home value
$778,500
$724,000 - $841,000
$3,900/mo
Zestimate® history
Owner options
List your home for rent
$3,900/mo
Rent Zestimate®
Find your next renter with Zillow Rental Manager. Plus, with online applications, you can quickly screen prospective tenants – for free.
$3,900/mo
Rent Zestimate®
Refinance and save
$4,989/mo
Est. payment
Refinancing to a lower rate could help reduce your monthly payments and save thousands over the life of the loan.
$4,989/mo
Est. payment
Explore your selling options
Work with a Zillow partner agent
Leverage their expertise and Zillow's premium Showcase listings to get your home seen by more buyers.
Get startedList with your own agent
Get your home in front of millions of buyers by listing it on Zillow.
Learn how to do itSell it yourself
Take full control of how buyers see your home on Zillow by listing For Sale by Owner (FSBO).
List your homeWhat's special
Fenced rear yardBrick patioThree-sided brick homeFresh paint throughoutGleaming hardwoodsGranite countertopsBrand new carpeting throughout
Zillow last checked:
Listing updated:
Listed by:
Phillip Simon 571-226-0556,
EXP Realty, LLC
Bought with:
Sarah Brown, 225244863
RE/MAX Gateway
Source: Bright MLS,MLS#: VAPW2111196
Facts & features
Interior
Bedrooms & bathrooms
- Bedrooms: 4
- Bathrooms: 4
- Full bathrooms: 2
- 1/2 bathrooms: 2
- Main level bathrooms: 1
Basement
- Area: 1350
Heating
- Forced Air, Natural Gas
Cooling
- Central Air, Electric
Appliances
- Included: Microwave, Dryer, Washer, Cooktop, Dishwasher, Disposal, Ice Maker, Refrigerator, Oven, Gas Water Heater
Features
- Ceiling Fan(s), Dry Wall
- Flooring: Hardwood
- Windows: Window Treatments
- Basement: Finished
- Number of fireplaces: 1
Interior area
- Total structure area: 3,852
- Total interior livable area: 3,514 sqft
- Finished area above ground: 2,502
- Finished area below ground: 1,012
Property
Parking
- Total spaces: 4
- Parking features: Garage Door Opener, Detached, Driveway
- Garage spaces: 2
- Uncovered spaces: 2
Accessibility
- Accessibility features: None
Features
- Levels: Three
- Stories: 3
- Pool features: Community
Lot
- Size: 5,423 Square Feet
Details
- Additional structures: Above Grade, Below Grade
- Parcel number: 7398207860
- Zoning: PMR
- Special conditions: Standard
Construction
Type & style
- Home type: SingleFamily
- Architectural style: Colonial
- Property subtype: Single Family Residence
Materials
- Brick, Vinyl Siding
- Foundation: Other, Brick/Mortar
- Roof: Shingle
Condition
- Excellent
- New construction: No
- Year built: 2005
Utilities & green energy
- Sewer: Public Sewer
- Water: Public
- Utilities for property: Cable Connected
Community & HOA
Community
- Subdivision: Piedmont South
HOA
- Has HOA: Yes
- Amenities included: Basketball Court, Clubhouse, Fitness Center, Jogging Path, Pool, Tennis Court(s), Tot Lots/Playground, Common Grounds, Community Center, Lake, Meeting Room, Party Room, Picnic Area, Reserved/Assigned Parking
- Services included: Management, Pool(s), Snow Removal, Trash, Common Area Maintenance, Road Maintenance
- HOA fee: $189 monthly
Location
- Region: Gainesville
Financial & listing details
- Price per square foot: $221/sqft
- Tax assessed value: $723,800
- Annual tax amount: $6,701
- Date on market: 3/12/2026
- Listing agreement: Exclusive Right To Sell
- Ownership: Fee Simple
Price history
| Date | Event | Price |
|---|---|---|
| 4/6/2026 | Sold | $777,777+0.4%$221/sqft |
Source:  Bright MLS #VAPW2111196 Report a problem Bright MLS #VAPW2111196 Report a problem | ||
| 3/12/2026 | Contingent | $775,000$221/sqft |
Source: Bright MLS #VAPW2111196 Report a problem | ||
| 3/12/2026 | Listed for sale | $775,000+1.3%$221/sqft |
Source: Bright MLS #VAPW2111196 Report a problem | ||
| 8/11/2025 | Listing removed | $765,000$218/sqft |
Source: Bright MLS #VAPW2098342 Report a problem | ||
| 7/16/2025 | Listed for sale | $765,000+55.8%$218/sqft |
Source: Bright MLS #VAPW2098342 Report a problem | ||
| 6/11/2020 | Sold | $491,000+1.3%$140/sqft |
Source: Public Record Report a problem | ||
| 4/23/2020 | Listed for sale | $484,900+10.2%$138/sqft |
Source: Century 21 Redwood Realty #VAPW493070 Report a problem | ||
| 11/5/2013 | Sold | $440,000-28.7%$125/sqft |
Source: Public Record Report a problem | ||
| 1/25/2006 | Sold | $616,947$176/sqft |
Source: Public Record Report a problem | ||
Public tax history
| Year | Property taxes | Tax assessment |
|---|---|---|
| 2025 | $7,097 +7.9% | $723,800 +9.4% |
| 2024 | $6,579 -2.3% | $661,500 +2.2% |
| 2023 | $6,735 +1.2% | $647,300 +9.5% |
| 2022 | $6,658 +8% | $590,900 +16.8% |
| 2021 | $6,165 +5.4% | $505,700 +6.4% |
| 2020 | $5,847 +110.7% | $475,200 +3.4% |
| 2019 | $2,775 -47.2% | $459,700 +5.6% |
| 2018 | $5,255 +0.7% | $435,200 -0.4% |
| 2017 | $5,219 | $436,900 +2.2% |
| 2016 | $5,219 -0.8% | $427,600 -1.8% |
| 2015 | $5,259 | $435,400 +3.2% |
| 2014 | $5,259 | $421,800 +11.8% |
| 2013 | -- | $377,200 +9.7% |
| 2012 | -- | $343,800 +8.1% |
| 2010 | -- | $318,000 -2.3% |
| 2009 | -- | $325,500 -23.4% |
| 2008 | -- | $425,200 -9.8% |
| 2007 | -- | $471,400 -14.6% |
| 2006 | -- | $551,800 |
Find assessor info on the county website
Neighborhood: 20155
Nearby homes
- $704,2004 bd3 ba2k sqft18005 Densworth Mews, Gainesville, VA 20155Off Market
- $746,9004 bd3 ba2.4k sqft18013 Densworth Mews, Gainesville, VA 20155Off Market
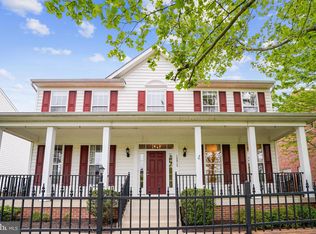
- $725,0003 bd4 ba2.5k sqft18024 Densworth Mews, Gainesville, VA 20155Sold
- $682,3003 bd3 ba2k sqft18001 Densworth Mews, Gainesville, VA 20155Off Market
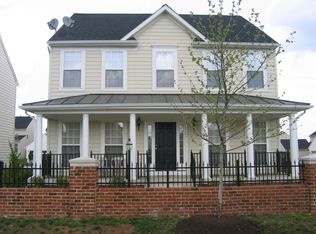
- $729,1004 bd4 ba3k sqft18017 Densworth Mews, Gainesville, VA 20155Off Market
- $739,0004 bd3 ba2.4k sqft18004 Densworth Mews, Gainesville, VA 20155Sold
- $730,9004 bd2 ba2.4k sqft18014 Densworth Mews, Gainesville, VA 20155Off Market
- $709,2003 bd3 ba2k sqft18021 Densworth Mews, Gainesville, VA 20155Off Market
Nearby schools
GreatSchools rating
- 10/10Haymarket Elementary SchoolGrades: PK-5Distance: 1.6 mi
- 6/10Bull Run Middle SchoolGrades: 6-8Distance: 1.2 mi
- 7/10Gainesville HighGrades: 9-11Distance: 2.7 mi
Schools provided by the listing agent
- Elementary: Haymarket
- Middle: Bull Run
- High: Battlefield
- District: Prince William County Public Schools
Source: Bright MLS. This data may not be complete. We recommend contacting the local school district to confirm school assignments for this home.
Get a cash offer in 3 minutes
Find out how much your home could sell for in as little as 3 minutes with a no-obligation cash offer.
Estimated market value
$778,500
Get a cash offer in 3 minutes
Find out how much your home could sell for in as little as 3 minutes with a no-obligation cash offer.
Estimated market value
$778,500
- Virginia
- Prince William County
- Gainesville
- 20155
- 18009 Densworth Mews
Nearby cities
Nearby zip codes
Other Gainesville Topics
