Skip main navigation
Sold for $1,525,000
  • Listed by: Kase Real Estate • Keven Stirdivant • Contact: 9493555947
    Bought with: COR Homes
    $1,525,000

    18009 Hazel Ct, Fountain Valley, CA 92708

    3beds
    1,850sqft
    Single Family Residence
    Built in 2025
    3,749 Square Feet Lot
    $1,486,100 Zestimate®
    $824/sqft
    $5,179 Estimated rent

    Home value

    $1,486,100

    $1.41M - $1.56M

    $5,179/mo

    Zestimate® history
    Loading
    Loading...

    Owner options

    List your home for rent

    $5,179/mo

    Rent Zestimate®

    Find your next renter with Zillow Rental Manager. Plus, with online applications, you can quickly screen prospective tenants – for free.

    Learn more

    $5,179/mo

    Rent Zestimate®

    Refinance and save

    $10,160/mo

    Est. payment

    Refinancing to a lower rate could help reduce your monthly payments and save thousands over the life of the loan.

    See today's rates

    $10,160/mo

    Est. payment

    Explore your selling options

    Work with a Zillow partner agent

    Leverage their expertise and Zillow's premium Showcase listings to get your home seen by more buyers.

    Get started

    List with your own agent

    Get your home in front of millions of buyers by listing it on Zillow.

    Learn how to do it

    Sell it yourself

    Take full control of how buyers see your home on Zillow by listing For Sale by Owner (FSBO).

    List your home

    What's special

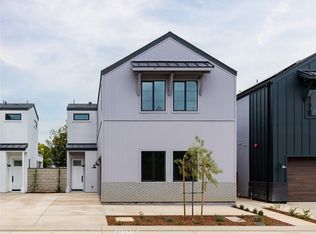
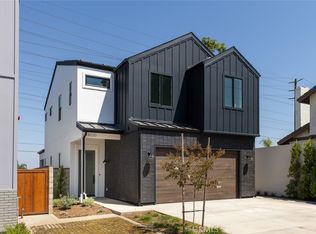
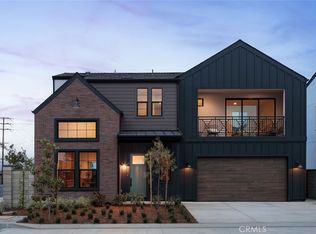
    Discover 18009 Hazel Court, presented by Bonanni Development, and part of the exclusive Oakpointe community—Fountain Valley’s premier collection of 15 modern luxury single-family residences. Located at 8572 Talbert Ave, Fountain Valley, CA 92708, this address marks the entrance to this exciting development. This home features Plan 2 (Lot 8), one of four thoughtfully designed floor plans, offering 1,850 sq. ft. of well-designed living space, with 3 bedrooms and 2.5 baths and an upstairs loft space, making it a rare and highly sought-after opportunity. The thoughtfully designed layout includes an open-concept living area with 10-foot ceilings, an upstairs laundry room, and a spacious California room in the backyard, perfect for seamless indoor-outdoor living. The primary suite serves as a private retreat, featuring a luxurious en-suite bathroom and a generous walk-in closet. Two additional bedrooms provide flexibility for family, guests, or a home office, with a shared bathroom for added convenience. Ideally located in prime Fountain Valley, Oakpointe offers easy access to top-rated schools, shopping, and dining, and is just minutes from Huntington Beach, blending coastal charm with everyday convenience. Interior photos shown are of the plan 2 model home and are for illustrative purposes only. Actual finishes and features may vary. Buyer to verify all information with the developer.

    Zillow last checked:

    Listing updated:

    Listed by:

    Keven Stirdivant DRE #01434793 9493555947,

    Kase Real Estate,

    Joshua Busch DRE #02060389 805-503-8205,

    Kase Real Estate

    Bought with:

    Angela Joe, DRE #01467310

    COR Homes

    Source: CRMLS,MLS#: OC25224871MLS LogoOriginating MLS: California Regional MLS

    Facts & features

    Interior

    Bedrooms & bathrooms
    • Bedrooms: 3
    • Bathrooms: 3
    • Full bathrooms: 2
    • 1/2 bathrooms: 1
    • Main level bathrooms: 1
    Rooms
    • Room types: Bedroom
    Bedroom
    • Features: All Bedrooms Up
    Cooling
    • Central Air
    Appliances
    • Laundry: Upper Level
    Features
    • All Bedrooms Up
    • Has fireplace: No
    • Fireplace features: None
    • Common walls with other units/homes: No Common Walls
    Interior area
    • Total interior livable area: 1,850 sqft

    Property

    Parking
    • Total spaces: 2
    • Parking features: Garage - Attached
    • Attached garage spaces: 2
    Features
    • Levels: Two
    • Stories: 2
    • Entry location: Front Door
    • Pool features: None
    • Has view: Yes
    • View description: None
    Lot
    • Size: 3,749 Square Feet
    • Features: Back Yard
    Details
    • Special conditions: Standard

    Construction

    Type & style
    • Home type: SingleFamily
    • Property subtype: Single Family Residence
    Condition
    • New construction: Yes
    • Year built: 2025
    Details
    • Builder name: Bonanni Development

    Utilities & green energy

    • Sewer: Public Sewer
    • Water: Public

    Community & HOA

    Community
    • Features: Curbs
    • Subdivision: Oakpointe
    HOA
    • Has HOA: Yes
    • Amenities included: Call for Rules
    • HOA fee: $212 monthly
    • HOA name: Elgin Rogers
    • HOA phone: 877-411-9449
    Location
    • Region: Fountain Valley

    Financial & listing details

    • Price per square foot: $824/sqft
    • Date on market: 9/30/2025
    • Listing terms: Cash,Cash to New Loan,Conventional

    Price history

    DateEventPrice
    9/11/2025Sold$1,525,000$824/sqft
    Source: CRMLS #OC25224871 Report a problem

    Public tax history

    Tax history is unavailable.

    Neighborhood: 92708

    Nearby schools

    GreatSchools rating
    Get a cash offer in 3 minutes
    Find out how much your home could sell for in as little as 3 minutes with a no-obligation cash offer.
    Estimated market value
    $1,486,100
    Get a cash offer in 3 minutes
    Find out how much your home could sell for in as little as 3 minutes with a no-obligation cash offer.
    Estimated market value
    $1,486,100