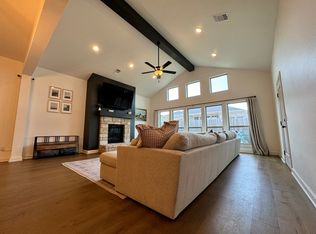
Welcome to your dream home—a thoughtfully designed residence that blends modern luxury with exceptional functionality and everyday convenience. Step inside through a spacious, inviting front entry bathed in abundant natural light, setting a warm and welcoming tone from the moment you arrive. The expansive living area is perfect for relaxing or entertaining, highlighted by a stacked stone fireplace and oversized windows that flood the space with light. The heart of the home is the chef-inspired kitchen, boasting sleek quartz countertops, a stylish tile backsplash, a gas cooktop, stainless steel appliances, and an abundance of storage with a walk-in pantry. Off the pantry is a Harry Potter like room for fun or extra storage. The intelligent floorplan shines with thoughtful details, including a convenient mud bench just off the garage entrance walkway. This connects to the primary suite closet, allowing you to change shoes or clothes upon arrival without traipsing through the entire house. The primary suite offers a peaceful retreat with plenty of room. The primary bathroom features a large soaking tub, and dual sinks. Tall ceilings grace most of the home, creating an open, airy atmosphere throughout. Upstairs, discover a fantastic bonus living area complete with a full bathroom and closet—perfect for a media room, play space, guest suite, or hangout retreat. Additional highlights include an oversized garage and tankless water heater. This home delivers smart design, high-end finishes, and practical luxuries in every corner. Don't miss the opportunity to make it yours!
Owner/Agents (159945,183874)
Pending
Price cut: $10K (5/20)
$450,000
18009 Marea Dr, Edmond, OK 73012
4beds
2,888sqft
Single Family Residence
Built in 2022
7,662 Square Feet Lot
$448,400 Zestimate®
$156/sqft
$20/mo HOA
What's special
Sleek quartz countertopsChef-inspired kitchenStacked stone fireplaceStylish tile backsplashOversized garageStainless steel appliancesGas cooktop
- 130 days |
- 73 |
- 0 |
Zillow last checked:
Listing updated:
Listed by:
Micah McGahan 405-740-4808,
Brix Realty
Source: MLSOK/OKCMAR as distributed by MLS GRID,MLS#: 1219133
Facts & features
Interior
Bedrooms & bathrooms
- Bedrooms: 4
- Bathrooms: 4
- Full bathrooms: 3
- 1/2 bathrooms: 1
Heating
- Has Heating (Unspecified Type)
Cooling
- Has cooling: Yes
Appliances
- Included: Gas Oven, Gas Range
Features
- Number of fireplaces: 1
- Fireplace features: Electric
Interior area
- Total structure area: 2,888
- Total interior livable area: 2,888 sqft
Property
Parking
- Total spaces: 2
- Parking features: Garage
- Garage spaces: 2
Features
- Levels: One and One Half
- Stories: 1.5
- Patio & porch: Patio, Porch
Lot
- Size: 7,662 Square Feet
- Features: Interior Lot
Details
- Parcel number: 18009NONEMarea73012
- Special conditions: Owner Associate
Construction
Type & style
- Home type: SingleFamily
- Architectural style: Craftsman
- Property subtype: Single Family Residence
Materials
- Brick & Frame
- Foundation: Slab
Condition
- Year built: 2022
Details
- Builder name: Ideal Homes
Community & HOA
HOA
- Has HOA: Yes
- Services included: Greenbelt, Common Area Maintenance
- HOA fee: $240 annually
Location
- Region: Edmond
Financial & listing details
- Price per square foot: $156/sqft
- Tax assessed value: $489,000
- Annual tax amount: $6,472
- Date on market: 3/14/2026
- Listing terms: Conventional,Sell FHA or VA
Estimated market value
$448,400
$426,000 - $471,000
$3,316/mo
Price history
| Date | Event | Price |
|---|---|---|
| 6/10/2026 | Pending sale | $450,000$156/sqft |
Source:  MLSOK/OKCMAR as distributed by MLS GRID #1219133 Report a problem MLSOK/OKCMAR as distributed by MLS GRID #1219133 Report a problem | ||
| 5/20/2026 | Price change | $450,000-2.2%$156/sqft |
Source: MLSOK/OKCMAR as distributed by MLS GRID #1219133 Report a problem | ||
| 5/11/2026 | Price change | $460,000-1.1%$159/sqft |
Source: MLSOK/OKCMAR as distributed by MLS GRID #1219133 Report a problem | ||
| 4/21/2026 | Price change | $465,000-2.1%$161/sqft |
Source: MLSOK/OKCMAR as distributed by MLS GRID #1219133 Report a problem | ||
| 4/8/2026 | Price change | $475,000-2.1%$164/sqft |
Source: MLSOK/OKCMAR as distributed by MLS GRID #1219133 Report a problem | ||
| 3/24/2026 | Price change | $485,000-2%$168/sqft |
Source: MLSOK/OKCMAR as distributed by MLS GRID #1219133 Report a problem | ||
| 3/14/2026 | Listed for sale | $495,000+23.8%$171/sqft |
Source: MLSOK/OKCMAR as distributed by MLS GRID #1219133 Report a problem | ||
| 3/2/2026 | Listing removed | $400,000$139/sqft |
Source: My State MLS #11559386 Report a problem | ||
| 1/23/2026 | Contingent | $400,000$139/sqft |
Source: My State MLS #11559386 Report a problem | ||
| 1/7/2026 | Price change | $400,000-3.6%$139/sqft |
Source: My State MLS #11559386 Report a problem | ||
| 12/15/2025 | Price change | $415,000-2.4%$144/sqft |
Source: My State MLS #11559386 Report a problem | ||
| 11/17/2025 | Price change | $425,000-5.5%$147/sqft |
Source: My State MLS #11559386 Report a problem | ||
| 10/20/2025 | Price change | $449,900-5.3%$156/sqft |
Source: My State MLS #11559386 Report a problem | ||
| 9/26/2025 | Price change | $475,000-9.5%$164/sqft |
Source: My State MLS #11559386 Report a problem | ||
| 9/8/2025 | Price change | $525,000-4.5%$182/sqft |
Source: My State MLS #11559386 Report a problem | ||
| 8/21/2025 | Listed for sale | $550,000+17.8%$190/sqft |
Source: My State MLS #11559386 Report a problem | ||
| 8/24/2022 | Sold | $466,791+824.3%$162/sqft |
Source: MLSOK/OKCMAR as distributed by MLS GRID #1007078 Report a problem | ||
| 1/24/2022 | Sold | $50,500$17/sqft |
Source: Public Record Report a problem | ||
Public tax history
| Year | Property taxes | Tax assessment |
|---|---|---|
| 2025 | $6,472 +1.9% | $53,790 +1.6% |
| 2024 | $6,354 +4% | $52,965 +3.2% |
| 2023 | $6,108 +10765.5% | $51,315 +10864.7% |
| 2022 | $56 | $468 |
Find assessor info on the county website
Monthly payment
Est. payment
Payment breakdown
Explore the cost of this home by adjusting the details. Changes won't be saved.Climate risks
Neighborhood: 73012
Nearby schools
GreatSchools rating
- 8/10West Field Elementary SchoolGrades: PK-5Distance: 0.4 mi
- 7/10Heartland Middle SchoolGrades: 6-8Distance: 1.4 mi
- 9/10Santa Fe High SchoolGrades: 9-12Distance: 2.6 mi
Schools provided by the listing agent
- Elementary: West Field ES
- Middle: Heartland MS
- High: Santa Fe HS
Source: MLSOK/OKCMAR as distributed by MLS GRID. This data may not be complete. We recommend contacting the local school district to confirm school assignments for this home.
- $408,1003 bd2 ba2.3k sqft18013 Marea Dr, Edmond, OK 73012Off Market
- $371,2003 bd2 ba1.9k sqft18005 Marea Dr, Edmond, OK 73012Off Market
- $373,4004 bd2 ba1.8k sqft18017 Marea Dr, Edmond, OK 73012Off Market
- $384,3003 bd2 ba2k sqft18100 Jimenez Dr, Edmond, OK 73012Off Market
- $301,5003 bd1 ba1.8k sqft18012 Jimenez Dr, Edmond, OK 73012Off Market
- $419,8004 bd3 ba2.4k sqft18008 Jimenez Dr, Edmond, OK 73012Off Market
- $362,5004 bd2 ba2.1k sqft18104 Jimenez Dr, Edmond, OK 73012Sold
- $413,1003 bd2 ba2.1k sqft18001 Marea Dr, Edmond, OK 73012Off Market
A local agent can set up tours, give advice and negotiate with sellers.
Similar homes
- $409,7774 bd2 ba2.3k sqft18208 Jimenez Dr, Edmond, OK 73012For Sale
 MLS ID #1233459, Terra Myers, Keller Williams Central OK. MLSOK/OKCMAR as distributed by MLS GRID
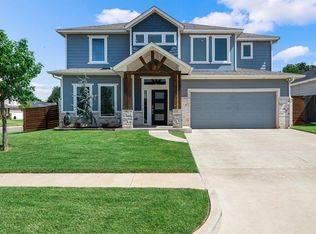
 - $465,0004 bd4 ba2.6k sqft633 NW 183rd St, Edmond, OK 73012For Sale
 MLS ID #1231647, Karen Blevins, Chinowth & Cohen. MLSOK/OKCMAR as distributed by MLS GRID
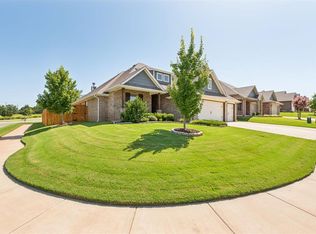
 - $425,0004 bd3 ba2.3k sqft4208 Armstead Ave, Edmond, OK 73012For Sale
 MLS ID #1238537, Sherry Stetson, Stetson Bentley Realty LLC. MLSOK/OKCMAR as distributed by MLS GRID
 - $439,5004 bd3 ba2.4k sqft712 NW 199th St, Edmond, OK 73012For Sale
 MLS ID #1228082, Rhonda Clark, Keller Williams Realty-Mulinix. MLSOK/OKCMAR as distributed by MLS GRID
 - $422,5003 bd2 ba2.1k sqft2501 NW 179th St, Edmond, OK 73012For SaleMLS ID #1221881, Kari Carnes, RE/MAX Preferred. MLSOK/OKCMAR as distributed by MLS GRID
- $498,7504 bd3 ba2.5k sqft2408 Semillon Way, Edmond, OK 73012For SaleMLS ID #1237252, Cathy McCown, Chinowth & Cohen. MLSOK/OKCMAR as distributed by MLS GRID
- $405,0003 bd3 ba2.5k sqft520 NW 176th Ter, Edmond, OK 73012For SaleMLS ID #1224161, John Askin, RE/MAX at Home. MLSOK/OKCMAR as distributed by MLS GRID
- $375,0004 bd3 ba1.9k sqft18108 Sunny Stone Ct, Edmond, OK 73012For SaleMLS ID #1214566, Joanna Haley, Keller Williams Realty Elite. MLSOK/OKCMAR as distributed by MLS GRID
- $379,5003 bd3 ba2.2k sqft504 NW 181st St, Edmond, OK 73012For SaleMLS ID #1232967, Jieren Shen, HomeSmart Stellar Realty. MLSOK/OKCMAR as distributed by MLS GRID
- $355,0003 bd2 ba1.8k sqft2965 NW 184th Ter, Edmond, OK 73012For SaleMLS ID #1223982, Patrick Moore, Your Home Sold Guaranteed-Kerr. MLSOK/OKCMAR as distributed by MLS GRID
- $499,0004 bd3 ba2.9k sqft4305 NW 153rd St, Edmond, OK 73013For SaleMLS ID #1230369, Katie Kuriakose, Keller Williams Realty Elite. MLSOK/OKCMAR as distributed by MLS GRID
- $340,0004 bd2 ba1.8k sqft17808 Rich Earth Ct, Edmond, OK 73012For SaleMLS ID #1231903, Xiang Li, Epic Real Estate. MLSOK/OKCMAR as distributed by MLS GRID
- $369,9004 bd2 ba1.8k sqft4216 NW 180th St, Edmond, OK 73012For SaleMLS ID #1210510, Jennifer Aguilar, ERA Courtyard Real Estate. MLSOK/OKCMAR as distributed by MLS GRID
- $355,9003 bd3 ba2k sqft624 NW 179th St, Edmond, OK 73012For SaleMLS ID #1222973, Wenona Jones, Chinowth & Cohen. MLSOK/OKCMAR as distributed by MLS GRID
- $466,5004 bd3 ba2.3k sqft15801 Capri Ln, Edmond, OK 73013For SaleMLS ID #1234219, Karen Blevins, Chinowth & Cohen. MLSOK/OKCMAR as distributed by MLS GRID
- $450,0004 bd3 ba2.4k sqft3032 Drake Crest Dr, Edmond, OK 73034For SaleMLS ID #1236793, Xiang Li, Epic Real Estate. MLSOK/OKCMAR as distributed by MLS GRID
- $347,5003 bd2 ba1.8k sqft17809 Morning Sky Ct, Edmond, OK 73012For SaleMLS ID #1230796, David Sterling, The Sterling Group, LLC. MLSOK/OKCMAR as distributed by MLS GRID
- $362,5003 bd2 ba1.8k sqft19700 Whitley Rd, Edmond, OK 73012For SaleMLS ID #1228610, Tessa Meeks-McKanna, Epique Realty. MLSOK/OKCMAR as distributed by MLS GRID
- $439,9004 bd2 ba2.1k sqft8213 NW 152nd St, Edmond, OK 73013For SaleMLS ID #1235721, Karen Blevins, Chinowth & Cohen. MLSOK/OKCMAR as distributed by MLS GRID
- $322,0003 bd2 ba1.7k sqft813 NW 192nd Ter, Edmond, OK 73012For SaleMLS ID #1231032, Sherry Doyle, Whittington Realty LLC. MLSOK/OKCMAR as distributed by MLS GRID
