Skip main navigation
Sold for $292,500
  • $292,500

    18009 Melibee Stone St, Tampa, FL 33647

    3beds
    1,736sqft
    Townhouse
    Built in 2006
    1,250 Square Feet Lot
    $276,600 Zestimate®
    $168/sqft
    $2,244 Estimated rent

    Home value

    $276,600

    $263,000 - $290,000

    $2,244/mo

    Zestimate® history
    Loading
    Loading...

    Owner options

    List your home for rent

    $2,244/mo

    Rent Zestimate®

    Find your next renter with Zillow Rental Manager. Plus, with online applications, you can quickly screen prospective tenants – for free.

    Learn more

    $2,244/mo

    Rent Zestimate®

    Refinance and save

    $2,265/mo

    Est. payment

    Refinancing to a lower rate could help reduce your monthly payments and save thousands over the life of the loan.

    See today's rates

    $2,265/mo

    Est. payment

    Explore your selling options

    Work with a Zillow partner agent

    Leverage their expertise and Zillow's premium Showcase listings to get your home seen by more buyers.

    Get started

    List with your own agent

    Get your home in front of millions of buyers by listing it on Zillow.

    Learn how to do it

    Sell it yourself

    Take full control of how buyers see your home on Zillow by listing For Sale by Owner (FSBO).

    List your home

    What's special

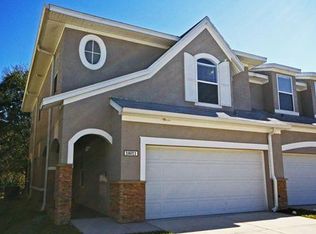
    Desirable unit in a luxurious gated community of Canterbury Trails is move-in ready. This unit (3 bed and 2.5 bath)is situated in the back of the community featuring 2 car garage and conservation views. The townhome features a great open floor plan with a half bath, dining area, family room, kitchen and utility room downstairs! Enter into the ceramic tile foyer then continue on through the arched wall with columns into the great room. The kitchen features light maple cabinets, granite countertops, closet pantry, breakfast bar, newer appliances Refrigerator (2021), Dishwasher (2023) Range (2022), Microwave (2022), Water Softener (2021). The kitchen sink offers filtered water. Utility room off of the kitchen with Ge Washer and Dryer included (2022). The main living areas feature vaulted ceilings and laminate flooring and there is a nice screened in porch off of the family room with plenty of space. Half bathroom with pedestal sink. Leading upstairs is wood laminate stair treads. At the top of the stairs you will find a large master suite with oversized walk in closet, wood laminate flooring, ensuite bathroom with garden tub and dual cultured marble vanity sinks and white cabinets, and a walk in shower. The second and third bedrooms are also very spacious and feature nice architectural details and newer carpet. These bedrooms share the secondary bathroom with white cabinets, cultured marble countertop, tub/shower combo. On the landing between the bedrooms there is 14 x 8 area that would make a great space for a desk! Additional features, ceiling fans, garage door opener (2022), ceramic tile flooring in bathrooms, AC (2021). This gated community features a sparkling pool, hot tub, fitness center, and a nature trail. Nearby there is the Brachton park and Lower Hillsborough Wilderness preserve, top schools, library, ballparks, and soccer fields. Conveniently located near the University and hospitals and Busch gardens is 30 minutes away. The community is next to a fire station and Public grocery store is close by. The HOA fee covers the roof and all exterior maintenance of the building and also includes Cable.

    Zillow last checked:

    Listing updated:

    Listed by:

    Jennifer Fieo 813-494-4873,

    RE/MAX REALTY UNLIMITED 813-684-0016

    Bought with:

    Mounir Alolabi, 3415810

    HOMESMART

    Source: Stellar MLS,MLS#: T3448927MLS LogoOriginating MLS: Tampa

    Facts & features

    Interior

    Bedrooms & bathrooms
    • Bedrooms: 3
    • Bathrooms: 3
    • Full bathrooms: 2
    • 1/2 bathrooms: 1
    Rooms
    • Room types: Great Room, Utility Room
    Primary bedroom
    • Level: Second
    • Dimensions: 19x14
    Bedroom 2
    • Level: Second
    • Dimensions: 12x11
    Bedroom 3
    • Level: Second
    • Dimensions: 12x11
    Great room
    • Level: First
    • Dimensions: 16x12
    Kitchen
    • Features: Breakfast Bar
    • Level: First
    • Dimensions: 14x10
    Heating
    • Central, Electric, Heat Pump
    Cooling
    • Central Air
    Appliances
    • Included: Dishwasher, Disposal, Dryer, Electric Water Heater, Microwave, Range, Refrigerator, Washer, Water Softener
    • Laundry: Inside, In Kitchen, Laundry Room
    Features
    • Ceiling Fan(s), High Ceilings, Kitchen/Family Room Combo, PrimaryBedroom Upstairs, Open Floorplan, Split Bedroom, Stone Counters, Thermostat, Vaulted Ceiling(s), Walk-In Closet(s)
    • Flooring: Carpet, Ceramic Tile, Laminate, Tile, Vinyl
    • Doors: Sliding Doors
    • Windows: Blinds
    • Has fireplace: No
    Interior area
    • Total structure area: 2,297
    • Total interior livable area: 1,736 sqft

    Property

    Parking
    • Total spaces: 2
    • Parking features: Driveway, Garage Door Opener
    • Attached garage spaces: 2
    • Has uncovered spaces: Yes
    • Details: Garage Dimensions: 19x22
    Features
    • Levels: Two
    • Stories: 2
    • Patio & porch: Covered, Screened
    • Exterior features: Irrigation System, Lighting, Sidewalk
    • Pool features: Gunite
    • Has view: Yes
    • View description: Trees/Woods
    Lot
    • Size: 1,250 Square Feet
    • Features: Conservation Area, City Lot, Near Golf Course, Private, Sidewalk
    • Residential vegetation: Mature Landscaping, Trees/Landscaped
    Details
    • Parcel number: A10272089000000000063.0
    • Zoning: PD-A
    • Special conditions: None

    Construction

    Type & style
    • Home type: Townhouse
    • Architectural style: Contemporary
    • Property subtype: Townhouse
    • Attached to another structure: Yes
    Materials
    • Block, Stone, Stucco, Wood Frame
    • Foundation: Slab
    • Roof: Shingle
    Condition
    • Completed
    • New construction: No
    • Year built: 2006

    Utilities & green energy

    • Sewer: Public Sewer
    • Water: Public
    • Utilities for property: BB/HS Internet Available, Cable Available, Electricity Connected, Phone Available, Public, Sewer Connected, Street Lights, Underground Utilities, Water Connected

    Community & HOA

    Community
    • Features: Community Mailbox, Deed Restrictions, Fitness Center, Gated, Pool, Sidewalks
    • Security: Gated Community, Smoke Detector(s)
    • Pet fee: $0 monthly
    • Subdivision: CROSS CREEK GARDENS
    HOA
    • Has HOA: Yes
    • Amenities included: Gated, Pool, Spa/Hot Tub
    • Services included: Cable TV, Common Area Taxes, Community Pool, Maintenance Structure, Maintenance Grounds, Private Road, Recreational Facilities, Sewer, Trash, Water
    • HOA fee: $250 monthly
    • HOA name: Condominium Associates
    • HOA phone: 813-209-9300
    Location
    • Region: Tampa

    Financial & listing details

    • Price per square foot: $168/sqft
    • Tax assessed value: $247,394
    • Annual tax amount: $3,647
    • Date on market: 5/28/2023
    • Cumulative days on market: 4 days
    • Listing terms: Cash,Conventional,FHA,VA Loan
    • Ownership: Fee Simple
    • Total actual rent: 0
    • Electric utility on property: Yes
    • Road surface type: Paved, Asphalt

    Price history

    DateEventPrice
    8/21/2024Listing removed$250,000-14.5%$144/sqft
    Source: Stellar MLS #T3316516 Report a problem
    9/14/2023Listing removed--
    Source: Stellar MLS #T3468779 Report a problem
    8/30/2023Listed for rent$2,400+84.6%$1/sqft
    Source: Stellar MLS #T3468779 Report a problem
    8/23/2023Sold$292,500-0.8%$168/sqft
    Source: Stellar MLS #T3448927 Report a problem
    6/2/2023Pending sale$295,000$170/sqft
    Source: Stellar MLS #T3448927 Report a problem
    5/28/2023Listed for sale$295,000+16.6%$170/sqft
    Source: Stellar MLS #T3448927 Report a problem
    8/20/2021Sold$253,000+1.2%$146/sqft
    Source: Stellar MLS #T3316516 Report a problem
    7/12/2021Pending sale$250,000$144/sqft
    Source: Stellar MLS #T3316516 Report a problem
    7/9/2021Listed for sale$250,000+51.5%$144/sqft
    Source: Stellar MLS #T3316516 Report a problem
    8/7/2014Listing removed$165,000$95/sqft
    Source: RE/MAX METRO #U7618565 Report a problem
    7/11/2014Listed for sale$165,000$95/sqft
    Source: RE/MAX Metro #U7618565 Report a problem
    5/31/2014Listing removed$165,000$95/sqft
    Source: RE/MAX METRO #U7618565 Report a problem
    5/2/2014Listed for sale$165,000-14.8%$95/sqft
    Source: RE/MAX Metro #U7618565 Report a problem
    6/28/2013Listing removed$1,300$1/sqft
    Source: RE/MAX METRO #U7582408 Report a problem
    5/18/2013Listed for rent$1,300$1/sqft
    Source: RE/MAX METRO #U7582408 Report a problem
    5/8/2006Sold$193,700$112/sqft
    Source: Public Record Report a problem

    Public tax history

    YearProperty taxesTax assessment
    2025$5,420 +6.2%$247,394 +1.9%
    2024$5,102 +27.9%$242,833 +6.5%
    2023$3,990 +5%$228,020 +3%
    2022$3,800 +4.7%$221,379 +33.1%
    2021$3,631 +8.7%$166,283 +8.2%
    2020$3,341 +6%$153,739 +5.6%
    2019$3,151 $145,629 +6.7%
    2018$3,151 +4.8%$136,539 -2.5%
    2017$3,006 +2.7%$140,064 +21.3%
    2016$2,926 +10.2%$115,468 +10%
    2015$2,654 +14.1%$104,971 +10%
    2014$2,326 $95,428 +10%
    2013$2,326 +20.5%$86,753 +10%
    2012$1,930 -18%$78,866 -19.8%
    2011$2,354 -6.7%$98,320 -8%
    2010$2,524 -3.9%$106,886 -4%
    2009$2,626 -20%$111,392 -21.4%
    2008$3,282 -15.2%$141,769 -11.2%
    2007$3,870 +1551.2%$159,656 +1496.6%
    2006$234 $10,000
    Find assessor info on the county website

    Neighborhood: 33647

    Nearby schools

    GreatSchools rating
    Schools provided by the listing agent
    • Elementary: Heritage-HB
    • Middle: Benito-HB
    • High: Wharton-HB

    Source: Stellar MLS. This data may not be complete. We recommend contacting the local school district to confirm school assignments for this home.

    Get a cash offer in 3 minutes
    Find out how much your home could sell for in as little as 3 minutes with a no-obligation cash offer.
    Estimated market value
    $276,600
    Get a cash offer in 3 minutes
    Find out how much your home could sell for in as little as 3 minutes with a no-obligation cash offer.
    Estimated market value
    $276,600