Skip main navigation
Off market
  • $1,013,800

    18009 N 41st Pl, Phoenix, AZ 85032

    4beds
    3,505sqft
    SingleFamily
    Built in 1971
    0.35 Acres Lot
    $1,013,800 Zestimate®
    $289/sqft
    $4,504 Estimated rent

    Home value

    $1,013,800

    $923,000 - $1.12M

    $4,504/mo

    Zestimate® history
    Loading
    Loading...

    Owner options

    List your home for rent

    $4,504/mo

    Rent Zestimate®

    Find your next renter with Zillow Rental Manager. Plus, with online applications, you can quickly screen prospective tenants – for free.

    Learn more

    $4,504/mo

    Rent Zestimate®

    Refinance and save

    $5,773/mo

    Est. payment

    Refinancing to a lower rate could help reduce your monthly payments and save thousands over the life of the loan.

    See today's rates

    $5,773/mo

    Est. payment

    Explore your selling options

    Work with a Zillow partner agent

    Leverage their expertise and Zillow's premium Showcase listings to get your home seen by more buyers.

    Get started

    List with your own agent

    Get your home in front of millions of buyers by listing it on Zillow.

    Learn how to do it

    Sell it yourself

    Take full control of how buyers see your home on Zillow by listing For Sale by Owner (FSBO).

    List your home

    What's special

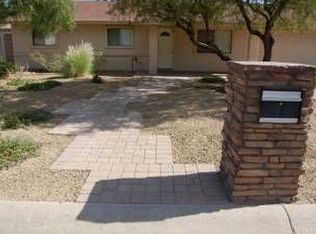
    6 car airconditioned garage with guest suite/office attached. Solar system installed this year. Panels on home and garage, save $$'s on your utility bills. This house has been upgraded/updated and added onto, Huge game room on 2nd level with bar, big enough for pool table, big screen tv plus seating area. Master bedroom has 2 walk in closets, snail shower with custom tile. Expanded kitchen family room area. All new cabineets, granite counters and huge island kitchen. Totally updated home with wood flooring, 10 inch base boards, new doors, all new baths with surround showers, sparkling pool with water feature, and the list can go on and on. Show your clients this one, they will be impressed with the quality and all the living this home provides.

    This property is off market, which means it's not currently listed for sale or rent on Zillow. This may be different from what's available on other websites or public sources.

    Facts & features

    Interior

    Bedrooms & bathrooms
    • Bedrooms: 4
    • Bathrooms: 4
    • Full bathrooms: 4
    Heating
    • Other, Gas
    Cooling
    • Refrigerator
    Appliances
    • Included: Range / Oven
    • Laundry: Inside Laundry, Gas Dryer Hookup
    Features
    • Flooring: Tile, Carpet, Hardwood, Laminate
    Interior area
    • Total interior livable area: 3,505 sqft

    Property

    Parking
    • Total spaces: 12
    • Parking features: Garage - Detached
    Features
    • Exterior features: Wood
    • Fencing: Block
    Lot
    • Size: 0.35 Acres
    Details
    • Parcel number: 21516023

    Construction

    Type & style
    • Home type: SingleFamily
    Materials
    • Roof: Other
    Condition
    • Year built: 1971

    Utilities & green energy

    • Sewer: Septic
    • Utilities for property: APS

    Community & neighborhood

    Location
    • Region: Phoenix

    Other

    Other facts
    • Ownership: Fee Simple
    • Additional Bedroom: Mstr Bdr Walkin Clst, Othr Bdr Walkin Clst, Separate Bdrm Exit, Mstr Bdrm Sitting Rm
    • Architecture: Spanish
    • Cooling: Refrigeration, Ceiling Fan(s)
    • Dining Area: Breakfast Bar, Eat-in Kitchen, Formal
    • Energy Features: Multi-Zones, Solar Panels
    • Exterior Features: Storage Shed(s)
    • Features: 9+ Flat Ceilings
    • Kitchen Features: Kitchen Island, Disposal, Pantry, Granite Countertops, Cook Top Gas, Multiple Ovens
    • Master Bathroom: Double Sinks, Full Bth Master Bdrm
    • Other Rooms: Family Room, Separate Workshop, Bonus/Game Room
    • Parking: Electric Door Opener, Extnded Lngth Garage, Separate Strge Area, Tandem Garage, Temp Controlled
    • Sewer: Septic
    • Utilities: APS
    • Water: City Water
    • Source of SqFt: County Assessor
    • Laundry: Inside Laundry, Gas Dryer Hookup
    • Construction: Frame - Wood
    • Const - Finish: Stucco, Painted
    • Association Fee Incl: No Fees
    • Services: City Services
    • Miscellaneous: Home Warranty
    • Fencing: Block
    • Fireplace: No Fireplace
    • Assoc Rules/Info: Other (See Remarks)
    • Source Apx Lot SqFt: County Assessor
    • Landscaping: Desert Front, Grass Back
    • Tax Municipality: Phoenix
    • Exterior Stories: 2
    • Status - Contingent: UCB (Under Contract-Backups)
    • New Financing: Cash, VA, FHA, Conventional
    • Master Bedroom: Split, Downstairs
    • Dwelling Styles: Detached
    • Separate Den/Office: Sep Den/Office Y/N: Y
    • High School: Paradise Valley High School
    • Association & Fees: Cap Impv/Impt Fee$/%: $
    • Association & Fees: Cap Impv/ImptFee2$/%: $
    • Plumbing: Electric Hot Wtr Htr, Gas Hot Water Heater
    • Solar Panels: Ownership: Leased
    • Tax Year: 2017
    • Ownership: Fee Simple

    Price history

    DateEventPrice
    2/15/2019Sold$520,000-1%$148/sqft
    Source: ARMLS #5839482 Report a problem
    1/5/2019Price change$525,000-2.8%$150/sqft
    Source: RE/MAX Fine Properties #5839482 Report a problem
    12/19/2018Listed for sale$540,000$154/sqft
    Source: RE/MAX Fine Properties #5839482 Report a problem
    12/12/2018Pending sale$540,000$154/sqft
    Source: RE/MAX Fine Properties #5839482 Report a problem
    12/1/2018Price change$540,000-1.8%$154/sqft
    Source: RE/MAX Fine Properties #5839482 Report a problem
    11/22/2018Pending sale$549,900$157/sqft
    Source: RE/MAX Fine Properties #5839482 Report a problem
    10/28/2018Listed for sale$549,900+339.9%$157/sqft
    Source: RE/MAX Fine Properties #5839482 Report a problem
    7/24/2002Sold$125,000$36/sqft
    Source: ARMLS #1824684 Report a problem

    Public tax history

    YearProperty taxesTax assessment
    2025$3,817 +3.1%$77,280 +3.2%
    2024$3,704 +2.4%$74,870 +87.6%
    2023$3,617 -0.8%$39,916 -13.9%
    2022$3,646 +3.3%$46,360 +6.5%
    2021$3,529 -0.4%$43,520 +2.8%
    2020$3,545 +3.8%$42,350 +13.1%
    2019$3,415 $37,450 +5.8%
    2018$3,415 +4.7%$35,410 +6.4%
    2017$3,262 +9.5%$33,280 -2.6%
    2016$2,978 +7.4%$34,170 +8.8%
    2015$2,772 $31,400 +22%
    2014-- $25,730
    2013-- $25,730 -3%
    2012-- $26,530 +74.8%
    2011-- $15,180 -19.7%
    2010-- $18,900 -11.1%
    2009-- $21,270 -8.5%
    2008-- $23,250 +7.6%
    2007-- $21,600 +72.1%
    2006-- $12,550
    2005-- $12,550 +22.4%
    2004-- $10,250
    2003-- $10,250 +25%
    2002-- $8,200

    Find assessor info on the county website

    Neighborhood: Paradise Valley

    Nearby schools

    GreatSchools rating
    Schools provided by the listing agent
    • Elementary: Whispering Wind Academy
    • Middle: Explorer Middle School
    • High: Paradise Valley High School
    • District: Paradise Valley Unified District (069)

    Source: The MLS. This data may not be complete. We recommend contacting the local school district to confirm school assignments for this home.

    Get a cash offer in 3 minutes
    Find out how much your home could sell for in as little as 3 minutes with a no-obligation cash offer.
    Estimated market value
    $1,013,800
    Get a cash offer in 3 minutes
    Find out how much your home could sell for in as little as 3 minutes with a no-obligation cash offer.
    Estimated market value
    $1,013,800