Skip main navigation
Sold for $540,000
  • $540,000

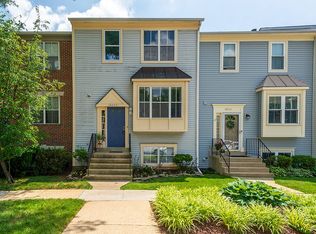
    18009 Sunset River Ct, Olney, MD 20832

    3beds
    1,760sqft
    Townhouse
    Built in 1988
    2,070 Square Feet Lot
    $546,200 Zestimate®
    $307/sqft
    $2,988 Estimated rent

    Home value

    $546,200

    $519,000 - $574,000

    $2,988/mo

    Zestimate® history
    Loading
    Loading...

    Owner options

    List your home for rent

    $2,988/mo

    Rent Zestimate®

    Find your next renter with Zillow Rental Manager. Plus, with online applications, you can quickly screen prospective tenants – for free.

    Learn more

    $2,988/mo

    Rent Zestimate®

    Refinance and save

    $3,444/mo

    Est. payment

    Refinancing to a lower rate could help reduce your monthly payments and save thousands over the life of the loan.

    See today's rates

    $3,444/mo

    Est. payment

    Explore your selling options

    Work with a Zillow partner agent

    Leverage their expertise and Zillow's premium Showcase listings to get your home seen by more buyers.

    Get started

    List with your own agent

    Get your home in front of millions of buyers by listing it on Zillow.

    Learn how to do it

    Sell it yourself

    Take full control of how buyers see your home on Zillow by listing For Sale by Owner (FSBO).

    List your home

    What's special

    Recreation parkSerene viewLuxurious updateWarm foyerModern farmhouse pendant lightDual vanity sinksVersatile recreation space
    Welcome to 18009 Sunset River Ct! This charming end unit townhome is a dream come true with three bedrooms and three and a half bathrooms! Step inside to a warm foyer with LVP woodlike flooring, a stylish powder room, and an open layout that includes a cozy family room and a dining room adorned with a modern farmhouse pendant light. The bright kitchen is a chef's delight, equipped with stainless steel appliances, including a new LG refrigerator (2024) and dishwasher (2022). Enjoy cooking and entertaining while taking in the serene view from the freshly painted deck overlooking the trees! Upstairs, indulge in two spacious primary bedrooms, each with its own ensuite bathroom, one of which boasts a luxurious update with dual vanity sinks. The walkout basement level features a third bedroom, full bathroom, laundry closet, and a versatile recreation space with access to the fenced-in backyard. With a brand new HVAC system in 2023, this home is move-in ready for you to enjoy all that Olney's tight-knit community has to offer, including pools, library, shopping, and dining, Olney Theatre, OneLife Fitness, Olney Golf Park & Recreation Park, convenient access to MD200 ICC!

    Zillow last checked:

    Listing updated:

    Listed by:

    Olivia Fenton 301-873-8504,

    Long & Foster Real Estate, Inc.,

    Listing Team: The Scott Team.

    Bought with:

    Chelsie Clark

    CENTURY 21 New Millennium

    Kate Christofides

    CENTURY 21 New Millennium

    Source: Bright MLS,MLS#: MDMC2129696MLS Logo

    Facts & features

    Interior

    Bedrooms & bathrooms
    • Bedrooms: 3
    • Bathrooms: 4
    • Full bathrooms: 3
    • 1/2 bathrooms: 1
    • Main level bathrooms: 1
    Basement
    • Area: 640
    Heating
    • Heat Pump, Electric
    Cooling
    • Central Air, Electric
    Appliances
    • Included: Dishwasher, Disposal, Exhaust Fan, Ice Maker, Refrigerator, Stainless Steel Appliance(s), Cooktop, Washer, Dryer, Electric Water Heater
    • Laundry: In Basement, Has Laundry
    Features
    • Ceiling Fan(s), Combination Dining/Living, Dining Area, Eat-in Kitchen, Upgraded Countertops, Primary Bath(s), Open Floorplan
    • Flooring: Carpet
    • Doors: Storm Door(s), Sliding Glass
    • Windows: Atrium, Window Treatments
    • Basement: Walk-Out Access,Rear Entrance,Interior Entry,Partial
    • Number of fireplaces: 1
    • Fireplace features: Glass Doors, Wood Burning
    Interior area
    • Total structure area: 1,920
    • Total interior livable area: 1,760 sqft
    • Finished area above ground: 1,280
    • Finished area below ground: 480

    Property

    Parking
    • Total spaces: 1
    • Parking features: Permit Included, Unassigned, Off Street
    Accessibility
    • Accessibility features: None
    Features
    • Levels: Three
    • Stories: 3
    • Patio & porch: Deck, Porch
    • Exterior features: Sidewalks, Street Lights
    • Pool features: Community
    • Fencing: Full,Back Yard
    • Has view: Yes
    • View description: Trees/Woods
    Lot
    • Size: 2,070 sqft
    • Features: Backs to Trees, Level, Rear Yard
    Details
    • Additional structures: Above Grade, Below Grade
    • Parcel number: 160802617634
    • Zoning: PD7
    • Special conditions: Standard

    Construction

    Type & style
    • Home type: Townhouse
    • Architectural style: Colonial
    • Property subtype: Townhouse
    Materials
    • Vinyl Siding
    • Foundation: Other
    Condition
    • New construction: No
    • Year built: 1988

    Utilities & green energy

    • Sewer: Public Sewer
    • Water: Public

    Community & neighborhood

    Location
    • Region: Olney
    • Subdivision: Williamsburg Village

    HOA & financial

    HOA
    • Has HOA: Yes
    • HOA fee: $151 monthly
    • Services included: Trash, Common Area Maintenance, Snow Removal, Pool(s)

    Other

    Other facts
    • Listing agreement: Exclusive Right To Sell
    • Ownership: Fee Simple

    Price history

    DateEventPrice
    6/12/2024Sold$540,000+2.9%$307/sqft
    Source: Bright MLS #MDMC2129696 Report a problem
    5/6/2024Contingent$525,000$298/sqft
    Source: Long & Foster Broker Feed #MDMC2129696 Report a problem
    5/1/2024Listed for sale$525,000+43.8%$298/sqft
    Source: Bright MLS #MDMC2129696 Report a problem
    10/1/2019Sold$365,000+0%$207/sqft
    Source: Public Record Report a problem
    8/8/2019Listed for sale$364,999+54.7%$207/sqft
    Source: Redfin Corp #MDMC673200 Report a problem
    11/10/2015Listing removed$2,300$1/sqft
    Source: Owner Report a problem
    10/12/2015Listed for rent$2,300$1/sqft
    Source: Owner Report a problem
    1/16/2003Sold$236,000$134/sqft
    Source: Public Record Report a problem

    Public tax history

    YearProperty taxesTax assessment
    2025$4,914 +2.3%$449,100 +7.6%
    2024$4,803 +8.2%$417,233 +8.3%
    2023$4,440 +13.8%$385,367 +9%
    2022$3,901 +4.6%$353,500 +4.5%
    2021$3,731 +4.6%$338,400 +4.7%
    2020$3,567 +8.4%$323,300 +4.9%
    2019$3,290 -0.2%$308,200 +3.3%
    2018$3,296 -0.3%$298,400 +3.4%
    2017$3,306 +34.6%$288,600 +3.5%
    2016$2,457 $278,800 +0.8%
    2015$2,457 $276,500 +0.8%
    2014$2,457 $274,200 +0.8%
    2013-- $271,900
    2012-- $271,900
    2011-- $271,900 -24.2%
    2010-- $358,620 +5.3%
    2009-- $340,656 +5.6%
    2008-- $322,693 +5.9%
    2007-- $304,730 +18.1%
    2006-- $258,000 +22.1%
    2005-- $211,270 +28.4%
    2004-- $164,540
    2003-- $164,540 +12%
    2002-- $146,866 +6.4%
    2001-- $138,030

    Find assessor info on the county website

    Neighborhood: 20832

    Nearby schools

    GreatSchools rating
    Schools provided by the listing agent
    • Elementary: Olney
    • Middle: Rosa M. Parks
    • High: Sherwood
    • District: Montgomery County Public Schools

    Source: Bright MLS. This data may not be complete. We recommend contacting the local school district to confirm school assignments for this home.

    Get a cash offer in 3 minutes
    Find out how much your home could sell for in as little as 3 minutes with a no-obligation cash offer.
    Estimated market value
    $546,200
    Get a cash offer in 3 minutes
    Find out how much your home could sell for in as little as 3 minutes with a no-obligation cash offer.
    Estimated market value
    $546,200